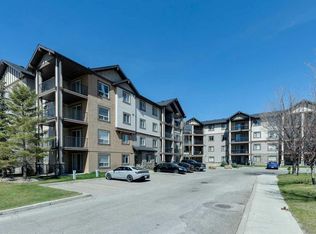
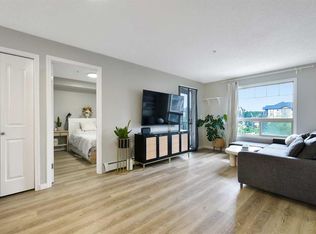
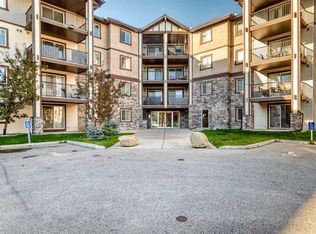
Welcome to this beautifully RENOVATED 2 BEDROOM, 2 FULL BATHROOM CORNER UNIT offering 912 SQ FT in the sought-after community of Panorama Hills! CONDO FEES INCLUDE ELECTRICITY, HEAT AND WATER, making monthly budgeting easy. This home SHOWS STUNNING and is truly MOVE-IN READY. It's been FRESHLY PAINTED and it feels BRAND NEW! It has been refreshed with BRAND NEW LUXURY VINYL PLANK FLOORING THROUGHOUT (with NO CARPET anywhere in the unit), making it easy to clean, low maintenance, and an ideal choice for anyone with ALLERGIES. As a CORNER UNIT, you’ll enjoy added PRIVACY and windows on two sides that fill the open-concept living space with NATURAL LIGHT. The maple kitchen features UPDATED STAINLESS STEEL APPLIANCES, a PANTRY, and a convenient EATING BAR overlooking the spacious living and dining areas, perfect for cooking while you entertain. The SPLIT BEDROOM LAYOUT places the bedrooms on opposite sides of the unit for maximum privacy, ideal for roommates, guests, or a home office. The Primary Retreat offers a 4-PIECE ENSUITE and large closet, while the second bedroom sits next to another full 4-piece bathroom. Step out onto your LARGE PRIVATE NORTHEAST-FACING BALCONY with LOVELY VIEWS, the perfect spot for morning coffee in the sun and staying cool on summer afternoons. A separate IN-SUITE LAUNDRY ROOM and an ASSIGNED SURFACE PARKING STALL add everyday convenience. Located in a well-maintained, SECURED BUILDING close to Country Hills Village shopping, restaurants, parks, schools, and public transit, with quick access to Stoney Trail and Deerfoot Trail. A fantastic opportunity for FIRST-TIME BUYERS, DOWNSIZERS, or INVESTORS!
For sale
C$258,800
60 NE Panatella St NW #4222, Calgary, AB T3K 0M1
2beds
912sqft
Apartment
Built in 2007
-- sqft lot
$-- Zestimate®
C$284/sqft
C$521/mo HOA
What's special
Freshly paintedMaple kitchenUpdated stainless steel appliancesIn-suite laundry room
- 2 days
- 7
- 0
Zillow last checked:
Listing updated:
Listed by:
Amanda Ku, Associate,
Cir Realty,
Anastasia Dvorak, Associate,
Cir Realty
Source: courtesy of Pillar9 System,MLS®#: A2352434 Originating MLS®#: Calgary
Originating MLS®#: CalgaryFacts & features
Interior
Bedrooms & bathrooms
- Bedrooms: 2
- Bathrooms: 2
- Full bathrooms: 2
Bedroom
- Level: Main
- Dimensions: 10`8" x 11`7"
Other
- Level: Main
- Dimensions: 13`4" x 11`10"
Other
- Level: Main
- Dimensions: 4`11" x 7`9"
Other
- Level: Main
- Dimensions: 8`5" x 5`0"
Dining room
- Level: Main
- Dimensions: 13`10" x 10`2"
Kitchen
- Level: Main
- Dimensions: 11`0" x 9`10"
Living room
- Level: Main
- Dimensions: 13`5" x 15`8"
Heating
- Baseboard, Electric
Cooling
- None
Appliances
- Included: Dishwasher, Electric Stove, Microwave Hood Fan, Refrigerator, Washer/Dryer
- Laundry: In Unit
Features
- Breakfast Bar, Built-in Features, Ceiling Fan(s), Closet Organizers, Laminate Counters, No Smoking Home, Open Floorplan, Track Lighting
- Flooring: Tile
- Windows: Window Coverings
- Has fireplace: No
- Common walls with other units/homes: 1 Common Wall
Interior area
- Total interior livable area: 912.05 sqft
- Finished area above ground: 912
Video & virtual tour
Property
Parking
- Total spaces: 1
- Parking features: Assigned, Guest, Off Street, Outside, Parking Lot, Paved, Plug-In, Stall
Features
- Levels: Single Level Unit
- Stories: 4
- Entry location: Other
- Patio & porch: Balcony(s)
- Exterior features: Lighting
Details
- Parcel number: 112531515
- Zoning: DC (PRE 1P2007)
Construction
Type & style
- Home type: Apartment
- Property subtype: Apartment
- Attached to another structure: Yes
Materials
- Stone, Vinyl Siding
- Foundation: Concrete Perimeter
Condition
- New construction: No
- Year built: 2007
Community & HOA
Community
- Features: Park, Playground, Sidewalks, Street Lights
- Subdivision: Panorama Hills
HOA
- Has HOA: Yes
- Amenities included: Elevator(s), Parking, Trash, Visitor Parking
- Services included: Amenities of HOA/Condo, Electricity, Gas, Heat, Insurance, Maintenance Grounds, Parking, Professional Management, Reserve Fund Contributions, See Remarks, Snow Removal, Trash, Water
- HOA fee: C$521 monthly
Location
- Region: Calgary
Financial & listing details
- Price per square foot: C$284/sqft
- Date on market: 10/14/2026
- Inclusions: The laundry room shelving unit is included in the sale.
Price history
Price history is unavailable.
Public tax history
Tax history is unavailable.
Climate risks
Neighborhood: Panorama Hills
Nearby schools
GreatSchools rating
No schools nearby
We couldn't find any schools near this home.
- C$205,0001 bd1 ba682 sqft60 SE Panatella St NW #4210, Calgary, AB T3K0M1For Sale
- C$225,0002 bd2 ba878 sqft60 E Panatella St NW #4103, Calgary, AB T3K0M1For Sale

- C$209,9001 bd1 ba595 sqft60 N Panatella St NW #4307, Calgary, AB T3K0M1For Sale

- C$254,9502 bd2 ba757 sqft60 E Panatella St NW #4313, Calgary, AB T3K0M3For Sale
Similar homes
- C$269,9002 bd2 ba757 sqft76 E Panatella Rd NW #106, Calgary, AB T3K 0V4For Sale
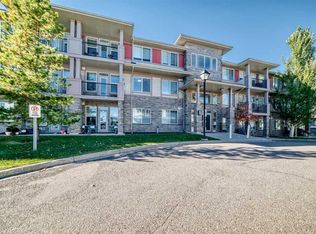 MLS ID #A2352431, Hee Su Kim, Associate, Maxwell Canyon Creek. courtesy of Pillar9 System
 - C$258,0002 bd2 ba802 sqft22 S Panatella Rd NW #207, Calgary, AB T3K 0V4For Sale
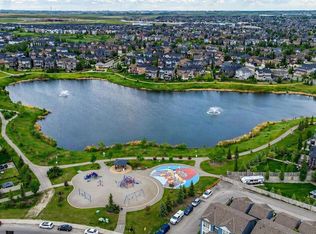 MLS ID #A2348574, Shane Wan, Associate Broker, Homecare Realty Ltd.. courtesy of Pillar9 System
 - C$269,9002 bd2 ba908 sqft60 N Panatella St NW #2410, Calgary, AB T3K 0M1For Sale
 MLS ID #A2342535, Kelly Kernick, Associate, Greater Calgary Real Estate. courtesy of Pillar9 System
 - C$285,0002 bd2 ba980 sqft60 E Panatella St NW #2202, Calgary, AB T3K 0M1For Sale
 MLS ID #A2337570, Brett Silbernagel, Associate, Manor Hill Realty Yyc Inc.. courtesy of Pillar9 System
