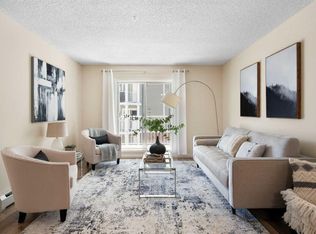
Welcome to Unit 207 at 22 Panatella Road NW — a beautifully upgraded, move-in-ready 2-bedroom, 2-bathroom condo in the heart of Panorama Hills. Thoughtfully refreshed with brand new paint and appliances, this home offers a clean, modern feel that rivals new construction — without the wait. Designed with both comfort and practicality in mind, the open-concept layout is enhanced by 9-foot ceilings, upgraded flooring, and an abundance of natural light. The kitchen anchors the space with rich brown cabinetry, a spacious corner pantry, a large island ideal for everyday living or entertaining, and a full set of brand new stainless steel appliances. The living area flows seamlessly from the kitchen, offering plenty of room for a full-size sectional and flexible setup depending on your lifestyle — whether it’s quiet evenings at home or hosting guests. Both bedrooms are well-sized, including a private primary retreat featuring a walk-in closet and a 4-piece ensuite. A second full bathroom and in-suite laundry with a brand new stacked washer and dryer add to the home’s everyday convenience, while a dedicated storage room keeps everything organized. Step out onto your private balcony overlooking green space — a quiet spot to start your morning or unwind at the end of the day. This unit also comes with titled underground heated parking and a secure storage locker, offering comfort and peace of mind year-round. Located just steps from schools, parks, pathways, shopping, and the VIVO Recreation Centre, with quick access to Stoney Trail, this is a well-balanced home in a highly convenient setting. A clean, upgraded unit in a location that continues to perform — this is one worth seeing in person.
For sale
C$263,000
22 S Panatella Rd NW #207, Calgary, AB T3K 0V4
2beds
802sqft
Apartment
Built in 2011
-- sqft lot
$-- Zestimate®
C$328/sqft
C$802/mo HOA
What's special
Clean modern feelOpen-concept layoutUpgraded flooringAbundance of natural lightSpacious corner pantryDedicated storage room
- 59 days
- 10
- 1
Zillow last checked:
Listing updated:
Listed by:
Shane Wan, Associate Broker,
Homecare Realty Ltd.
Source: courtesy of Pillar9 System,MLS®#: A2320971 Originating MLS®#: Calgary
Originating MLS®#: CalgaryFacts & features
Interior
Bedrooms & bathrooms
- Bedrooms: 2
- Bathrooms: 2
- Full bathrooms: 2
Other
- Level: Main
- Dimensions: 10`10" x 9`10"
Bedroom
- Level: Main
- Dimensions: 10`5" x 9`0"
Other
- Level: Main
- Dimensions: 8`0" x 5`7"
Other
- Level: Main
- Dimensions: 8`0" x 5`7"
Heating
- Baseboard
Cooling
- None
Appliances
- Included: Dishwasher, Electric Stove, Microwave, Refrigerator, Washer/Dryer
- Laundry: Laundry Room
Features
- Built-in Features, Ceiling Fan(s)
- Flooring: Carpet, Laminate
- Windows: Window Coverings
- Has fireplace: No
- Common walls with other units/homes: 1 Common Wall
Interior area
- Total interior livable area: 802.08 sqft
Video & virtual tour
Property
Parking
- Total spaces: 1
- Parking features: Underground, Titled
Features
- Levels: Single Level Unit
- Stories: 3
- Entry location: Other
- Patio & porch: Balcony(s), Other
- Exterior features: Balcony, BBQ gas line
Details
- Zoning: DC (pre 1P2007)
Construction
Type & style
- Home type: Apartment
- Property subtype: Apartment
- Attached to another structure: Yes
Materials
- See Remarks
Condition
- New construction: No
- Year built: 2011
Community & HOA
Community
- Features: Lake, Other, Park, Playground, Street Lights
- Subdivision: Panorama Hills
HOA
- Has HOA: Yes
- Amenities included: Other, Park, Parking, Playground
- Services included: Amenities of HOA/Condo, Common Area Maintenance, Heat, Insurance, Maintenance Grounds, Parking, Professional Management, Reserve Fund Contributions, Snow Removal, Trash, Water
- HOA fee: C$783 monthly
- Second HOA fee: C$230 annually
Location
- Region: Calgary
Financial & listing details
- Price per square foot: C$328/sqft
- Date on market: 8/3/2026
- Inclusions: N/A
Price history
Price history is unavailable.
Public tax history
Tax history is unavailable.
Climate risks
Neighborhood: Panorama Hills
Nearby schools
GreatSchools rating
No schools nearby
We couldn't find any schools near this home.
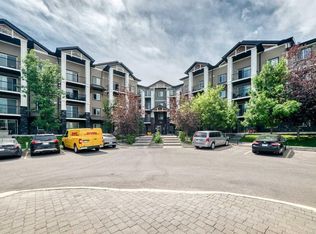
- C$254,9002 bd2 ba795 sqft22 SE Panatella Rd NW #108, Calgary, AB T3K0V4For Sale

- C$288,0002 bd2 ba972 sqft175 NE Panatella Hl NW #2212, Calgary, AB T3K0V9For Sale
- C$214,9001 bd1 ba572 sqft175 Panatella Hl S #2417, Calgary, AB T3K0V9For Sale

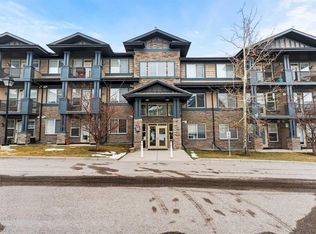
- C$220,0002 bd2 ba797 sqft10 NE Panatella Rd NW #212, Calgary, AB T3K0V4For Sale
Similar homes
- C$274,9002 bd2 ba840 sqft43 N Country Village Ln NE #2106, Calgary, AB T3K 0G2For Sale
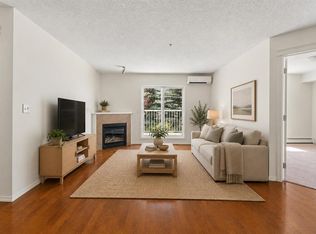 MLS ID #A2347552, Kevin French, Associate, Charles. courtesy of Pillar9 System
 - C$280,0002 bd2 ba800 sqft4 S Sage Hill Ter NW #122, Calgary, AB T3R 0W4For Sale
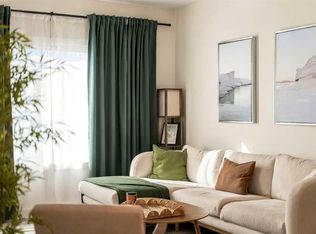 MLS ID #A2348488, Amy Settle, Associate, Real Broker. courtesy of Pillar9 System
 - C$225,0002 bd2 ba878 sqft60 E Panatella St NW #4103, Calgary, AB T3K 0M1For Sale
 MLS ID #A2337010, Eric Dennis, Associate, Cir Realty. courtesy of Pillar9 System
 - C$279,9002 bd2 ba838 sqft69 S Country Village Mnr NE #5209, Calgary, AB T3K 0P1For Sale
 MLS ID #A2337190, Uros Markovic, Associate, The Real Estate District. courtesy of Pillar9 System
