Welcome to this beautifully updated ground-floor 2-bedroom, 2-bathroom apartment in the sought-after community of Taradale! This RARE unit offers private exterior access, giving it a townhouse-like feel, along with a spacious private patio perfect for relaxing or entertaining. Inside, you’ll find stylish upgrades throughout including new flooring, fresh paint, updated countertops, and two brand new bathroom vanities, creating a clean, modern living space that’s completely move-in ready. Enjoy the convenience of additional street parking for guests and the added value of condo fees that include everything, making ownership simple and stress-free. Perfect for first-time buyers, downsizers, or investors—this is an exceptional opportunity you don’t want to miss!
For sale
C$259,900
333 N Taravista Dr NE #2102, Calgary, AB T3J 0H4
2beds
947sqft
Apartment
Built in 2008
-- sqft lot
$-- Zestimate®
C$274/sqft
C$619/mo HOA
What's special
- 13 days |
- 7 |
- 0 |
Zillow last checked:
Listing updated:
Listed by:
Gurpreet Rai, Associate,
First Place Realty
Source: courtesy of Pillar9 System,MLS®#: A2337227 Originating MLS®#: Calgary
Originating MLS®#: CalgaryFacts & features
Interior
Bedrooms & bathrooms
- Bedrooms: 2
- Bathrooms: 2
- Full bathrooms: 2
Bedroom
- Level: Main
- Dimensions: 12`2" x 10`1"
Other
- Level: Main
- Dimensions: 13`3" x 10`11"
Other
- Level: Main
- Dimensions: 5`0" x 7`7"
Other
- Level: Main
- Dimensions: 8`2" x 4`11"
Dining room
- Level: Main
- Dimensions: 9`1" x 14`1"
Foyer
- Level: Main
- Dimensions: 7`4" x 7`11"
Kitchen
- Level: Main
- Dimensions: 9`11" x 9`0"
Living room
- Level: Main
- Dimensions: 12`10" x 13`9"
Heating
- Baseboard
Cooling
- None
Appliances
- Included: Dishwasher, Electric Range, Range Hood, Refrigerator
- Laundry: In Unit, Main Level
Features
- Open Floorplan, Quartz Counters
- Windows: Vinyl Windows
- Has fireplace: No
- Common walls with other units/homes: 1 Common Wall
Interior area
- Total interior livable area: 947.83 sqft
Video & virtual tour
Property
Parking
- Total spaces: 1
- Parking features: Stall, Assigned
Features
- Levels: Single Level Unit
- Stories: 4
- Entry location: Ground
- Patio & porch: Patio
- Exterior features: Balcony, Private Entrance
Details
- Zoning: M-2 d86
Construction
Type & style
- Home type: Apartment
- Property subtype: Apartment
- Attached to another structure: Yes
Materials
- Vinyl Siding
Condition
- New construction: No
- Year built: 2008
Community & HOA
Community
- Features: Park, Playground, Sidewalks
- Subdivision: Taradale
HOA
- Has HOA: Yes
- Amenities included: Elevator(s), Visitor Parking
- Services included: Common Area Maintenance, Electricity, Gas, Insurance, Parking, Reserve Fund Contributions, Sewer, Snow Removal, Trash, Water
- HOA fee: C$619 monthly
Location
- Region: Calgary
Financial & listing details
- Price per square foot: C$274/sqft
- Date on market: 8/13/2026
- Inclusions: n/a
Price history
Price history is unavailable.
Public tax history
Tax history is unavailable.
Climate risks
Neighborhood: Taradale
Nearby schools
GreatSchools rating
No schools nearby
We couldn't find any schools near this home.
- C$224,9002 bd2 ba875 sqft333 SW Taravista Dr NE #1212, Calgary, AB T3J0H4For Sale
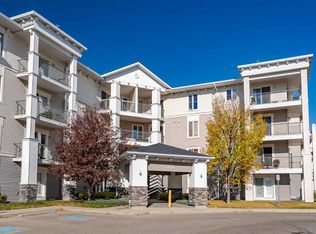
- C$200,0001 bd1 ba622 sqft333 N Taravista Dr NE #1411, Calgary, AB T3J0H4For Sale

- C$259,8902 bd2 ba885 sqft333 N Taravista Dr NE #2420, Calgary, AB T3J0H4For Sale
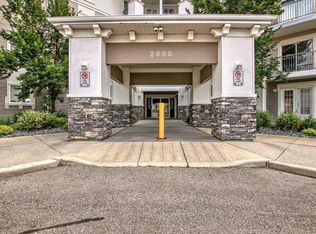
- C$243,9002 bd2 ba880 sqft333 SE Taravista Dr NE #1117, Calgary, AB T3J0H4For Sale

- C$259,9002 bd2 ba874 sqft333 SW Taravista Dr NE #1315, Calgary, AB T3J0H4For Sale
- C$--1 bd1 ba700 sqft333 Taravista Dr NE #2403, Calgary, AB T3J0H4Off Market
- C$--2 bd2 ba918 sqft333 Taravista Dr NE #1108, Calgary, AB T3J0H4Off Market
- C$259,9002 bd2 ba875 sqft333 Taravista Dr NE #1315, Calgary, AB T3J0H4For Sale
Similar homes
- C$243,9002 bd2 ba880 sqft333 SE Taravista Dr NE #1117, Calgary, AB T3J 0H4For SaleMLS ID #A2329612, Kiaira Chita, Associate, Exp Realty. courtesy of Pillar9 System
- C$240,0002 bd2 ba834 sqft155 E Skyview Ranch Way NE #5105, Calgary, AB T3N 0L1For Sale
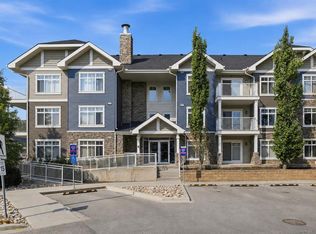 MLS ID #A2339175, Varuni Dias Nagahawatta, Associate, Cir Realty. courtesy of Pillar9 System
 - C$249,9002 bd2 ba908 sqft155 E Skyview Ranch Way NE #2201, Calgary, AB T3N 0L4For Sale
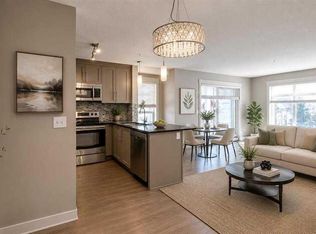 MLS ID #A2337761, Zully Merali, Associate, Re/Max Complete Realty. courtesy of Pillar9 System
 - C$265,0002 bd1 ba880 sqft300 S Marina Dr #196, Chestermere, AB T1X 0P6For Sale
 MLS ID #A2338939, Aslam Khan, Associate, Real Estate Professionals Inc.. courtesy of Pillar9 System
 - C$279,9002 bd2 ba858 sqft302 W Skyview Ranch Dr NE #2303, Calgary, AB T3N 0P5For SaleMLS ID #A2314041, Rose Lokiru, Associate, Lpt Realty. courtesy of Pillar9 System
- C$275,0002 bd2 ba970 sqft17 S Country Village Bay NE #102, Calgary, AB T3K 5Z3For SaleMLS ID #A2335212, Michael Newton, Broker, Gravity Realty Group. courtesy of Pillar9 System
- C$257,0002 bd2 ba802 sqft22 S Panatella Rd NW #101, Calgary, AB T3K 0V4For SaleMLS ID #A2311155, Jeremy Dinh, Associate, Exp Realty. courtesy of Pillar9 System
- C$259,0002 bd2 ba772 sqft279 NW Copperpond Cmn SE #5210, Calgary, AB T2Z 0S4For SaleMLS ID #A2335298, Michael Angelo Enciso, Associate, Maxwell Canyon Creek. courtesy of Pillar9 System
- C$239,9002 bd1 ba753 sqft300 SE Marina Dr #210, Chestermere, AB T1X 0P6For SaleMLS ID #A2336711, Derek Chevrefils, Associate, 2% Realty. courtesy of Pillar9 System
- C$291,9992 bd2 ba840 sqft43 N Country Village Ln NE #2106, Calgary, AB T3K 0G2For SaleMLS ID #A2328784, Kevin French, Associate, Charles. courtesy of Pillar9 System
- C$312,0002 bd1 ba943 sqft240 Skyview Ranch Rd NE #2312, Calgary, AB T3N 0P4For SaleMLS ID #A2298886, Jay Sanchez Valencia, Associate, Re/Max First. courtesy of Pillar9 System
- C$276,9002 bd2 ba680 sqft44 Skyview Pkwy S #2304, Calgary, AB T3N 2R8For SaleMLS ID #A2318638, Rishi Sund, Associate, Re/Max Real Estate (Mountain View). courtesy of Pillar9 System
- C$369,9002 bd2 ba1k sqft100 Harvest Hills Pl NE #407, Calgary, AB T3K 2N4For SaleMLS ID #A2339462, Jonathan Fang, Associate, Homecare Realty Ltd.. courtesy of Pillar9 System
- C$314,9902 bd2 ba901 sqft240 Skyview Ranch Rd NE #2117, Calgary, AB T3N 0P4For SaleMLS ID #A2290483, Lovepreet Lotey, Associate, Re/Max Complete Realty. courtesy of Pillar9 System
- C$249,9001 bd1 ba501 sqft73 Erin Woods Ct SE #2213, Calgary, AB T2B 3V2For SaleMLS ID #A2336354, Majka Kowalczyk, Associate, Cir Realty. courtesy of Pillar9 System
- C$299,0002 bd2 ba935 sqft70 W Panamount Dr NW #6307, Calgary, AB T3K 6G8For SaleMLS ID #A2327252, Atif Rajan, Associate, Re/Max Real Estate (Mountain View). courtesy of Pillar9 System
- C$285,0002 bd2 ba701 sqft8 Sage Hill Ter NW #318, Calgary, AB T3R 0W5For SaleMLS ID #A2334573, Hawi Itanssa, Associate, The Real Estate District. courtesy of Pillar9 System
- C$259,9002 bd1 ba600 sqft6703 S New Brighton Ave SE #305, Calgary, AB T2Z 5C8For SaleMLS ID #A2326326, Sarah Graham, Associate, 2% Realty. courtesy of Pillar9 System
- C$272,0002 bd2 ba852 sqft16969 E 24th St SW #2206, Calgary, AB T2Y 0H8For SaleMLS ID #A2333811, Andrea Wilton-Clark, Associate, Cir Realty. courtesy of Pillar9 System
- C$284,0002 bd2 ba838 sqft10 NW Prestwick Bay SE #3408, Calgary, AB T2Z 0B3For SaleMLS ID #A2326351, Derek Thistle, Associate, Real Broker. courtesy of Pillar9 System
