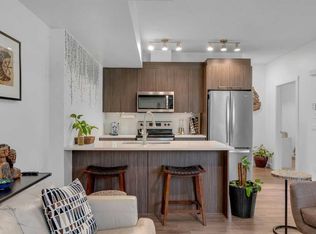
Welcome to this beautifully maintained 2-bedroom, 1-bathroom condo in Chestermere Station, featuring low condo fees and plenty of natural light. This desirable corner unit is located on the 3rd floor and offers a bright, spacious, single-level layout with an open-concept living and dining area. The well-appointed kitchen flows seamlessly into the living room, creating an inviting space that is perfect for both everyday living and entertaining. Both bedrooms are generously sized, while the bathroom is conveniently located within the unit. The in-suite laundry includes additional storage space for added convenience. Step outside from the living room onto your private balcony, the perfect spot to relax and enjoy your morning coffee or unwind in the evening. The unit also includes one assigned parking stall conveniently located just outside the building entrance. Ideally situated close to Chestermere Lake, shopping, restaurants, and other amenities, this home offers comfort, convenience, and an excellent location. Book your private showing today and discover everything this wonderful condo has to offer!
For sale
C$265,000
300 S Marina Dr #196, Chestermere, AB T1X 0P6
2beds
880sqft
Apartment
Built in 2012
-- sqft lot
$-- Zestimate®
C$301/sqft
C$227/mo HOA
What's special
Plenty of natural lightDesirable corner unitBright spacious single-level layoutWell-appointed kitchen
- 16 hours |
- 3 |
- 0 |
Zillow last checked:
Listing updated:
Listed by:
Aslam Khan, Associate,
Real Estate Professionals Inc.
Source: courtesy of Pillar9 System,MLS®#: A2338939 Originating MLS®#: Calgary
Originating MLS®#: CalgaryFacts & features
Interior
Bedrooms & bathrooms
- Bedrooms: 2
- Bathrooms: 1
- Full bathrooms: 1
Other
- Level: Main
- Dimensions: 12`0" x 10`11"
Bedroom
- Level: Main
- Dimensions: 9`1" x 9`11"
Other
- Level: Main
- Dimensions: 4`11" x 8`8"
Other
- Level: Main
- Dimensions: 6`1" x 8`2"
Dining room
- Level: Main
- Dimensions: 5`0" x 8`1"
Other
- Level: Lower
- Dimensions: 3`9" x 3`7"
Other
- Level: Main
- Dimensions: 3`2" x 4`9"
Kitchen
- Level: Main
- Dimensions: 8`0" x 9`10"
Laundry
- Level: Main
- Dimensions: 4`11" x 8`3"
Living room
- Level: Main
- Dimensions: 12`0" x 14`9"
Heating
- Forced Air, Natural Gas
Cooling
- None
Appliances
- Included: Dishwasher, Electric Stove, Microwave Hood Fan, Refrigerator, Washer/Dryer Stacked
- Laundry: In Unit, Laundry Room
Features
- Laminate Counters, No Animal Home, No Smoking Home, Open Floorplan, Storage
- Flooring: Carpet, Ceramic Tile
- Basement: None
- Has fireplace: No
- Common walls with other units/homes: 2+ Common Walls,End Unit
Interior area
- Total interior livable area: 880.50 sqft
Property
Parking
- Total spaces: 1
- Parking features: Assigned, Outside, Stall
Features
- Levels: Single Level Unit
- Stories: 3
- Entry location: Top
- Patio & porch: Balcony(s)
- Exterior features: Balcony
- Fencing: None
Lot
- Features: Landscaped
Details
- Parcel number: 57474796
- Zoning: TC
Construction
Type & style
- Home type: Apartment
- Property subtype: Apartment
- Attached to another structure: Yes
Materials
- Stone, Vinyl Siding, Wood Frame
- Foundation: Concrete Perimeter
- Roof: Asphalt Shingle
Condition
- New construction: No
- Year built: 2012
Community & HOA
Community
- Features: Lake, Park, Playground
- Subdivision: Westmere
HOA
- Has HOA: Yes
- Amenities included: Other, Visitor Parking
- Services included: Amenities of HOA/Condo, Common Area Maintenance, Maintenance Grounds, Parking, Professional Management, Reserve Fund Contributions, Snow Removal
- HOA fee: C$227 monthly
Location
- Region: Chestermere
Financial & listing details
- Price per square foot: C$301/sqft
- Date on market: 8/20/2026
- Inclusions: Window Blinds
Price history
Price history is unavailable.
Public tax history
Tax history is unavailable.
Climate risks
Neighborhood: T1X
Nearby schools
GreatSchools rating
No schools nearby
We couldn't find any schools near this home.
- C$399,9003 bd3 ba1.4k sqft300 SE Marina Dr #52, Chestermere, AB T1X0P6For Sale

- C$254,5002 bd1 ba768 sqft300 E Marina Dr #236, Chestermere, AB T1X0P6For Sale
- C$419,9003 bd4 ba1.2k sqft300 S Marina Dr #114, Chestermere, AB T1X0P6For Sale
- C$398,8003 bd3 ba1.4k sqft300 E Marina Dr #56, Chestermere, AB T1X0P6For Sale

- C$374,9002 bd3 ba1.1k sqft300 E Marina Dr #64, Chestermere, AB T1X0P6For Sale
- C$409,9004 bd4 ba1.3k sqft300 SE Marina Dr #82, Chestermere, AB T1X0P6For Sale
- C$359,9002 bd2 ba1.3k sqft300 E Marina Dr #43, Chestermere, AB T1X0P6For Sale
- C$--4 bd4 ba1.3k sqft371 Marina Dr #224, Chestermere, AB T1X1V1Off Market
Similar homes
- C$239,9002 bd1 ba753 sqft300 SE Marina Dr #210, Chestermere, AB T1X 0P6For Sale
 MLS ID #A2336711, Derek Chevrefils, Associate, 2% Realty. courtesy of Pillar9 System
 - C$269,5002 bd1 ba731 sqft300 NE Marina Dr #193, Chestermere, AB T1X 0P6For Sale
 MLS ID #A2316537, Litha Thomas, Associate, Maxwell Central. courtesy of Pillar9 System
 - C$259,9002 bd2 ba947 sqft333 N Taravista Dr NE #2102, Calgary, AB T3J 0H4For Sale
 MLS ID #A2337227, Gurpreet Rai, Associate, First Place Realty. courtesy of Pillar9 System
 - C$394,9003 bd3 ba1.2k sqft300 S Marina Dr #115, Chestermere, AB T1X 0P6For Sale
 MLS ID #A2316544, Aman Gill, Associate, Re/Max House Of Real Estate. courtesy of Pillar9 System
 - C$239,9002 bd2 ba760 sqft1317 E 27th St SE #2304, Calgary, AB T2A 4Y5For SaleMLS ID #A2337137, Tanya Eklund, Associate, Re/Max First. courtesy of Pillar9 System
- C$269,9002 bd1 ba810 sqft1508 E 23rd Ave SW #104, Calgary, AB T2T 0T7For SaleMLS ID #A2335085, Ali Ibrahim, Associate, Cir Realty. courtesy of Pillar9 System
- C$299,8882 bd2 ba841 sqft450 W Sage Valley Dr NW #2105, Calgary, AB T3R 0V5For SaleMLS ID #A2338610, Andy Lam, Associate, Kic Realty. courtesy of Pillar9 System
- C$243,9002 bd2 ba880 sqft333 SE Taravista Dr NE #1117, Calgary, AB T3J 0H4For SaleMLS ID #A2329612, Kiaira Chita, Associate, Exp Realty. courtesy of Pillar9 System
- C$259,8902 bd2 ba885 sqft333 N Taravista Dr NE #2420, Calgary, AB T3J 0H4For SaleMLS ID #A2271095, Tarun Sharma, Associate Broker, Skairise Realty. courtesy of Pillar9 System
- C$234,9002 bd2 ba879 sqft1140 W Taradale Dr NE #2415, Calgary, AB T3J 0G1For SaleMLS ID #A2331103, Zully Merali, Associate, Re/Max Complete Realty. courtesy of Pillar9 System
- C$259,0002 bd2 ba814 sqft604 E East Lake Blvd NE #2405, Airdrie, AB T4A 0G6For SaleMLS ID #A2336138, Greg Kennedy, Associate, Exp Realty. courtesy of Pillar9 System
- C$299,0002 bd2 ba841 sqft115 Prestwick Vlg SE #4410, Calgary, AB T2Z 0N5For SaleMLS ID #A2335124, Ali Menhem, Associate, Real Estate Professionals Inc.. courtesy of Pillar9 System
- C$259,9002 bd1 ba600 sqft6703 S New Brighton Ave SE #305, Calgary, AB T2Z 5C8For SaleMLS ID #A2326326, Sarah Graham, Associate, 2% Realty. courtesy of Pillar9 System
- C$279,9002 bd2 ba831 sqft1540 N Sherwood Blvd NW #1226, Calgary, AB T3R 0K5For SaleMLS ID #A2334530, Aman Goggar, Associate, Royal Lepage Metro. courtesy of Pillar9 System
- C$257,0002 bd2 ba802 sqft22 S Panatella Rd NW #101, Calgary, AB T3K 0V4For SaleMLS ID #A2311155, Jeremy Dinh, Associate, Exp Realty. courtesy of Pillar9 System
- C$249,9002 bd1 ba843 sqft60 Panatella St NW #1119, Calgary, AB T3K 0M3For SaleMLS ID #A2332182, Gs Mann, Associate, Remax Innovations. courtesy of Pillar9 System
- C$248,0002 bd2 ba803 sqft240 S Skyview Ranch Rd NE #2110, Calgary, AB T3N 0P4For SaleMLS ID #A2318458, Ben Zielke, Associate, Cir Realty. courtesy of Pillar9 System
- C$275,0002 bd2 ba845 sqft175 NE Panatella Hl NW #2119, Calgary, AB T3K 0V9For SaleMLS ID #A2294655, Meet Nandoria, Associate, Exp Realty. courtesy of Pillar9 System
- C$299,9002 bd2 ba741 sqft5305 32nd Ave W #4313, Calgary, AB T3E 8A2For SaleMLS ID #A2332935, Ken Rigel, Associate, Exp Realty. courtesy of Pillar9 System
- C$245,0002 bd1 ba607 sqft406 NE Cranberry Park SE #204, Calgary, AB T3M 1Y9For SaleMLS ID #A2329976, Cody Swayze, Associate, Royal Lepage Mission Real Estate. courtesy of Pillar9 System
