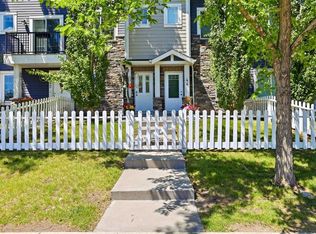
Welcome to this beautifully maintained, LOW CONDO FEES 2-BED apartment. Just steps away from SHOPPING, RESTAURANTS, LIBRARY and of course LAKE, BEACH and all different PARKS and PATHWAYS. This condo is a CORNER UNIT that was practically designed to allow plenty of natural light to brighten the space. As you enter, you are welcomed into the spacious living area with huge windows allowing sunlight to brighten the space. The modern kitchen includes a central island and sleek cabinetry. The recent upgrade is a brand new STAINLESS STEEL FRIDGE bought last year. This unit offers 2 large bedrooms, each with good-sized windows & closets, a shared 4 pc bathroom with tub/shower combo and a separate laundry space with a stacked washer & dryer. Each unit is equipped with its OWN FURNACE AND HOT WATER TANK, allowing you to control energy usage and costs, avoiding high condo fees. With 1 assigned outdoor parking stall, walking paths through the complexes and situated in a wonderful family-oriented community, this home is a perfect combination! Book a showing today and see for yourself!
For sale
C$269,500
300 NE Marina Dr #193, Chestermere, AB T1X 0P6
2beds
731sqft
Apartment
Built in 2012
-- sqft lot
$-- Zestimate®
C$369/sqft
C$199/mo HOA
What's special
- 73 days |
- 10 |
- 0 |
Zillow last checked:
Listing updated:
Listed by:
Litha Thomas, Associate,
Maxwell Central
Source: courtesy of Pillar9 System,MLS®#: A2316537 Originating MLS®#: Calgary
Originating MLS®#: CalgaryFacts & features
Interior
Bedrooms & bathrooms
- Bedrooms: 2
- Bathrooms: 1
- Full bathrooms: 1
Other
- Level: Main
- Dimensions: 11`6" x 10`10"
Bedroom
- Level: Main
- Dimensions: 9`10" x 9`10"
Other
- Level: Main
- Dimensions: 8`7" x 4`10"
Dining room
- Level: Main
- Dimensions: 15`6" x 6`4"
Kitchen
- Level: Main
- Dimensions: 10`5" x 8`3"
Laundry
- Level: Main
- Dimensions: 7`8" x 8`3"
Living room
- Level: Main
- Dimensions: 11`10" x 8`2"
Heating
- Forced Air
Cooling
- None
Appliances
- Included: Dishwasher, Electric Range, Microwave Hood Fan, None, Refrigerator, Washer/Dryer
- Laundry: In Unit, Laundry Room
Features
- Kitchen Island, No Animal Home, No Smoking Home, Open Floorplan, Walk-In Closet(s)
- Flooring: Carpet, Linoleum
- Windows: Window Coverings
- Has fireplace: No
- Common walls with other units/homes: End Unit
Interior area
- Total interior livable area: 731 sqft
Property
Parking
- Total spaces: 1
- Parking features: Stall, Assigned
Features
- Levels: Single Level Unit
- Stories: 3
- Entry location: Other
- Patio & porch: None
- Exterior features: Courtyard
Details
- Zoning: R1
Construction
Type & style
- Home type: Apartment
- Property subtype: Apartment
- Attached to another structure: Yes
Materials
- Vinyl Siding, Wood Frame
- Roof: Asphalt Shingle
Condition
- New construction: No
- Year built: 2012
Community & HOA
Community
- Features: Lake, Park, Playground, Sidewalks, Street Lights
- Subdivision: Westmere
HOA
- Has HOA: Yes
- Amenities included: Beach Access, Laundry, Park, Playground, Visitor Parking
- Services included: Common Area Maintenance, Insurance, Reserve Fund Contributions, Snow Removal, Trash
- HOA fee: C$199 monthly
Location
- Region: Chestermere
Financial & listing details
- Price per square foot: C$369/sqft
- Date on market: 5/31/2026
- Inclusions: None
Price history
Price history is unavailable.
Public tax history
Tax history is unavailable.
Climate risks
Neighborhood: T1X
Nearby schools
GreatSchools rating
No schools nearby
We couldn't find any schools near this home.
- C$244,9002 bd1 ba753 sqft300 SW Marina Dr #166, Chestermere, AB T1X0P6For Sale

- C$359,9002 bd2 ba1.3k sqft300 E Marina Dr #43, Chestermere, AB T1X0P6For Sale
- C$254,9002 bd1 ba758 sqft300 N Marina Dr #143, Chestermere, AB T1X0P6For Sale

- C$249,9002 bd1 ba834 sqft300 N Marina Dr #161, Chestermere, AB T1X0P6For Sale

- C$1,3992 bd1 ba850 sqft300 Marina Dr #189, Chestermere, AB T1X0P6For Rent
- C$1,3992 bd1 ba850 sqft300 Marina Dr #141, Chestermere, AB T1X0P6For Rent
- C$409,9004 bd4 ba1.3k sqft300 SE Marina Dr #82, Chestermere, AB T1X0P6For Sale
- C$399,9003 bd3 ba1.4k sqft300 SE Marina Dr #52, Chestermere, AB T1X0P6For Sale
Similar homes
- C$254,9002 bd1 ba758 sqft300 N Marina Dr #143, Chestermere, AB T1X 0P6For SaleMLS ID #A2335712, Wasim Elafech, Associate, Century 21 Bravo Realty. courtesy of Pillar9 System
- C$259,9002 bd2 ba758 sqft2715 S 12th Ave SE #113, Calgary, AB T2A 4X8For Sale
 MLS ID #A2333746, Ramneek Singh, Associate, Executive Real Estate Services. courtesy of Pillar9 System
 - C$255,0002 bd2 ba868 sqft1727 E 54th St SE #436, Calgary, AB T2A 1B7For Sale
 MLS ID #A2323141, Justin Shin, Associate, Cir Realty. courtesy of Pillar9 System
 - C$249,9002 bd2 ba877 sqft1727 S 54th St SE #425, Calgary, AB T2A 1B7For Sale
 MLS ID #A2317458, Jenna Nguyen, Associate, Re/Max First. courtesy of Pillar9 System
 - C$279,9002 bd2 ba801 sqft8 N Sage Hill Ter NW #108, Calgary, AB T3R 0W5For SaleMLS ID #A2335745, Sahil Chhabra, Associate, Exp Realty. courtesy of Pillar9 System
- C$259,9992 bd1 ba708 sqft15 S Saddlestone Way NE #409, Calgary, AB T3J 0S3For SaleMLS ID #A2308806, Waja Feroz, Associate, Re/Max Real Estate (Mountain View). courtesy of Pillar9 System
- C$259,9002 bd2 ba874 sqft333 SW Taravista Dr NE #1315, Calgary, AB T3J 0H4For SaleMLS ID #A2314724, Zaki Keskich, Associate, Century 21 Bamber Realty Ltd.. courtesy of Pillar9 System
- C$279,9002 bd2 ba831 sqft1540 N Sherwood Blvd NW #1226, Calgary, AB T3R 0K5For SaleMLS ID #A2334530, Aman Goggar, Associate, Royal Lepage Metro. courtesy of Pillar9 System
- C$234,9002 bd2 ba879 sqft1140 W Taradale Dr NE #2415, Calgary, AB T3J 0G1For SaleMLS ID #A2331103, Zully Merali, Associate, Re/Max Complete Realty. courtesy of Pillar9 System
- C$290,0002 bd2 ba675 sqft3727 W Sage Hill Dr NW #3204, Calgary, AB T3R 1T7For SaleMLS ID #A2336078, Jamil Thobani, Associate, Exp Realty. courtesy of Pillar9 System
- C$259,9002 bd1 ba600 sqft6703 S New Brighton Ave SE #305, Calgary, AB T2Z 5C8For SaleMLS ID #A2326326, Sarah Graham, Associate, 2% Realty. courtesy of Pillar9 System
- C$259,9002 bd2 ba923 sqft100 E Cranfield Cmn SE #107, Calgary, AB T3M 1S1For SaleMLS ID #A2325868, Adam Chaykowski, Associate, Exp Realty. courtesy of Pillar9 System
- C$319,8002 bd2 ba862 sqft11 N Millrise Dr SW #441, Calgary, AB T2Y 0K7For SaleMLS ID #A2333575, Kathy Thirsk, Associate, Re/Max First. courtesy of Pillar9 System
- C$269,9001 bd1 ba512 sqft3111 NE 34th Ave NW #204, Calgary, AB T2L 0Y2For SaleMLS ID #A2335223, Karen Keveryga, Associate, Royal Lepage Benchmark. courtesy of Pillar9 System
- C$266,9002 bd2 ba684 sqft15233 E 1st St SE #318, Calgary, AB T2X 0X5For SaleMLS ID #A2325060, Tim Puhlmann, Broker, Exp Realty. courtesy of Pillar9 System
- C$248,0002 bd2 ba803 sqft240 S Skyview Ranch Rd NE #2110, Calgary, AB T3N 0P4For SaleMLS ID #A2318458, Ben Zielke, Associate, Cir Realty. courtesy of Pillar9 System
- C$282,0002 bd2 ba834 sqft31 Country Village Mnr NE #4314, Calgary, AB T3K 0T3For SaleMLS ID #A2319181, Uros Markovic, Associate, The Real Estate District. courtesy of Pillar9 System
- C$260,0002 bd2 ba838 sqft70 W Panamount Dr NW #6213, Calgary, AB T3K 6G8For SaleMLS ID #A2326742, Kimberley Chan, Associate, Grand Realty. courtesy of Pillar9 System
- C$249,9002 bd1 ba876 sqft4704 W Stanley Rd SW #103, Calgary, AB T2S 2R2For SaleMLS ID #A2324392, Joan Wood, Associate, Century 21 Bamber Realty Ltd.. courtesy of Pillar9 System
- C$269,0002 bd1 ba607 sqft20 Walgrove Walk SE #120, Calgary, AB T2X 4L2For SaleMLS ID #A2315192, Fiona Christiaansen, Associate, Re/Max Realty Professionals. courtesy of Pillar9 System
