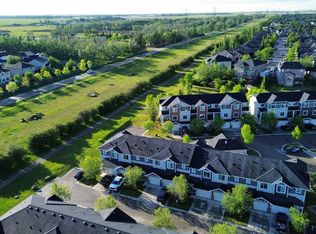
Welcome to the highly desired Chestermere Station! Boasting an amazing location, this top-floor, two-bedroom, one-bathroom condo offers a delightful open layout flooded with natural light. The spacious living area is perfect for unwinding or entertaining guests and flows beautifully into the well-appointed kitchen with modern amenities and generous cabinet storage. Both bedrooms are large with ample closet space, and filled with natural light throughout the day. Down the hall, a thoughtfully designed four-piece bathroom completes the space and continues to maintain the easy access for guests while still offering some privacy. In-suite laundry makes the dreaded laundry day a breeze! Oh, and did we mention the covered deck just off the living room for those beautiful summer nights? If you're searching for convenience, this is it with ample shopping options just a quick walk away. Enjoy the ease of access to local shops and amenities, making everyday errands a breeze. Don't miss the chance to make this charming top-floor retreat your own. Contact your favorite agent today!
For sale
C$249,900
300 N Marina Dr #161, Chestermere, AB T1X 0P6
2beds
834sqft
Townhouse
Built in 2012
-- sqft lot
$-- Zestimate®
C$300/sqft
C$211/mo HOA
What's special
Thoughtfully designed four-piece bathroomIn-suite laundry
- 90 days |
- 21 |
- 1 |
Zillow last checked:
Listing updated:
Listed by:
Raiden Semach, Associate,
Clearview Property Management Ltd.
Source: courtesy of Pillar9 System,MLS®#: A2310142 Originating MLS®#: Lethbridge and District
Originating MLS®#: Lethbridge and DistrictFacts & features
Interior
Bedrooms & bathrooms
- Bedrooms: 2
- Bathrooms: 1
- Full bathrooms: 1
Other
- Level: Main
- Dimensions: 11`11" x 11`2"
Bedroom
- Level: Main
- Dimensions: 9`4" x 10`1"
Other
- Level: Main
- Dimensions: 8`8" x 5`2"
Kitchen
- Level: Main
- Dimensions: 15`4" x 11`4"
Laundry
- Level: Main
- Dimensions: 7`6" x 8`2"
Living room
- Level: Main
- Dimensions: 20`2" x 14`4"
Heating
- Forced Air
Cooling
- None
Appliances
- Included: Dishwasher, Microwave Hood Fan, Refrigerator, Stove(s), Washer/Dryer
- Laundry: In Unit, Laundry Room
Features
- No Smoking Home, Open Floorplan, Storage
- Flooring: Carpet, Linoleum
- Windows: Vinyl Windows
- Basement: None
- Has fireplace: No
- Common walls with other units/homes: 2+ Common Walls,No One Above
Interior area
- Total interior livable area: 834 sqft
Property
Parking
- Total spaces: 1
- Parking features: Stall, Assigned
Features
- Levels: One
- Stories: 1
- Patio & porch: Balcony(s)
- Exterior features: Balcony
- Fencing: Partial
Lot
- Features: Gazebo, Landscaped
Details
- Parcel number: 57474407
- Zoning: TC
Construction
Type & style
- Home type: Townhouse
- Property subtype: Townhouse
Materials
- Vinyl Siding, Wood Frame
- Foundation: Concrete Perimeter
- Roof: Asphalt Shingle
Condition
- New construction: No
- Year built: 2012
Community & HOA
Community
- Features: Fishing, Lake, Park, Playground, Sidewalks
- Subdivision: Westmere
HOA
- Has HOA: Yes
- Amenities included: Gazebo, Snow Removal, Trash
- Services included: Maintenance Grounds, Professional Management, Reserve Fund Contributions, Snow Removal
- HOA fee: C$211 monthly
Location
- Region: Chestermere
Financial & listing details
- Price per square foot: C$300/sqft
- Date on market: 5/11/2026
- Inclusions: N/A
R
Raiden Semach, Associate
(403) 308-1080
By pressing Contact Agent, you agree that the real estate professional identified above may call/text you about your search, which may involve use of automated means and pre-recorded/artificial voices. You don't need to consent as a condition of buying any property, goods, or services. Message/data rates may apply. You also agree to our Terms of Use. Zillow does not endorse any real estate professionals. We may share information about your recent and future site activity with your agent to help them understand what you're looking for in a home.
Price history
Price history is unavailable.
Public tax history
Tax history is unavailable.
Climate risks
Neighborhood: T1X
Nearby schools
GreatSchools rating
No schools nearby
We couldn't find any schools near this home.
- C$254,9002 bd1 ba758 sqft300 N Marina Dr #143, Chestermere, AB T1X0P6For Sale

- C$244,9002 bd1 ba753 sqft300 SW Marina Dr #166, Chestermere, AB T1X0P6For Sale

- C$394,9003 bd3 ba1.2k sqft300 S Marina Dr #115, Chestermere, AB T1X0P6For Sale
- C$1,3992 bd1 ba850 sqft300 Marina Dr #189, Chestermere, AB T1X0P6For Rent

- C$1,3992 bd1 ba850 sqft300 Marina Dr #141, Chestermere, AB T1X0P6For Rent
- C$269,5002 bd1 ba731 sqft300 NE Marina Dr #193, Chestermere, AB T1X0P6For Sale
- C$399,9003 bd3 ba1.2k sqft300 N Marina Dr #121, Chestermere, AB T1X0P6For Sale
- C$389,9003 bd3 ba1.1k sqft300 S Marina Dr #131, Chestermere, AB T1X0P6For Sale
Similar homes
- C$269,5002 bd1 ba731 sqft300 NE Marina Dr #193, Chestermere, AB T1X 0P6For Sale
 MLS ID #A2316537, Litha Thomas, Associate, Maxwell Central. courtesy of Pillar9 System
 - C$274,9001 bd1 ba595 sqft390 SW Marina Dr #201, Chestermere, AB T1X 1W6For Sale
 MLS ID #A2318219, Juanita Power, Associate, First Place Realty. courtesy of Pillar9 System
 - C$249,9992 bd1 ba442 sqft312 W Saddlebrook Point NE, Calgary, AB T3J 0G3For Sale
 MLS ID #A2318195, Hardeep Singh Sohee, Associate, Exp Realty. courtesy of Pillar9 System
 - C$259,9002 bd2 ba758 sqft2715 S 12th Ave SE #113, Calgary, AB T2A 4X8For Sale
 MLS ID #A2333746, Ramneek Singh, Associate, Executive Real Estate Services. courtesy of Pillar9 System
 - C$269,0001 bd1 ba569 sqft14 Savanna Pass NE, Calgary, AB T3J 0Y2For SaleMLS ID #A2334656, Chitrangad Attri, Associate, Urban-Realty.Ca. courtesy of Pillar9 System
- C$245,4002 bd2 ba882 sqft1140 E Taradale Dr NE #1319, Calgary, AB T3J 0G1For SaleMLS ID #A2321733, Raji Basati, Associate, Grand Realty. courtesy of Pillar9 System
- C$234,9002 bd2 ba879 sqft1140 W Taradale Dr NE #2415, Calgary, AB T3J 0G1For SaleMLS ID #A2331103, Zully Merali, Associate, Re/Max Complete Realty. courtesy of Pillar9 System
- C$259,9992 bd1 ba708 sqft15 S Saddlestone Way NE #409, Calgary, AB T3J 0S3For SaleMLS ID #A2308806, Waja Feroz, Associate, Re/Max Real Estate (Mountain View). courtesy of Pillar9 System
- C$249,9002 bd2 ba850 sqft4975 130th Ave SE #4312, Calgary, AB T2Z 4P2For SaleCentury 21 Canada
- C$249,9002 bd2 ba771 sqft755 W Copperpond Blvd SE #5312, Calgary, AB T2Z 4R2For SaleMLS ID #A2326809, Chris Estrella, Associate, Re/Max Real Estate (Mountain View). courtesy of Pillar9 System
- C$249,9002 bd2 ba850 sqft4975 N 130th Ave SE #4312, Calgary, AB T2Z 4P2For SaleMLS ID #A2326964, Jason Lamer, Associate, Century 21 Bravo Realty. courtesy of Pillar9 System
- C$240,0002 bd2 ba833 sqft155 S Skyview Ranch Way NE #4304, Calgary, AB T3N 0L4For SaleMLS ID #A2332487, Mark John, Associate, Re/Max First. courtesy of Pillar9 System
- C$234,9992 bd1 ba891 sqft181 Skyview Ranch Mnr N #2208, Calgary, AB T3N 0V2For SaleMLS ID #A2318070, Ramandeep Kaur, Associate, Cir Realty. courtesy of Pillar9 System
- C$249,9002 bd1 ba876 sqft4704 Stanley Rd SW #103, Calgary, AB T2S 2R2For SaleCentury 21 Canada
- C$249,9002 bd1 ba876 sqft4704 W Stanley Rd SW #103, Calgary, AB T2S 2R2For SaleMLS ID #A2324392, Joan Wood, Associate, Century 21 Bamber Realty Ltd.. courtesy of Pillar9 System
- C$262,0002 bd2 ba908 sqft155 E Skyview Ranch Way NE #2201, Calgary, AB T3N 0L4For SaleMLS ID #A2328905, Zully Merali, Associate, Re/Max Complete Realty. courtesy of Pillar9 System
- C$279,9002 bd2 ba831 sqft1540 N Sherwood Blvd NW #1226, Calgary, AB T3R 0K5For SaleMLS ID #A2334530, Aman Goggar, Associate, Royal Lepage Metro. courtesy of Pillar9 System
- C$279,9003 bd1 ba1k sqft2211 E 19th St NE #221, Calgary, AB T2E 4Y5For SaleMLS ID #A2279118, Jessica Chan, Broker, Jessica Chan Real Estate & Management Inc.. courtesy of Pillar9 System
- C$325,0002 bd1 ba696 sqft355 W Taralake Way NE #105, Calgary, AB T3J 0M1For SaleMLS ID #A2334668, Manpreet Kaur, Associate, Coldwell Banker Yad Realty. courtesy of Pillar9 System
- C$299,9993 bd2 ba1k sqft417 E 40th St NE, Calgary, AB T2A 6S1For SaleMLS ID #A2321735, Priya Mishra, Broker, Am/Pm Properties. courtesy of Pillar9 System
