Affordable Lakeside Living in Chestermere | 2 Bed Condo with Low Condo Fees Whether you're a first-time buyer, downsizer, or investor, this beautifully maintained second-floor condo offers exceptional value in the heart of Chestermere. Featuring 753 sq. ft. of bright and functional living space, this move-in-ready home boasts an open-concept layout filled with natural light. The spacious kitchen is complete with granite countertops, ample cabinetry, and plenty of workspace, seamlessly connecting to the living and dining areas—perfect for both everyday living and entertaining. The unit offers two generously sized bedrooms, a full bathroom, and the convenience of in-suite laundry. Step outside onto your private south-facing balcony, the ideal spot to enjoy your morning coffee or relax in the sunshine. An assigned parking stall is conveniently located just steps from the entrance. Enjoy an unbeatable location just a 3-minute walk from Chestermere Lake, where scenic pathways, beaches, parks, and year-round recreational activities await. Shopping, restaurants, professional services, and the recreation centre are all within walking distance. Plus, East Hills Shopping Centre, Costco, Walmart, and Cineplex are only a short drive away. With low condo fees of less than $200 per month, this property combines affordability, convenience, and the relaxed lakeside lifestyle that makes Chestermere one of Alberta's most desirable communities. Don't miss this fantastic opportunity! Reach out to me for viewing
For sale
C$244,900
300 SW Marina Dr #166, Chestermere, AB T1X 0P6
2beds
753sqft
Apartment
Built in 2012
-- sqft lot
$-- Zestimate®
C$325/sqft
C$213/mo HOA
What's special
Spacious kitchenGranite countertopsAmple cabinetryPlenty of workspaceTwo generously sized bedroomsConvenience of in-suite laundryPrivate south-facing balcony
- 33 days |
- 16 |
- 0 |
Zillow last checked:
Listing updated:
Listed by:
Saadi Hussain, Associate,
Urban-Realty.Ca
Source: courtesy of Pillar9 System,MLS®#: A2322243 Originating MLS®#: Calgary
Originating MLS®#: CalgaryFacts & features
Interior
Bedrooms & bathrooms
- Bedrooms: 2
- Bathrooms: 1
- Full bathrooms: 1
Other
- Level: Main
- Dimensions: 10`11" x 12`0"
Bedroom
- Level: Main
- Dimensions: 9`11" x 10`0"
Other
- Level: Main
- Dimensions: 4`11" x 8`7"
Other
- Level: Main
- Dimensions: 3`4" x 5`2"
Kitchen
- Level: Main
- Dimensions: 15`8" x 10`11"
Laundry
- Level: Main
- Dimensions: 8`4" x 7`9"
Living room
- Level: Main
- Dimensions: 11`11" x 12`0"
Heating
- High Efficiency, Forced Air, Natural Gas
Cooling
- None
Appliances
- Included: Convection Oven, Dishwasher, Dryer, Electric Range, Microwave Hood Fan, Refrigerator
- Laundry: In Unit, Laundry Room
Features
- Built-in Features, Open Floorplan, Stone Counters
- Flooring: Carpet, Linoleum
- Windows: Vinyl Windows
- Has fireplace: No
- Common walls with other units/homes: 2+ Common Walls
Interior area
- Total interior livable area: 753.47 sqft
- Finished area above ground: 753
Video & virtual tour
Property
Parking
- Total spaces: 1
- Parking features: Asphalt, Assigned, Stall
Features
- Levels: Single Level Unit
- Stories: 3
- Entry location: Other
- Patio & porch: Balcony(s)
- Exterior features: Balcony
Details
- Parcel number: 57474801
- Zoning: 999999
Construction
Type & style
- Home type: Apartment
- Property subtype: Apartment
- Attached to another structure: Yes
Materials
- Vinyl Siding, Wood Frame
- Roof: Asphalt Shingle
Condition
- New construction: No
- Year built: 2012
Community & HOA
Community
- Features: Fishing, Golf, Lake, Park, Playground, Sidewalks, Street Lights
- Subdivision: Westmere
HOA
- Has HOA: Yes
- Amenities included: Other, Park
- Services included: Common Area Maintenance, Reserve Fund Contributions
- HOA fee: C$213 monthly
Location
- Region: Chestermere
Financial & listing details
- Price per square foot: C$325/sqft
- Date on market: 6/18/2026
- Inclusions: none
Saadi Hussain, Associate
Saadi Hussain, Associate
(403) 590-2233
By pressing Contact Agent, you agree that the real estate professional identified above may call/text you about your search, which may involve use of automated means and pre-recorded/artificial voices. You don't need to consent as a condition of buying any property, goods, or services. Message/data rates may apply. You also agree to our Terms of Use. Zillow does not endorse any real estate professionals. We may share information about your recent and future site activity with your agent to help them understand what you're looking for in a home.
Price history
Price history is unavailable.
Public tax history
Tax history is unavailable.
Climate risks
Neighborhood: T1X
Nearby schools
GreatSchools rating
No schools nearby
We couldn't find any schools near this home.
- C$259,9002 bd1 ba758 sqft300 N Marina Dr #143, Chestermere, AB T1X0P6For Sale
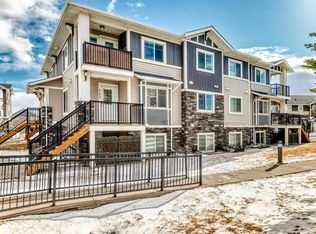
- C$269,5002 bd1 ba731 sqft300 NE Marina Dr #193, Chestermere, AB T1X0P6For Sale

- C$249,9002 bd1 ba834 sqft300 N Marina Dr #161, Chestermere, AB T1X0P6For Sale

- C$364,9002 bd2 ba1.3k sqft300 E Marina Dr #43, Chestermere, AB T1X0P6For Sale
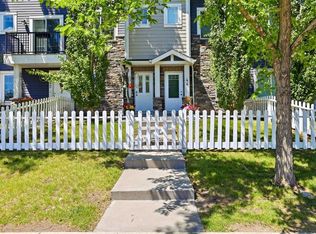
- C$404,9003 bd3 ba1.2k sqft300 S Marina Dr #115, Chestermere, AB T1X0P6For Sale
- C$409,9004 bd4 ba1.3k sqft300 SE Marina Dr #82, Chestermere, AB T1X0P6For Sale
- C$399,9003 bd3 ba1.2k sqft300 N Marina Dr #121, Chestermere, AB T1X0P6For Sale
- C$--2 bd1 ba850 sqft300 Marina Dr #167, Chestermere, AB T1X0P6Off Market
Similar homes
- C$270,0002 bd2 ba801 sqft755 W Copperpond Blvd SE #5206, Calgary, AB T2Z 4R2For Sale
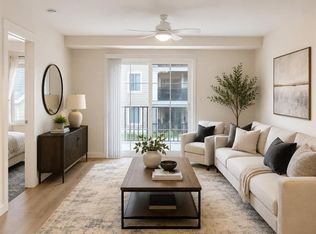 MLS ID #A2329905, Chantelle Jenkins, Associate, Re/Max Complete Realty. courtesy of Pillar9 System
 - C$219,9002 bd1 ba694 sqft355 W Taralake Way NE #105, Calgary, AB T3J 0M1For Sale
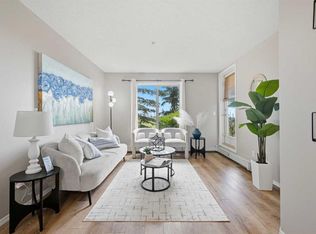 MLS ID #A2326616, Nirwair Singh Bajwa, Associate, Exp Realty. courtesy of Pillar9 System
 - C$249,5002 bd2 ba940 sqft7301 E Valleyview Park SE #301, Calgary, AB T2B 3R6For Sale
 MLS ID #A2316083, Jordan Huntrods, Associate, Maxwell Devonshire Realty. courtesy of Pillar9 System
 - C$265,0002 bd2 ba826 sqft1818 W Simcoe Blvd SW #1114, Calgary, AB T3H 3L9For Sale
 MLS ID #A2329454, Jacqui Williamson, Associate, Century 21 Bamber Realty Ltd.. courtesy of Pillar9 System
 - C$239,9002 bd1 ba572 sqft402 E Marquis Ln SE #311, Calgary, AB T3M 2G7For SaleMLS ID #A2320377, Bryan Cheung, Associate, Cir Realty. courtesy of Pillar9 System
- C$250,0002 bd2 ba920 sqft355 N 5th Ave NE #101, Calgary, AB T2E 0K9For SaleMLS ID #A2314745, Jordan Lotoski, Associate, Re/Max First. courtesy of Pillar9 System
- C$255,0002 bd1 ba720 sqft8 E Prestwick Pond Ter SE #220, Calgary, AB T2Z 4P3For SaleMLS ID #A2324707, Erin Dupont, Associate, Real Broker. courtesy of Pillar9 System
- C$269,9002 bd2 ba947 sqft333 N Taravista Dr NE #2102, Calgary, AB T3J 0H4For SaleMLS ID #A2301882, Gurpreet Rai, Associate, First Place Realty. courtesy of Pillar9 System
- C$205,0001 bd1 ba593 sqft181 S Skyview Ranch Mnr NE #3407, Calgary, AB T3N 0V2For SaleMLS ID #A2331080, Anoop Dhaliwal, Associate, Re/Max First. courtesy of Pillar9 System
- C$292,5002 bd2 ba831 sqft522 S Cranford Dr SE #5308, Calgary, AB T3M 2L7For SaleMLS ID #A2330803, Sid Merhi, Associate, Lpt Realty. courtesy of Pillar9 System
- C$265,0002 bd2 ba945 sqft240 E Skyview Ranch Rd NE #3115, Calgary, AB T3N 0P4For SaleMLS ID #A2325040, Andrew Pohlod, Associate, Real Broker. courtesy of Pillar9 System
- C$235,0002 bd1 ba592 sqft302 W Skyview Ranch Dr NE #6412, Calgary, AB T3N 0P5For SaleMLS ID #A2309296, Vick Singh, Associate, Cir Realty. courtesy of Pillar9 System
- C$240,0002 bd1 ba750 sqft5000 N Somervale Ct SW #412, Calgary, AB T2Y 4M1For SaleMLS ID #A2314389, Ron O'shea, Associate, Trec The Real Estate Company. courtesy of Pillar9 System
- C$239,9992 bd2 ba761 sqft403 SE Mackenzie Way SW #8112, Airdrie, AB T4B 3V7For SaleMLS ID #A2315592, Ankur Goklaney, Associate, Cir Realty. courtesy of Pillar9 System
- C$255,0002 bd2 ba635 sqft215 N Legacy Blvd SE #2415, Calgary, AB T2X 3Z5For SaleMLS ID #A2321609, Sam Corea, Associate, Re/Max House Of Real Estate. courtesy of Pillar9 System
- C$259,9001 bd1 ba748 sqft14 W Hemlock Cres SW #7101, Calgary, AB T3C 2Z1For SaleMLS ID #A2322746, Ilham Cazac, Associate, Exp Realty. courtesy of Pillar9 System
- C$299,9002 bd2 ba836 sqft2727 N 28th Ave SE #148, Calgary, AB T2B 0L4For SaleMLS ID #A2313305, Majka Kowalczyk, Associate, Cir Realty. courtesy of Pillar9 System
- C$264,9002 bd2 ba834 sqft155 W Skyview Ranch Way NE #2207, Calgary, AB T3N 0L1For SaleMLS ID #A2304885, Syed Tirmzi, Associate, Royal Lepage Metro. courtesy of Pillar9 System
- C$234,8002 bd2 ba763 sqft403 E Mackenzie Way SW #4317, Airdrie, AB T4B 3V7For SaleMLS ID #A2324086, Omer Hyder, Associate, Re/Max House Of Real Estate. courtesy of Pillar9 System
- C$259,0002 bd2 ba687 sqft298 E Sage Meadows Park NW #2102, Calgary, AB T3P 1P5For SaleMLS ID #A2323544, Scott Bellamy, Associate, Royal Lepage Benchmark. courtesy of Pillar9 System
