Welcome to this beautifully updated third-floor condo in the highly sought-after community of Cranston! Offering 2 bedrooms, 2 bathrooms, and an open-concept layout, this move-in-ready home combines style, comfort, and convenience. The modern kitchen features granite countertops, a large pantry, breakfast bar, built-in microwave hood fan, dishwasher, and brand-new refrigerator and electric stove. The bright living and dining area is enhanced by oversized patio doors, a transom window, and durable vinyl plank flooring, creating a warm and inviting space. Step outside to your private balcony overlooking the peaceful courtyard, complete with a gas BBQ. The spacious primary suite offers a walk-through closet and a well-appointed ensuite with a double vanity, walk-in shower, and ample storage. The second bedroom is ideally located beside the main 4-piece bathroom, making it perfect for guests, family, or a home office. Both bedrooms feature ceiling fans for added comfort. A convenient in-suite laundry/storage room, portable A/C unit, titled underground parking stall, and separate storage locker complete this exceptional home. Pets are welcome with board approval. Enjoy everything Cranston has to offer—one of Calgary's premier southeast communities known for its excellent schools, parks, playgrounds, and outstanding amenities. You'll be just minutes from Fish Creek Provincial Park, Sikome Lake, the Bow River pathway system, shopping, restaurants, and South Health Campus, with quick access to Deerfoot Trail and Stoney Trail for an easy commute. Professionally cleaned and available for quick possession, this is an incredible opportunity to own in one of Calgary's most desirable communities. Be sure to view the virtual tour!
For sale
C$292,500
522 S Cranford Dr SE #5308, Calgary, AB T3M 2L7
2beds
831sqft
Apartment
Built in 2016
-- sqft lot
$-- Zestimate®
C$352/sqft
C$521/mo HOA
What's special
- 5 days |
- 3 |
- 1 |
Zillow last checked:
Listing updated:
Listed by:
Sid Merhi, Associate,
Lpt Realty,
Denis Kirilenko, Associate,
Lpt Realty
Source: courtesy of Pillar9 System,MLS®#: A2330803 Originating MLS®#: Calgary
Originating MLS®#: CalgaryFacts & features
Interior
Bedrooms & bathrooms
- Bedrooms: 2
- Bathrooms: 2
- Full bathrooms: 2
Bedroom
- Level: Main
- Dimensions: 10`11" x 9`11"
Other
- Level: Main
- Dimensions: 11`11" x 11`0"
Other
- Level: Main
- Dimensions: 0`0" x 0`0"
Other
- Level: Main
- Dimensions: 0`0" x 0`0"
Foyer
- Level: Main
- Dimensions: 10`5" x 8`3"
Kitchen
- Level: Main
- Dimensions: 10`5" x 11`2"
Living room
- Level: Main
- Dimensions: 14`8" x 14`11"
Heating
- Baseboard
Cooling
- None
Appliances
- Included: Dishwasher, Dryer, Electric Range, Microwave Hood Fan, Refrigerator, Washer
- Laundry: In Unit
Features
- Breakfast Bar, Closet Organizers, Double Vanity, Open Floorplan
- Windows: Window Coverings
- Has fireplace: No
- Common walls with other units/homes: 2+ Common Walls
Interior area
- Total interior livable area: 831.20 sqft
- Finished area above ground: 831
Video & virtual tour
Property
Parking
- Total spaces: 1
- Parking features: Parkade, Titled, Underground
Features
- Levels: Single Level Unit
- Stories: 4
- Entry location: Other
- Patio & porch: Balcony(s)
- Exterior features: Balcony
Details
- Zoning: M-2
Construction
Type & style
- Home type: Apartment
- Property subtype: Apartment
- Attached to another structure: Yes
Materials
- Stone, Vinyl Siding
Condition
- New construction: No
- Year built: 2016
Community & HOA
Community
- Features: Other
- Subdivision: Cranston
HOA
- Has HOA: Yes
- Amenities included: Elevator(s), Parking, Snow Removal, Trash
- Services included: Amenities of HOA/Condo, Common Area Maintenance, Gas, Heat, Insurance, Maintenance Grounds, Parking, Snow Removal, Trash, Water
- HOA fee: C$505 monthly
- Second HOA fee: C$186 annually
Location
- Region: Calgary
Financial & listing details
- Price per square foot: C$352/sqft
- Date on market: 7/20/2026
- Inclusions: Gas bbq, portable AC unit
Sid Merhi, Associate
Sid Merhi, Associate
(877) 366-2213
By pressing Contact Agent, you agree that the real estate professional identified above may call/text you about your search, which may involve use of automated means and pre-recorded/artificial voices. You don't need to consent as a condition of buying any property, goods, or services. Message/data rates may apply. You also agree to our Terms of Use. Zillow does not endorse any real estate professionals. We may share information about your recent and future site activity with your agent to help them understand what you're looking for in a home.
Price history
Price history is unavailable.
Public tax history
Tax history is unavailable.
Climate risks
Neighborhood: Cranston
Nearby schools
GreatSchools rating
No schools nearby
We couldn't find any schools near this home.
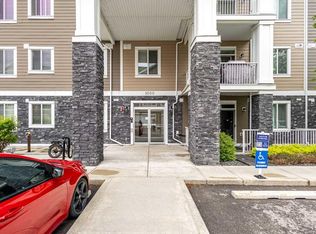
- C$299,6492 bd2 ba898 sqft522 NE Cranford Dr SE #1201, Calgary, AB T3M2L7For Sale
- C$319,0002 bd2 ba836 sqft522 NE Cranford Dr SE #3105, Calgary, AB T3M2L7For Sale

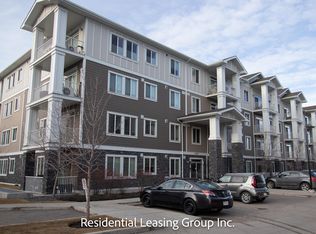
- C$--2 bd2 ba842 sqft522 Cranford Dr SE #5308, Calgary, AB T3M2L7Off Market
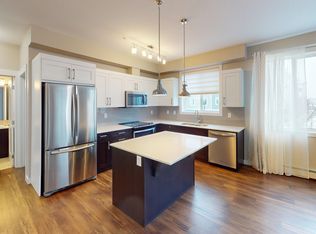
- C$--2 bd2 ba-- sqft522 Cranford Dr SE #2201, Calgary, AB T3M2L7Off Market
- C$490,0004 bd3 ba1.4k sqft532 N Cranford Dr SE, Calgary, AB T3M2P7For Sale
- C$485,0004 bd3 ba1.3k sqft536 N Cranford Dr SE, Calgary, AB T3M2P7For Sale
- C$349,9002 bd3 ba1.2k sqft616 W Cranford Mews SE, Calgary, AB T3M2P1For Sale
- C$--5 bd4 ba1.3k sqft58 Cranford Bay SE, Calgary, AB T3M2C6Off Market
Similar homes
- C$299,6492 bd2 ba898 sqft522 NE Cranford Dr SE #1201, Calgary, AB T3M 2L7For SaleMLS ID #A2322336, Ed Belanger, Associate, Real Estate Professionals Inc.. courtesy of Pillar9 System
- C$319,0002 bd2 ba836 sqft522 NE Cranford Dr SE #3105, Calgary, AB T3M 2L7For SaleMLS ID #A2318829, Charmaine Shorrock, Associate, Real Broker. courtesy of Pillar9 System
- C$255,0002 bd2 ba852 sqft81 S Legacy Blvd SE #1237, Calgary, AB T2X 2B9For Sale
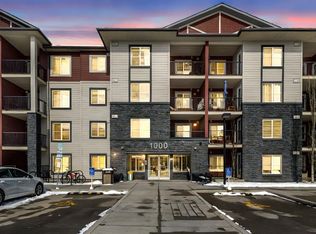 MLS ID #A2331344, Mariia Horenkova, Associate, D Gees Realty Inc.. courtesy of Pillar9 System
 - C$249,9002 bd1 ba607 sqft406 NE Cranberry Park SE #204, Calgary, AB T3M 1Y9For Sale
 MLS ID #A2329976, Cody Swayze, Associate, Royal Lepage Mission Real Estate. courtesy of Pillar9 System
 - C$299,9002 bd2 ba839 sqft11 S Mahogany Row SE #3104, Calgary, AB T3M 2L6For SaleMLS ID #A2325277, Tomasz Samborski, Associate, Maxwell Capital Realty. courtesy of Pillar9 System
- C$319,0002 bd2 ba803 sqft20 N Seton Park SE #225, Calgary, AB T3M 2V4For SaleMLS ID #A2316480, Jas Parmar, Associate, Royal Lepage Metro. courtesy of Pillar9 System
- C$264,9001 bd1 ba556 sqft28 Auburn Bay Line SE #411, Calgary, AB T3M 1Z7For SaleMLS ID #A2330367, Julie Parry, Associate, Re/Max First. courtesy of Pillar9 System
- C$298,0002 bd2 ba838 sqft10 NW Prestwick Bay SE #3408, Calgary, AB T2Z 0B3For SaleMLS ID #A2326351, Derek Thistle, Associate, Real Broker. courtesy of Pillar9 System
- C$314,9002 bd2 ba1k sqft14645 E 6th St SW #4213, Calgary, AB T2Y 3S1For SaleMLS ID #A2332220, Elaine Pippi, Associate, Diamond Realty & Associates Ltd. courtesy of Pillar9 System
- C$294,9002 bd2 ba791 sqft215 N Legacy Blvd SE #3305, Calgary, AB T2X 3Z5For SaleMLS ID #A2316998, Christie Crawford, Associate, Royal Lepage Solutions. courtesy of Pillar9 System
- C$285,0002 bd2 ba796 sqft215 S Legacy Blvd SE #4308, Calgary, AB T2X 3Z5For SaleMLS ID #A2322485, Gillian Stewart, Associate, Royal Lepage Benchmark. courtesy of Pillar9 System
- C$229,9002 bd1 ba572 sqft402 E Marquis Ln SE #311, Calgary, AB T3M 2G7For SaleMLS ID #A2331987, Bryan Cheung, Associate, Cir Realty. courtesy of Pillar9 System
- C$300,0002 bd2 ba938 sqft215 NW Legacy Blvd SE #2320, Calgary, AB T2X 3Z5For SaleMLS ID #A2315557, Julie Bowser, Associate, Cir Realty. courtesy of Pillar9 System
- C$329,9002 bd2 ba868 sqft220 N Seton Grv SE #3201, Calgary, AB T3M 3T1For SaleMLS ID #A2326640, Manjeet Deol, Associate, Real Broker. courtesy of Pillar9 System
- C$332,5002 bd2 ba832 sqft4150 S Seton Dr SE #323, Calgary, AB T3M 3C7For SaleMLS ID #A2314126, Colleen Whelan, Associate, Maxwell Capital Realty. courtesy of Pillar9 System
- C$324,9992 bd2 ba759 sqft400 E Auburn Meadows Cmn SE #213, Calgary, AB T3M 3K7For SaleMLS ID #A2325243, Sukh Singh, Associate, Prep Realty Inc.. courtesy of Pillar9 System
- C$339,9002 bd2 ba883 sqft19621 S 40th St SE #318, Calgary, AB T3M 3B2For SaleMLS ID #A2304929, Fanrong Zeng, Associate, Grand Realty. courtesy of Pillar9 System
- C$276,9002 bd1 ba607 sqft20 Walgrove Walk SE #120, Calgary, AB T2X 4L2For SaleMLS ID #A2315192, Fiona Christiaansen, Associate, Re/Max Realty Professionals. courtesy of Pillar9 System
- C$345,0002 bd2 ba846 sqft4150 S Seton Dr SE #109, Calgary, AB T3M 3C7For SaleMLS ID #A2307052, Don Wong, Associate, 2% Realty. courtesy of Pillar9 System
- C$359,9002 bd2 ba865 sqft42 S Cranbrook Gdns SE #1311, Calgary, AB T3M 3P9For SaleMLS ID #A2325708, Priya Sri Balachandran, Associate, Century 21 Bamber Realty Ltd.. courtesy of Pillar9 System
