Welcome to 532 Cranford Drive SE — a beautifully laid-out 4-bedroom home in the heart of Cranston! With 1,406 sq ft of thoughtfully designed living space, this home offers the perfect blend of comfort and function for families on the move. Inside, you'll find 2.5 bathrooms and four spacious bedrooms upstairs, including a primary retreat complete with a walk-in closet. Upstairs laundry means no more hauling baskets up and down the stairs — a small detail that makes a big difference in everyday life. Central air conditioning keeps things cool and comfortable through Calgary's warmer months, while the double attached garage offers plenty of room for vehicles, storage, and Alberta winters. Situated in the sought-after community of Cranston, this home puts you close to scenic pathways, parks, the South Health Campus, and easy access to Deerfoot and Stoney Trail for a quick commute anywhere in the city. Families will love the nearby schools, playgrounds, and the vibrant Century Hall community centre with its splash park, skating rink, and year-round programming. This is move-up living made easy — book your showing today!
For sale
C$490,000
532 N Cranford Dr SE, Calgary, AB T3M 2P7
4beds
1,406sqft
Townhouse
Built in 2016
1,306 Square Feet Lot
$-- Zestimate®
C$348/sqft
C$454/mo HOA
What's special
Four spacious bedrooms upstairsUpstairs laundryCentral air conditioning
- 47 days
- 14
- 2
Zillow last checked:
Listing updated:
Listed by:
Casper Boone, Associate,
Real Broker
Source: courtesy of Pillar9 System,MLS®#: A2330389 Originating MLS®#: Calgary
Originating MLS®#: CalgaryFacts & features
Interior
Bedrooms & bathrooms
- Bedrooms: 4
- Bathrooms: 3
- Full bathrooms: 2
- 1/2 bathrooms: 1
Bedroom
- Level: Second
- Dimensions: 10`8" x 9`5"
Bedroom
- Level: Second
- Dimensions: 11`2" x 9`6"
Other
- Level: Second
- Dimensions: 12`0" x 12`1"
Bedroom
- Level: Lower
- Dimensions: 14`5" x 12`0"
Other
- Level: Main
- Dimensions: 4`11" x 4`5"
Other
- Level: Second
- Dimensions: 7`9" x 5`5"
Other
- Level: Second
- Dimensions: 9`1" x 5`1"
Dining room
- Level: Main
- Dimensions: 11`6" x 10`0"
Other
- Level: Main
- Dimensions: 6`11" x 3`5"
Other
- Level: Lower
- Dimensions: 6`5" x 3`5"
Kitchen
- Level: Main
- Dimensions: 12`9" x 9`2"
Laundry
- Level: Second
- Dimensions: 3`3" x 3`2"
Living room
- Level: Main
- Dimensions: 16`8" x 12`0"
Storage
- Level: Lower
- Dimensions: 6`8" x 3`8"
Walk in closet
- Level: Second
- Dimensions: 5`8" x 4`8"
Heating
- High Efficiency, Forced Air
Cooling
- Central Air
Appliances
- Included: Dishwasher, Dryer, Electric Stove, Garage Control(s), Microwave Hood Fan, Refrigerator, Washer
- Laundry: Upper Level
Features
- Breakfast Bar, Ceiling Fan(s), Open Floorplan, Quartz Counters, Storage, Walk-In Closet(s)
- Flooring: Carpet, Ceramic Tile
- Windows: Vinyl Windows, Window Coverings
- Basement: Partial
- Has fireplace: No
- Common walls with other units/homes: 2+ Common Walls
Interior area
- Total interior livable area: 1,406 sqft
- Finished area above ground: 668
- Finished area below ground: 224
Property
Parking
- Total spaces: 2
- Parking features: Double Garage Attached, Attached Garage
- Attached garage spaces: 2
Features
- Levels: Three Or More,3 (or more) Storey
- Stories: 1
- Patio & porch: Front Porch
- Exterior features: Balcony
- Fencing: None
- Frontage length: 6.11M 20`1"
Lot
- Size: 1,306 Square Feet
- Features: Landscaped, Lawn, Street Lighting
Details
- Zoning: M-2
Construction
Type & style
- Home type: Townhouse
- Property subtype: Townhouse
Materials
- Vinyl Siding, Wood Frame
- Foundation: Concrete Perimeter
- Roof: Asphalt Shingle
Condition
- New construction: No
- Year built: 2016
Community & HOA
Community
- Features: Park, Playground, Sidewalks, Street Lights
- Subdivision: Cranston
HOA
- Has HOA: Yes
- Amenities included: Parking, Visitor Parking
- Services included: Insurance, Maintenance Grounds, Professional Management, Reserve Fund Contributions, Snow Removal
- HOA fee: C$438 monthly
- Second HOA fee: C$190 annually
Location
- Region: Calgary
Financial & listing details
- Price per square foot: C$348/sqft
- Date on market: 7/18/2026
- Inclusions: N/A
Price history
Price history is unavailable.
Public tax history
Tax history is unavailable.
Climate risks
Neighborhood: Cranston
Nearby schools
GreatSchools rating
No schools nearby
We couldn't find any schools near this home.
- C$469,9004 bd3 ba1.3k sqft536 N Cranford Dr SE, Calgary, AB T3M2P7For Sale

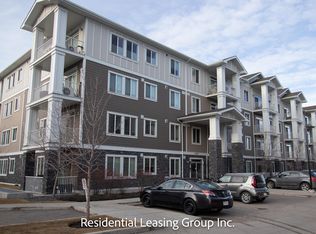
- C$--2 bd2 ba842 sqft522 Cranford Dr SE #5308, Calgary, AB T3M2L7Off Market
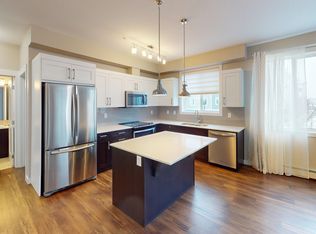
- C$--2 bd2 ba-- sqft522 Cranford Dr SE #2201, Calgary, AB T3M2L7Off Market
- C$319,0002 bd2 ba836 sqft522 NE Cranford Dr SE #3105, Calgary, AB T3M2L7For Sale

Similar homes
- C$469,9004 bd3 ba1.3k sqft536 N Cranford Dr SE, Calgary, AB T3M 2P7For SaleMLS ID #A2314186, Julie Parry, Associate, Re/Max First. courtesy of Pillar9 System
- C$479,9992 bd3 ba1.4k sqft246 S Cranbrook Sq SE, Calgary, AB T3M 3E3For Sale
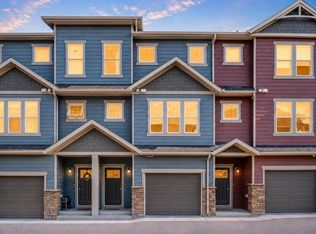 MLS ID #A2342428, Kiaira Chita, Associate, Exp Realty. courtesy of Pillar9 System
 - C$489,9003 bd3 ba1.8k sqft42 N Cranbrook Gdns SE #110, Calgary, AB T3M 3N9For Sale
 MLS ID #A2341634, Trung Bien, Associate, Exp Realty. courtesy of Pillar9 System
 - C$424,9003 bd3 ba1.2k sqft409 E Cranberry Park SE, Calgary, AB T3M 1R4For Sale
 MLS ID #A2341860, Lesley Birkkjaer, Associate, Re/Max Realty Professionals. courtesy of Pillar9 System
