Welcome to your 2555 sqft home nestled on a quiet cul-de-sac in one of the most sought after parts of Cranston, just steps to parks and schools. This beautiful bright home features a Southeast facing back yard, 3 spacious bedrooms, and 2.5 baths. This open concept home showcases tasteful finishings throughout starting with the gourmet chef's kitchen, featuring gas range and all stainless appliances, a large quartz island, plenty of full height cabinetry and a spacious pantry. Enjoy hosting family and friends in the large dining and living rooms adjacent to the kitchen, buffered by the beautiful 2-sided fireplace. This home features 9 foot ceilings throughout and an abundance of natural light. The main floor office is perfect for those that need a work-from-home space. Upstairs features a large primary bedroom with a spa ensuite with separate shower, soaker tub, dual vanity, and walk-in closet. Two additional large bedrooms, 4 pc bath, massive bonus room, and laundry room complete the upper level. Lower level awaits your ideal development, also with 9 foot ceilings (pricey upgrade!), roughed-in plumbing for a bathroom, and large windows. The fully fenced extra wide (pie lot) back yard will impress, with a large deck, gas-line for barbecuing, and large concrete pad on the West side... ideal for games of pickup basketball or ball hockey! Front and back yards are very low maintenance landscaping. The location of this home is outstanding, just a couple of blocks from parks and walking distance to two excellent elementary schools. Cranston features an incredible community centre with tennis courts, water park, outdoor rinks, walking paths, as well as plenty of shopping and other amenities, and is very close to the South Health Campus. This home is conveniently located just 2 minutes to the 212 Ave exit onto HWY 2 for super quick access in and out of the community.
For sale
C$874,900
183 NW Cranford Grn SE, Calgary, AB T3M 1V3
3beds
2,555sqft
Single Family Residence
Built in 2014
4,791 Square Feet Lot
$-- Zestimate®
C$342/sqft
C$16/mo HOA
What's special
Quiet cul-de-sacOpen concept homeGas rangeAll stainless appliancesLarge quartz islandSpacious pantryAbundance of natural light
- 3 days |
- 3 |
- 0 |
Zillow last checked:
Listing updated:
Listed by:
Matthew Forbell, Associate Broker,
Greater Calgary Real Estate
Source: courtesy of Pillar9 System,MLS®#: A2333606 Originating MLS®#: Calgary
Originating MLS®#: CalgaryFacts & features
Interior
Bedrooms & bathrooms
- Bedrooms: 3
- Bathrooms: 3
- Full bathrooms: 3
Other
- Level: Upper
- Dimensions: 13`8" x 14`8"
Bedroom
- Level: Upper
- Dimensions: 11`8" x 13`4"
Bedroom
- Level: Upper
- Dimensions: 11`0" x 12`0"
Other
- Level: Main
- Dimensions: 0`0" x 0`0"
Other
- Level: Upper
- Dimensions: 0`0" x 0`0"
Other
- Level: Upper
- Dimensions: 0`0" x 0`0"
Bonus room
- Level: Upper
- Dimensions: 11`6" x 15`0"
Breakfast nook
- Level: Main
- Dimensions: 7`7" x 13`0"
Dining room
- Level: Main
- Dimensions: 12`0" x 14`6"
Flex space
- Level: Upper
- Dimensions: 6`9" x 7`9"
Kitchen
- Level: Main
- Dimensions: 10`4" x 16`1"
Living room
- Level: Main
- Dimensions: 11`9" x 18`0"
Mud room
- Level: Main
- Dimensions: 3`9" x 10`6"
Office
- Level: Main
- Dimensions: 9`0" x 10`10"
Heating
- Forced Air
Cooling
- None
Appliances
- Included: Built-In Oven, Dishwasher, Dryer, Garage Control(s), Gas Cooktop, Microwave, Range Hood, Refrigerator, Washer
- Laundry: Upper Level
Features
- See Remarks
- Flooring: Carpet, Hardwood
- Windows: Window Coverings
- Basement: Full
- Number of fireplaces: 1
- Fireplace features: Gas
Interior area
- Total interior livable area: 2,555 sqft
- Finished area above ground: 2,555
- Finished area below ground: 1,249
Video & virtual tour
Property
Parking
- Total spaces: 2
- Parking features: Double Garage Attached
- Attached garage spaces: 2
Features
- Levels: Two,2 Storey
- Stories: 1
- Patio & porch: Deck
- Exterior features: Other
- Fencing: Fenced
- Frontage length: 9.81M 32`2"
Lot
- Size: 4,791 Square Feet
- Features: Pie Shaped Lot
Details
- Parcel number: 111990386
- Zoning: R-G
Construction
Type & style
- Home type: SingleFamily
- Property subtype: Single Family Residence
Materials
- Wood Frame
- Foundation: Concrete Perimeter
- Roof: Asphalt Shingle
Condition
- New construction: No
- Year built: 2014
Community & HOA
Community
- Features: Park, Playground, Sidewalks
- Subdivision: Cranston
HOA
- Has HOA: No
- Amenities included: None
- HOA fee: C$190 annually
Location
- Region: Calgary
Financial & listing details
- Price per square foot: C$342/sqft
- Date on market: 7/30/2026
- Inclusions: N/A

Matt Forbell
(403) 903-1073
By pressing Contact Agent, you agree that the real estate professional identified above may call/text you about your search, which may involve use of automated means and pre-recorded/artificial voices. You don't need to consent as a condition of buying any property, goods, or services. Message/data rates may apply. You also agree to our Terms of Use. Zillow does not endorse any real estate professionals. We may share information about your recent and future site activity with your agent to help them understand what you're looking for in a home.
Price history
Price history is unavailable.
Public tax history
Tax history is unavailable.
Climate risks
Neighborhood: Cranston
Nearby schools
GreatSchools rating
No schools nearby
We couldn't find any schools near this home.
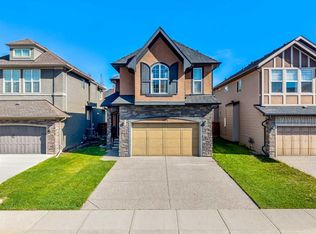
- C$815,0003 bd3 ba2.4k sqft495 S Cranford Dr SE, Calgary, AB T3M1W1For Sale
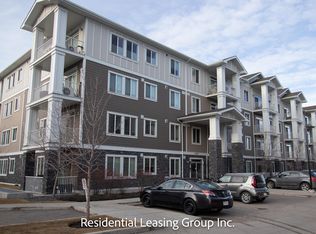
- C$--2 bd2 ba842 sqft522 Cranford Dr SE #5308, Calgary, AB T3M2L7Off Market
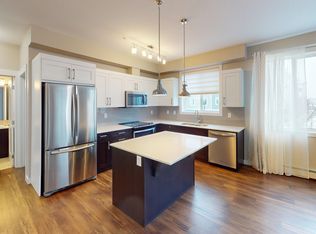
- C$--2 bd2 ba-- sqft522 Cranford Dr SE #2201, Calgary, AB T3M2L7Off Market
- C$490,0004 bd3 ba1.4k sqft532 N Cranford Dr SE, Calgary, AB T3M2P7For Sale

- C$--2 bd3 ba1.2k sqft206 Cranford Cmn SE #206, Calgary, AB T3M1V4Off Market
- C$485,0004 bd3 ba1.3k sqft536 N Cranford Dr SE, Calgary, AB T3M2P7For Sale
- C$--5 bd4 ba1.3k sqft58 Cranford Bay SE, Calgary, AB T3M2C6Off Market
- C$319,0002 bd2 ba836 sqft522 NE Cranford Dr SE #3105, Calgary, AB T3M2L7For Sale
Similar homes
- C$815,0003 bd3 ba2.4k sqft495 S Cranford Dr SE, Calgary, AB T3M 1W1For SaleMLS ID #A2332986, Jason Manarintr, Associate Broker, Exp Realty. courtesy of Pillar9 System
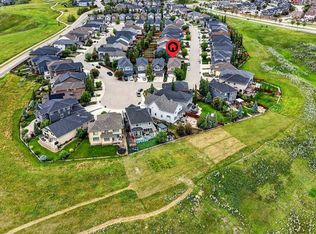
- C$885,0004 bd4 ba2.4k sqft131 W Cranarch Cres SE, Calgary, AB T3M 2J2For Sale
 MLS ID #A2332116, Michael Laprairie, Broker, Jayman Realty Inc.. courtesy of Pillar9 System
 - C$875,0005 bd4 ba2.3k sqft76 NW Auburn Glen Hts SE, Calgary, AB T3M 0N1For Sale
 MLS ID #A2333047, Amandeep Walia, Associate, Ko Realty Ltd.. courtesy of Pillar9 System
 - C$845,0003 bd4 ba2.1k sqft29 NE Mahogany Vw SE, Calgary, AB T3M 0T3For Sale
 MLS ID #A2305894, Barry Harvey, Associate, Royal Lepage Solutions. courtesy of Pillar9 System
 - C$785,0004 bd4 ba2.1k sqft21 N Chaparral Valley Ct SE, Calgary, AB T2X 0M3For SaleMLS ID #A2333458, Chris Jamieson, Associate, Charles. courtesy of Pillar9 System
- C$880,0003 bd4 ba2.3k sqft331 S Mahogany Ct SE, Calgary, AB T3M 0T5For SaleMLS ID #A2331945, Louise Kellner, Associate, Century 21 Bravo Realty. courtesy of Pillar9 System
- C$939,0004 bd4 ba2.2k sqft106 NW Cranarch Lndg SE, Calgary, AB T3M 0Z7For SaleMLS ID #A2320965, Vincent Phan, Associate, 2% Realty. courtesy of Pillar9 System
- C$879,9003 bd3 ba2.3k sqft214 Cranleigh Vw SE, Calgary, AB T3M 0A2For SaleMLS ID #A2325824, Joel Anderson, Associate, Real Broker. courtesy of Pillar9 System
- C$724,9005 bd4 ba2.1k sqft1017 N Brightoncrest Cmn SE, Calgary, AB T2Z 1A5For SaleMLS ID #A2333848, Michael Laprairie, Broker, Jayman Realty Inc.. courtesy of Pillar9 System
- C$789,9003 bd3 ba2.3k sqft78 E Cranberry Ave SE, Calgary, AB T3M 0L6For SaleMLS ID #A2320057, Margaret Neff, Associate, Re/Max Complete Realty. courtesy of Pillar9 System
- C$770,0004 bd4 ba2.1k sqft264 NE Auburn Bay Dr SE, Calgary, AB T3M 1P6For SaleMLS ID #A2332147, Ryan Macdonald, Associate, Re/Max First. courtesy of Pillar9 System
- C$940,0004 bd4 ba2.2k sqft27 NE Mahogany Cres SE, Calgary, AB T3M 2K6For SaleMLS ID #A2327660, Rachel Vanderveen, Associate, Exp Realty. courtesy of Pillar9 System
- C$949,0005 bd4 ba2.6k sqft16 Auburn Sound Cres SE, Calgary, AB T3M 0E2For SaleMLS ID #A2328164, Tara Molina, Associate, Royal Lepage Benchmark. courtesy of Pillar9 System
- C$719,9003 bd3 ba2.1k sqft130 Auburn Glen Cir SE, Calgary, AB T3M 0K9For SaleMLS ID #A2328039, Richard Chau, Associate, Re/Max Realty Professionals. courtesy of Pillar9 System
- C$779,9004 bd4 ba2.1k sqft191 W Chaparral Valley Ter SE, Calgary, AB T2X 0L9For SaleMLS ID #A2330115, Zee Zebian, Associate, Re/Max House Of Real Estate. courtesy of Pillar9 System
- C$699,9004 bd3 ba1.5k sqft418 N Bridlecreek Grn SW, Calgary, AB T2Y 3P1For SaleMLS ID #A2333401, Murray Harris, Associate, Remax Innovations. courtesy of Pillar9 System
- C$759,9004 bd4 ba1.8k sqft36 N Cranwell Grn SE, Calgary, AB T3M 0B2For SaleMLS ID #A2330328, Ray Cote, Associate, Cir Realty. courtesy of Pillar9 System
- C$760,0003 bd4 ba2.3k sqft35 NE Copperleaf Cres SE, Calgary, AB T2Z 0B9For SaleMLS ID #A2326606, Rob Campbell, Associate, Cir Realty. courtesy of Pillar9 System
- C$1,059,0004 bd4 ba2.3k sqft105 E Lang Pl, Okotoks, AB T1S 1W8For SaleMLS ID #A2334007, Stacy Laskowski, Associate, Re/Max Landan Real Estate. courtesy of Pillar9 System
- C$1,150,0004 bd4 ba2.5k sqft118 W Auburn Sound Vw SE, Calgary, AB T3M 0E1For SaleMLS ID #A2332036, Shravan Chawla, Associate, Diamond Realty & Associates Ltd. courtesy of Pillar9 System
