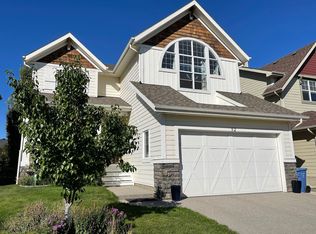
Hello, Gorgeous! Welcome to 16 Auburn Sound Crescent SE, a beautifully finished, Morrison built two storey in the sought after estate area of Auburn Bay, offering approximately 3,901 sq ft of total developed living space, with 2,866 sq ft above grade (RMS) plus a fully finished lower level. An open concept main floor centres on a gourmet kitchen with stylish cabinetry, granite counters, upscale stainless appliances, a large island, a butler's pantry, and a second walk in pantry, flowing into a great room warmed by a gas fireplace set floor to ceiling in stone and lit by oversized picture windows. A separate dining room, a sunny breakfast nook, a generous mudroom, and a French door to the covered rear deck complete the main level. Upstairs you will find four bedrooms, a vaulted bonus room, upper floor laundry, and a spa inspired primary retreat with a vaulted ceiling, a built in walk in closet, and a five piece ensuite featuring a custom glass shower, his and hers sinks, and a deep soaker tub. The fully developed basement adds a huge rec room, a fifth bedroom, and a three piece bath. Central air conditioning keeps every level comfortable, and a triple attached heated garage, insulated and drywalled, handles vehicles, gear, and year round projects. All of this sits just a short walk from Auburn Bay's private lake, beach, and clubhouse, with parks, pathways, and Seton's amenities close by. Book your private showing today.
For sale
C$999,000
16 Auburn Sound Cres SE, Calgary, AB T3M 0E2
5beds
2,685sqft
Single Family Residence
Built in 2011
5,662 Square Feet Lot
$-- Zestimate®
C$372/sqft
C$60/mo HOA
What's special
Open concept main floorGourmet kitchenStylish cabinetryGranite countersUpscale stainless appliancesLarge islandSecond walk in pantry
- 12 hours |
- 11 |
- 1 |
Zillow last checked:
Listing updated:
Listed by:
Tara Molina, Associate,
Royal Lepage Benchmark
Source: courtesy of Pillar9 System,MLS®#: A2328164 Originating MLS®#: Calgary
Originating MLS®#: CalgaryFacts & features
Interior
Bedrooms & bathrooms
- Bedrooms: 5
- Bathrooms: 4
- Full bathrooms: 3
- 1/2 bathrooms: 1
Bedroom
- Level: Second
- Dimensions: 10`5" x 12`6"
Bedroom
- Level: Second
- Dimensions: 11`0" x 11`6"
Bedroom
- Level: Second
- Dimensions: 14`0" x 17`10"
Other
- Level: Second
- Dimensions: 13`8" x 19`1"
Bedroom
- Level: Basement
- Dimensions: 10`4" x 14`6"
Other
- Level: Main
- Dimensions: 7`3" x 5`0"
Other
- Level: Second
- Dimensions: 7`6" x 5`1"
Other
- Level: Second
- Dimensions: 10`11" x 8`6"
Other
- Level: Second
- Dimensions: 14`4" x 14`2"
Breakfast nook
- Level: Main
- Dimensions: 14`0" x 9`11"
Dining room
- Level: Main
- Dimensions: 10`11" x 11`4"
Family room
- Level: Second
- Dimensions: 15`11" x 14`2"
Foyer
- Level: Main
- Dimensions: 13`1" x 12`3"
Other
- Level: Basement
- Dimensions: 13`3" x 13`5"
Game room
- Level: Basement
- Dimensions: 28`9" x 25`11"
Kitchen
- Level: Main
- Dimensions: 14`0" x 11`5"
Laundry
- Level: Second
- Dimensions: 7`6" x 8`11"
Living room
- Level: Main
- Dimensions: 15`1" x 14`5"
Mud room
- Level: Main
- Dimensions: 7`10" x 10`8"
Storage
- Level: Main
- Dimensions: 4`10" x 4`11"
Walk in closet
- Level: Second
- Dimensions: 12`4" x 9`3"
Heating
- Forced Air, Natural Gas
Cooling
- Central Air
Appliances
- Included: Dishwasher, Dryer, Electric Stove, Garage Control(s), Garburator, Microwave Hood Fan, Refrigerator, Washer
- Laundry: Upper Level
Features
- Chandelier, Double Vanity, Granite Counters, Kitchen Island, Open Floorplan, Pantry, Soaking Tub, Storage, Walk-In Closet(s)
- Flooring: Carpet, Ceramic Tile, Hardwood, Laminate
- Windows: Window Coverings
- Basement: Full
- Number of fireplaces: 1
- Fireplace features: Gas, Great Room, Stone
Interior area
- Total interior livable area: 2,685 sqft
- Finished area above ground: 2,685
- Finished area below ground: 1,035
Video & virtual tour
Property
Parking
- Total spaces: 6
- Parking features: Driveway, Garage Door Opener, Insulated
- Attached garage spaces: 3
- Has uncovered spaces: Yes
Features
- Levels: Two,2 Storey
- Stories: 1
- Entry location: Ground
- Patio & porch: Deck, Front Porch, Glass Enclosed
- Exterior features: Private Yard
- Fencing: Fenced
- Frontage length: 13.20M 43`4"
Lot
- Size: 5,662 Square Feet
- Features: Back Yard, City Lot, Rectangular Lot, Street Lighting
Details
- Parcel number: 112801325
- Zoning: R-G
Construction
Type & style
- Home type: SingleFamily
- Property subtype: Single Family Residence
Materials
- Stone, Vinyl Siding
- Foundation: Concrete Perimeter
- Roof: Asphalt
Condition
- New construction: No
- Year built: 2011
Community & HOA
Community
- Features: Lake
- Subdivision: Auburn Bay
HOA
- Has HOA: No
- Amenities included: Beach Access
- HOA fee: C$720 annually
Location
- Region: Calgary
Financial & listing details
- Price per square foot: C$372/sqft
- Date on market: 7/10/2026
- Inclusions: TV Mounts
Tara Molina, Associate
Tara Molina, Associate
(403) 809-4639
By pressing Contact Agent, you agree that the real estate professional identified above may call/text you about your search, which may involve use of automated means and pre-recorded/artificial voices. You don't need to consent as a condition of buying any property, goods, or services. Message/data rates may apply. You also agree to our Terms of Use. Zillow does not endorse any real estate professionals. We may share information about your recent and future site activity with your agent to help them understand what you're looking for in a home.
Price history
Price history is unavailable.
Public tax history
Tax history is unavailable.
Climate risks
Neighborhood: Auburn Bay
Nearby schools
GreatSchools rating
No schools nearby
We couldn't find any schools near this home.
- C$1,199,9004 bd4 ba2.4k sqft216 S Auburn Sound Vw SE, Calgary, AB T3M0E4For Sale

- C$--3 bd3 ba2.5k sqft52 Auburn Sound Cres SE, Calgary, AB T3M0E1Off Market
- C$2,049,9005 bd4 ba3k sqft54 W Auburn Sound Pl SE, Calgary, AB T3M0G1For Sale

- C$2,288,0004 bd3 ba1.9k sqft38 S Auburn Sound Lndg SE, Calgary, AB T3M0C9For Sale

- C$614,9003 bd3 ba1.1k sqft43 N Auburn Bay Cres SE, Calgary, AB T3M0K4For Sale
- C$575,0004 bd3 ba1.5k sqft114 N Auburn Bay Cres SE, Calgary, AB T3M0E3For Sale
- C$449,0003 bd3 ba1.1k sqft5 S Auburn Bay Cmn SE, Calgary, AB T3M0M6For Sale
- C$--2 bd3 ba-- sqft57 Auburn Bay Vw SE, Calgary, AB T3M0C8Off Market
Similar homes
- C$1,025,0005 bd4 ba2.5k sqft11 E Marquis Cres SE, Calgary, AB T3M 1X9For Sale
 MLS ID #A2325161, Mody Ibrahim El Sayed, Associate, Re/Max Realty Professionals. courtesy of Pillar9 System
 - C$899,9005 bd4 ba2.2k sqft51 E McKenzie Lake Cres SE, Calgary, AB T2Z 2P1For Sale
 MLS ID #A2328096, Wendy Sorenson, Associate, Re/Max Landan Real Estate. courtesy of Pillar9 System
 - C$1,129,0003 bd4 ba2.2k sqft68 NW Auburn Sound Ter SE, Calgary, AB T3M 1L6For Sale
 MLS ID #A2324916, Heather Tarras, Associate, Re/Max Landan Real Estate. courtesy of Pillar9 System
 - C$949,9006 bd4 ba2.2k sqft13 NE Cranarch Pl SE, Calgary, AB T3M 0W6For Sale
 MLS ID #A2318012, Kris Paul, Associate, Real Broker. courtesy of Pillar9 System
 - C$839,9003 bd3 ba2k sqft161 Cranleigh Bay SE, Calgary, AB T3M 0N6For SaleMLS ID #A2327641, Kenton Ryan, Associate Broker, Re/Max First. courtesy of Pillar9 System
- C$1,199,0004 bd4 ba2.6k sqft104 N Auburn Shores Way SE, Calgary, AB T3M 1T5For SaleMLS ID #A2325732, Christopher Lofgren, Associate, Re/Max First. courtesy of Pillar9 System
- C$939,0004 bd4 ba2.2k sqft106 NW Cranarch Lndg SE, Calgary, AB T3M 0Z7For SaleMLS ID #A2320965, Vincent Phan, Associate, 2% Realty. courtesy of Pillar9 System
- C$959,9004 bd3 ba2.6k sqft35 N Mahogany Park SE, Calgary, AB T3M 2J9For SaleMLS ID #A2321044, Michele Swiggum, Associate, Re/Max Realty Professionals. courtesy of Pillar9 System
- C$899,9005 bd4 ba1.7k sqft47 NE Elgin Meadows Rd SE, Calgary, AB T2Z 0M6For SaleMLS ID #A2325756, Sarah Graham, Associate, 2% Realty. courtesy of Pillar9 System
- C$1,099,9006 bd4 ba2.8k sqft109 E Mahogany Pl SE, Calgary, AB T3M 1N9For SaleMLS ID #A2322676, Michael Burton, Associate, Re/Max Realty Professionals. courtesy of Pillar9 System
- C$1,149,9004 bd4 ba2.5k sqft105 E Cranridge Hts SE, Calgary, AB T3M 0C1For SaleMLS ID #A2315807, Constantin Varna, Associate, First Place Realty. courtesy of Pillar9 System
- C$929,0004 bd3 ba2.6k sqft187 W Chaparral Valley Way SE, Calgary, AB T2X 0W1For SaleMLS ID #A2317789, Julie Dempsey, Associate, Royal Lepage Benchmark. courtesy of Pillar9 System
- C$769,0004 bd3 ba2.4k sqft23 N Cranridge Cres SE, Calgary, AB T3M 0J2For SaleMLS ID #A2321515, Tay Olson, Associate, Exp Realty. courtesy of Pillar9 System
- C$1,199,0005 bd4 ba3.1k sqft248 E Marquis Lndg SE, Calgary, AB T3M 2H3For SaleMLS ID #A2325344, Umair Malik, Associate, Real Estate Professionals Inc.. courtesy of Pillar9 System
- C$835,0004 bd3 ba2.4k sqft6 Mahogany Ln SE, Calgary, AB T3M 2J9For SaleMLS ID #A2310073, Jeffrey Leblanc, Associate, Century 21 Bamber Realty Ltd.. courtesy of Pillar9 System
- C$1,100,0006 bd4 ba2.9k sqft290 NW Mahogany Pl SE, Calgary, AB T3M 1W3For SaleMLS ID #A2295173, Michael Burton, Associate, Re/Max Realty Professionals. courtesy of Pillar9 System
- C$920,0005 bd4 ba2.3k sqft90 S Discovery Ridge Rd SW, Calgary, AB T3H 4R4For SaleMLS ID #A2327230, Dusko Sremac, Associate, Real Broker. courtesy of Pillar9 System
- C$1,098,0004 bd4 ba2.5k sqft176 NE Cranarch Cres SE, Calgary, AB T3M 2J2For SaleMLS ID #A2278068, Michael Wood, Associate, Re/Max First. courtesy of Pillar9 System
- C$800,0004 bd4 ba2k sqft30 E Cranarch Cir SE, Calgary, AB T3M 0S3For SaleMLS ID #A2313395, Todd Steeves, Associate, Sotheby's International Realty Canada. courtesy of Pillar9 System
- C$869,9005 bd4 ba2.7k sqft144 S Silverado Skies Mnr SW, Calgary, AB T2X 0K2For SaleMLS ID #A2322941, Megan Stuart, Associate Broker, Greater Calgary Real Estate. courtesy of Pillar9 System
- Alberta
- Division No. 6
- Calgary
- T3M 0E2
- Auburn Bay
- 16 Auburn Sound Cres SE
Nearby cities
Nearby neighborhoods
Nearby zip codes
Other Calgary Topics
