
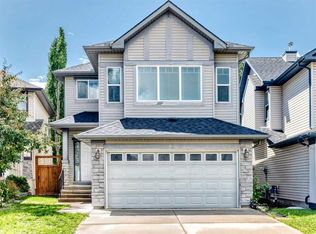
***OPEN HOUSE SAT 12-3PM***Welcome to this exceptional home on a premium corner lot, just steps from the breathtaking Fish Creek Park and scenic walking ridge. Featuring a triple attached garage and high-quality finishes throughout, this stunning property offers the perfect blend of luxury, comfort, and lifestyle. The bright open-concept kitchen is designed for entertaining and flows seamlessly into the impressive main floor living room with soaring two-storey windows that fill the space with natural light. Step outside to your sunny west-facing deck featuring a custom stone fireplace, creating the perfect outdoor retreat for relaxing evenings year-round. Upstairs, the oversized primary retreat offers a spa-inspired 5-piece ensuite, while the spacious bonus room overlooks the park and ridge area. Two additional generously sized bedrooms complete the upper level. The professionally developed basement adds even more living space with a large entertainment room, wet bar, additional bedroom, and plenty of room for family gatherings or movie nights. Outside, enjoy the professionally landscaped and fully fenced backyard complete with underground irrigation, privacy, and an included hot tub. Located within walking distance to the amazing ridge pathways and nature views, this home truly offers an unbeatable lifestyle in one of Calgary’s most desirable locations.-virtual tour available-
For sale
C$1,149,900
105 E Cranridge Hts SE, Calgary, AB T3M 0C1
4beds
2,549sqft
Single Family Residence
Built in 2007
6,098 Square Feet Lot
$-- Zestimate®
C$451/sqft
C$16/mo HOA
What's special
Premium corner lotTriple attached garageHigh-quality finishes throughoutBright open-concept kitchenNatural lightSunny west-facing deckOversized primary retreat
- 39 days |
- 86 |
- 1 |
Zillow last checked:
Listing updated:
Listed by:
Constantin Varna, Associate,
First Place Realty
Source: courtesy of Pillar9 System,MLS®#: A2315807 Originating MLS®#: Calgary
Originating MLS®#: CalgaryFacts & features
Interior
Bedrooms & bathrooms
- Bedrooms: 4
- Bathrooms: 4
- Full bathrooms: 3
- 1/2 bathrooms: 1
Bedroom
- Level: Second
- Dimensions: 12`7" x 10`9"
Bedroom
- Level: Second
- Dimensions: 10`8" x 11`10"
Other
- Level: Second
- Dimensions: 15`6" x 14`7"
Bedroom
- Level: Lower
- Dimensions: 13`3" x 10`6"
Other
- Level: Main
- Dimensions: 5`1" x 5`1"
Other
- Level: Second
- Dimensions: 4`11" x 8`2"
Other
- Level: Lower
- Dimensions: 6`9" x 4`11"
Other
- Level: Second
- Dimensions: 11`7" x 13`10"
Dining room
- Level: Main
- Dimensions: 14`3" x 11`10"
Family room
- Level: Second
- Dimensions: 19`7" x 13`11"
Foyer
- Level: Main
- Dimensions: 7`4" x 9`3"
Game room
- Level: Lower
- Dimensions: 31`6" x 15`3"
Kitchen
- Level: Main
- Dimensions: 14`6" x 13`8"
Living room
- Level: Main
- Dimensions: 16`9" x 15`10"
Mud room
- Level: Main
- Dimensions: 6`11" x 9`3"
Office
- Level: Main
- Dimensions: 11`0" x 10`4"
Storage
- Level: Lower
- Dimensions: 18`11" x 8`8"
Walk in closet
- Level: Second
- Dimensions: 7`1" x 7`10"
Heating
- Forced Air, Natural Gas
Cooling
- Central Air
Appliances
- Included: Dishwasher, Dryer, Gas Stove, Microwave Hood Fan, Refrigerator, Washer
- Laundry: Main Level
Features
- Closet Organizers, Granite Counters, Kitchen Island, No Animal Home, No Smoking Home, Open Floorplan, Pantry, Sauna, Soaking Tub, Storage, Walk-In Closet(s), Wet Bar, Wired for Data
- Flooring: Carpet, Tile
- Windows: Window Coverings
- Basement: Full
- Number of fireplaces: 1
- Fireplace features: Gas, Living Room
Interior area
- Total interior livable area: 2,549 sqft
- Finished area above ground: 2,549
- Finished area below ground: 1,006
Video & virtual tour
Property
Parking
- Total spaces: 3
- Parking features: Garage - Attached
- Attached garage spaces: 3
Features
- Levels: Two,2 Storey
- Stories: 1
- Patio & porch: Deck, See Remarks
- Exterior features: Other, Private Yard, Storage
- Fencing: Fenced
- Has view: Yes
- Frontage length: 17.55M 57`7"
Lot
- Size: 6,098 Square Feet
- Features: Corner Lot, Landscaped, Private, See Remarks, Underground Sprinklers, Views
Details
- Parcel number: 101338367
- Zoning: R-G
Construction
Type & style
- Home type: SingleFamily
- Property subtype: Single Family Residence
Materials
- Wood Frame
- Foundation: Concrete Perimeter
- Roof: Asphalt Shingle
Condition
- New construction: No
- Year built: 2007
Community & HOA
Community
- Features: Clubhouse, Park, Playground, Tennis Court(s)
- Subdivision: Cranston
HOA
- Has HOA: No
- Amenities included: Park, Playground
- HOA fee: C$190 annually
Location
- Region: Calgary
Financial & listing details
- Price per square foot: C$451/sqft
- Date on market: 5/29/2026
- Inclusions: SHED, HOT-TUB
Constantin Varna, Associate
Constantin Varna, Associate
(403) 861-7067
By pressing Contact Agent, you agree that the real estate professional identified above may call/text you about your search, which may involve use of automated means and pre-recorded/artificial voices. You don't need to consent as a condition of buying any property, goods, or services. Message/data rates may apply. You also agree to our Terms of Use. Zillow does not endorse any real estate professionals. We may share information about your recent and future site activity with your agent to help them understand what you're looking for in a home.
Price history
Price history is unavailable.
Public tax history
Tax history is unavailable.
Climate risks
Neighborhood: Cranston
Nearby schools
GreatSchools rating
No schools nearby
We couldn't find any schools near this home.




- Alberta
- Division No. 6
- Calgary
- T3M 0C1
- Cranston
- 105 E Cranridge Hts SE
Nearby cities
Nearby neighborhoods
Nearby zip codes
Other Calgary Topics
