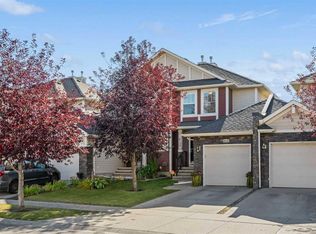
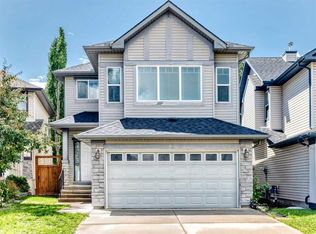
WELCOME HOME! This stunning home is complete with a functional family focused layout and timeless design. With 4 bedrooms, 2.5 baths and over 3200 sq. ft. of thoughtfully designed spaces for every stage of family life. Wainscoting, custom feature walls, charming touches, designer lighting, and soaring ceilings create a welcoming atmosphere from the moment you arrive. The open concept main floor is anchored by a stunning kitchen featuring granite countertops, stainless steel appliances, ceiling-height cabinetry, a walk-through pantry, and an oversized island. The dining area is wrapped in windows and overlooks the meticulously landscaped backyard, while the bright living room centres around a cozy gas fireplace with custom millwork accents. A dedicated main floor office provides the perfect work-from-home setup, while upstairs you'll find a spacious bonus room, convenient upper laundry, two generous secondary bedrooms, and a luxurious primary retreat complete with a spa-inspired ensuite and walk-in closet. The partially finished basement offers incredible versatility with a massive fourth bedroom, and opportunity to add a gym space, rec room, and ample storage. Outside, enjoy summer evenings on the covered deck, relax, or gather around the patio in the private, fully fenced backyard complete with mature landscaping and a storage shed. A double attached garage and outstanding curb appeal complete this move-in-ready family home. This one won't last long!
For sale
C$769,000
23 N Cranridge Cres SE, Calgary, AB T3M 0J2
4beds
2,404sqft
Single Family Residence
Built in 2008
4,791 Square Feet Lot
$-- Zestimate®
C$320/sqft
C$9/mo HOA
What's special
Functional family focused layoutCustom feature wallsDesigner lightingSoaring ceilingsOpen concept main floorStunning kitchenGranite countertops
- 22 days |
- 18 |
- 2 |
Zillow last checked:
Listing updated:
Listed by:
Tay Olson, Associate,
Exp Realty
Source: courtesy of Pillar9 System,MLS®#: A2321515 Originating MLS®#: Calgary
Originating MLS®#: CalgaryFacts & features
Interior
Bedrooms & bathrooms
- Bedrooms: 4
- Bathrooms: 3
- Full bathrooms: 2
- 1/2 bathrooms: 1
Bedroom
- Level: Upper
- Dimensions: 8`11" x 12`0"
Bedroom
- Level: Upper
- Dimensions: 11`11" x 9`0"
Other
- Level: Upper
- Dimensions: 13`11" x 24`10"
Bedroom
- Level: Basement
- Dimensions: 23`10" x 14`7"
Other
- Level: Main
- Dimensions: 5`3" x 4`9"
Other
- Level: Upper
- Dimensions: 4`11" x 8`10"
Other
- Level: Upper
- Dimensions: 10`6" x 10`9"
Dining room
- Level: Main
- Dimensions: 11`6" x 7`7"
Exercise room
- Level: Basement
- Dimensions: 23`11" x 15`10"
Family room
- Level: Upper
- Dimensions: 13`4" x 13`9"
Kitchen
- Level: Main
- Dimensions: 11`6" x 16`3"
Laundry
- Level: Upper
- Dimensions: 5`11" x 7`2"
Living room
- Level: Main
- Dimensions: 13`6" x 16`1"
Mud room
- Level: Main
- Dimensions: 5`10" x 9`5"
Office
- Level: Main
- Dimensions: 13`1" x 10`2"
Office
- Level: Upper
- Dimensions: 5`7" x 10`1"
Storage
- Level: Basement
- Dimensions: 11`3" x 8`0"
Heating
- Forced Air, Natural Gas
Cooling
- None
Appliances
- Included: Dishwasher, Dryer, Microwave Hood Fan, Refrigerator, Stove(s), Washer
- Laundry: Laundry Room, Upper Level
Features
- Breakfast Bar, Built-in Features, Chandelier, Closet Organizers, High Ceilings, Kitchen Island, Open Floorplan, Storage, Walk-In Closet(s)
- Flooring: Carpet, Ceramic Tile, Hardwood
- Windows: Window Coverings
- Basement: Full
- Number of fireplaces: 1
- Fireplace features: Gas
Interior area
- Total interior livable area: 2,404 sqft
Video & virtual tour
Property
Parking
- Total spaces: 4
- Parking features: Double Garage Attached
- Attached garage spaces: 2
Features
- Levels: Two,2 Storey
- Stories: 1
- Patio & porch: Deck, Patio, See Remarks
- Exterior features: Lighting, Other, Private Yard, Storage
- Fencing: Fenced
- Frontage length: 11.00M 36`1"
Lot
- Size: 4,791 Square Feet
- Features: Back Yard, Interior Lot, Lawn, Level, Low Maintenance Landscape, Private, Rectangular Lot
Details
- Parcel number: 112737346
- Zoning: R-G
Construction
Type & style
- Home type: SingleFamily
- Property subtype: Single Family Residence
Materials
- Stone, Vinyl Siding, Wood Frame
- Foundation: Concrete Perimeter
- Roof: Asphalt Shingle
Condition
- New construction: No
- Year built: 2008
Community & HOA
Community
- Features: Clubhouse, Other, Park, Playground, Sidewalks, Street Lights, Tennis Court(s)
- Subdivision: Cranston
HOA
- Has HOA: No
- Amenities included: Other
- HOA fee: C$105 annually
Location
- Region: Calgary
Financial & listing details
- Price per square foot: C$320/sqft
- Date on market: 6/17/2026
- Date available: 08/13/2026
- Inclusions: N/A
Tay Olson, Associate
Tay Olson, Associate
(587) 892-1414
By pressing Contact Agent, you agree that the real estate professional identified above may call/text you about your search, which may involve use of automated means and pre-recorded/artificial voices. You don't need to consent as a condition of buying any property, goods, or services. Message/data rates may apply. You also agree to our Terms of Use. Zillow does not endorse any real estate professionals. We may share information about your recent and future site activity with your agent to help them understand what you're looking for in a home.
Price history
Price history is unavailable.
Public tax history
Tax history is unavailable.
Climate risks
Neighborhood: Cranston
Nearby schools
GreatSchools rating
No schools nearby
We couldn't find any schools near this home.

- Alberta
- Division No. 6
- Calgary
- T3M 0J2
- Cranston
- 23 N Cranridge Cres SE
Nearby cities
Nearby neighborhoods
Nearby zip codes
Other Calgary Topics
