Best Value in Cranston — Priced to Sell! This home only needs fresh paint and new carpet to make it shine. The bones are solid, offering an excellent opportunity to add your personal touch and build value. Excellent location and exceptional value in this spacious 2-storey home. The welcoming foyer features rich hardwood flooring and flows into an open-concept main floor with 9-ft. ceilings. The bright kitchen offers a large centre island, full-tile backsplash, abundant cabinetry, and a convenient walk-in pantry, opening seamlessly to the generous great room with an oversized backyard-facing window and cozy gas fireplace. The dining nook features a soaring 10-ft. ceiling and sliding doors leading to a huge deck—perfect for entertaining and enjoying the outdoors. A private den with double French doors provides an ideal home office or flex space. Upstairs, the impressive bonus room features a 10-ft. ceiling, creating an excellent space for movie nights, entertaining, or family relaxation. The spacious primary retreat easily accommodates a king-sized bed and includes a 4-piece ensuite with a standalone shower, soaker tub, and walk-in closet. Two additional generously sized bedrooms and a full bathroom complete the upper level. The partially finished basement offers excellent potential for future living space, a home gym, recreation room, or guest quarters. Enjoy all that Cranston has to offer, including parks, pathways, the Bow River, and the Cranston Residents Association’s Century Hall with year-round recreation, splash park, skating rink, and community programs. Convenient access to Deerfoot Trail and Stoney Trail makes commuting easy.
For sale
C$655,000
80 E Cranridge Cres SE, Calgary, AB T3M 0J3
3beds
2,152sqft
Single Family Residence
Built in 2007
4,356 Square Feet Lot
$-- Zestimate®
C$304/sqft
C$16/mo HOA
What's special
Welcoming foyerRich hardwood flooringOpen-concept main floorBright kitchenLarge centre islandFull-tile backsplashAbundant cabinetry
- 13 hours |
- 10 |
- 0 |
Zillow last checked:
Listing updated:
Listed by:
Gloria Sun, Associate,
Trustpro Realty
Source: courtesy of Pillar9 System,MLS®#: A2340003 Originating MLS®#: Calgary
Originating MLS®#: CalgaryFacts & features
Interior
Bedrooms & bathrooms
- Bedrooms: 3
- Bathrooms: 3
- Full bathrooms: 2
- 1/2 bathrooms: 1
Other
- Level: Upper
- Dimensions: 12`10" x 14`9"
Bedroom
- Level: Upper
- Dimensions: 10`2" x 9`6"
Bedroom
- Level: Upper
- Dimensions: 10`3" x 10`6"
Other
- Level: Main
- Dimensions: 4`8" x 4`11"
Other
- Level: Upper
- Dimensions: 4`11" x 8`1"
Other
- Level: Upper
- Dimensions: 10`11" x 9`0"
Bonus room
- Level: Main
- Dimensions: 17`11" x 12`5"
Dining room
- Level: Main
- Dimensions: 11`8" x 11`11"
Other
- Level: Main
- Dimensions: 6`6" x 6`11"
Family room
- Level: Basement
- Dimensions: 10`9" x 9`0"
Flex space
- Level: Basement
- Dimensions: 14`11" x 15`8"
Other
- Level: Basement
- Dimensions: 6`9" x 8`8"
Kitchen
- Level: Main
- Dimensions: 9`3" x 12`11"
Laundry
- Level: Upper
- Dimensions: 6`8" x 7`5"
Living room
- Level: Main
- Dimensions: 13`0" x 15`6"
Office
- Level: Main
- Dimensions: 11`0" x 10`8"
Pantry
- Level: Main
- Dimensions: 3`11" x 3`10"
Walk in closet
- Level: Upper
- Dimensions: 6`8" x 5`3"
Heating
- Forced Air, Natural Gas
Cooling
- None
Appliances
- Included: Dishwasher, Dryer, Electric Stove, Garage Control(s), Range Hood, Refrigerator, Washer
- Laundry: Laundry Room, Upper Level
Features
- Kitchen Island, Laminate Counters, No Animal Home, No Smoking Home, Pantry, Storage, Walk-In Closet(s)
- Flooring: Carpet, Hardwood, Tile
- Windows: Window Coverings
- Basement: Full
- Number of fireplaces: 1
- Fireplace features: Gas
Interior area
- Total interior livable area: 2,152 sqft
- Finished area above ground: 2,152
- Finished area below ground: 994
Property
Parking
- Total spaces: 4
- Parking features: Double Garage Attached
- Attached garage spaces: 2
Features
- Levels: Two,2 Storey
- Stories: 1
- Patio & porch: Deck
- Exterior features: Playground
- Fencing: Fenced
- Frontage length: 10.42M 34`2"
Lot
- Size: 4,356 Square Feet
- Features: Lawn, Level, Rectangular Lot
Details
- Parcel number: 112717327
- Zoning: R-G
Construction
Type & style
- Home type: SingleFamily
- Property subtype: Single Family Residence
Materials
- Stone, Vinyl Siding, Wood Frame
- Foundation: Concrete Perimeter
- Roof: Asphalt
Condition
- New construction: No
- Year built: 2007
Community & HOA
Community
- Features: Park, Playground
- Subdivision: Cranston
HOA
- Has HOA: No
- Amenities included: None
- HOA fee: C$192 annually
Location
- Region: Calgary
Financial & listing details
- Price per square foot: C$304/sqft
- Date on market: 8/27/2026
- Inclusions: N/A
Price history
Price history is unavailable.
Public tax history
Tax history is unavailable.
Climate risks
Neighborhood: Cranston
Nearby schools
GreatSchools rating
No schools nearby
We couldn't find any schools near this home.
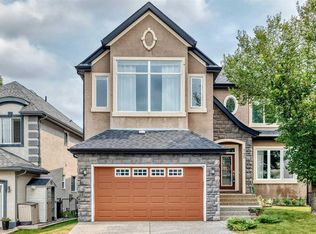
- C$968,0003 bd3 ba3k sqft145 W Cranridge Ter SE, Calgary, AB T3M0H9For Sale
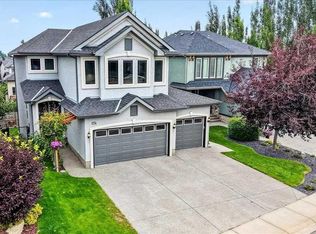
- C$939,0003 bd4 ba2.4k sqft174 W Cranridge Ter SE, Calgary, AB T3M0H9For Sale
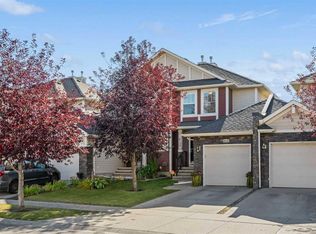
- C$509,9002 bd2 ba1.3k sqft510 N Cranston Dr SE, Calgary, AB T3M0C3For Sale
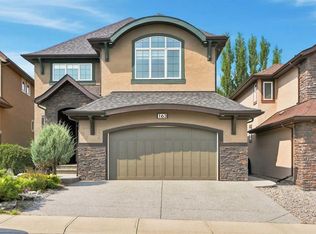
- C$999,9905 bd4 ba2.7k sqft163 Cranarch Cir SE, Calgary, AB T3M0S5For Sale
- C$1,475,0005 bd4 ba3.8k sqft187 E Cranarch Cir SE, Calgary, AB T3M0S4For Sale
- C$245,0002 bd1 ba607 sqft406 NE Cranberry Park SE #204, Calgary, AB T3M1Y9For Sale
- C$--2 bd2 ba-- sqft304 Cranberry Park SE #312, Calgary, AB T3M1W2Off Market
- C$289,9002 bd2 ba850 sqft304 N Cranberry Park SE #106, Calgary, AB T3M1W2For Sale
Similar homes
- C$719,0004 bd4 ba1.8k sqft4728 E Elgin Ave SE, Calgary, AB T2Z 0S3For Sale
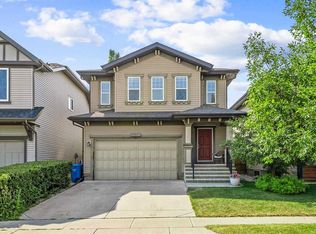 MLS ID #A2339904, Jennifer Rekrutiak, Associate, Century 21 Bamber Realty Ltd.. courtesy of Pillar9 System
 - C$659,9003 bd3 ba1.9k sqft112 W Chaparral Valley Vw SE, Calgary, AB T2X 0R8For Sale
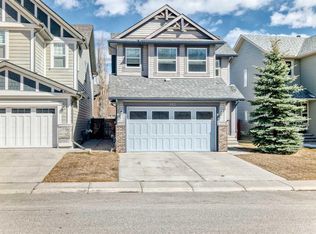 MLS ID #A2339319, Tina Tian, Associate, C-Luxury Realty Ltd.. courtesy of Pillar9 System
 - C$629,9003 bd3 ba1.8k sqft107 NW Brightonstone Cmn SE, Calgary, AB T2Z 0K4For Sale
 MLS ID #A2335878, Bruce Alexander, Associate, Royal Lepage Solutions. courtesy of Pillar9 System
 - C$549,9003 bd3 ba1.1k sqft258 E Cranberry Pl SE, Calgary, AB T3M 0G7For Sale
 MLS ID #A2325641, Pamela Brazil, Associate, Cir Realty. courtesy of Pillar9 System
 - C$700,0004 bd4 ba2.1k sqft646 NE Chaparral Dr SE, Calgary, AB T2X 3X1For SaleMLS ID #A2337446, Justin Havre, Associate, Exp Realty. courtesy of Pillar9 System
- C$669,0003 bd3 ba1.7k sqft337 Auburn Meadows Blvd SE, Calgary, AB T3M 2E5For SaleMLS ID #A2324589, Hee Su Kim, Associate, Maxwell Canyon Creek. courtesy of Pillar9 System
- C$714,9003 bd4 ba2.1k sqft121 NE Chapalina Hts SE, Calgary, AB T2X 0B2For SaleMLS ID #A2334750, Jamie Ruff, Associate, Re/Max House Of Real Estate. courtesy of Pillar9 System
- C$634,9004 bd4 ba1.5k sqft336 E Silverado Dr SW, Calgary, AB T2X 0G7For SaleMLS ID #A2335239, Deepain Nayyar, Associate, Royal Lepage Metro. courtesy of Pillar9 System
- C$669,9003 bd4 ba2k sqft22 S Somerside Cres SW, Calgary, AB T2Y 4G8For SaleMLS ID #A2335848, Jian Yang, Associate, Cir Realty. courtesy of Pillar9 System
- C$629,9004 bd4 ba1.6k sqft813 Prestwick Cir SE, Calgary, AB T2Z 4Y8For SaleMLS ID #A2333186, Leane El Haddaoui, Associate, Real Broker. courtesy of Pillar9 System
- C$599,9003 bd3 ba1.7k sqft818 Copperfield Blvd SE, Calgary, AB T2Z 4R7For SaleMLS ID #A2337365, Dave Rhydderch, Associate, Re/Max First. courtesy of Pillar9 System
- C$660,0003 bd3 ba1.9k sqft27 N Bridlerange Cir SW, Calgary, AB T2Y 5H4For SaleMLS ID #A2327686, Doina Biolan, Associate, Urban-Realty.Ca. courtesy of Pillar9 System
- C$599,9003 bd3 ba1.4k sqft615 NE Copperfield Blvd SE, Calgary, AB T2Z 4C1For SaleMLS ID #A2333404, Sandy Seifert, Associate, Re/Max First. courtesy of Pillar9 System
- C$529,9003 bd3 ba1.3k sqft162 NW Cranford Cmn SE, Calgary, AB T3M 1V4For SaleMLS ID #A2335000, Kevin Beutler, Associate, 2% Realty. courtesy of Pillar9 System
- C$685,0005 bd4 ba2k sqft252 S Bridlewood Cmn SW, Calgary, AB T2Y 4M6For SaleMLS ID #A2336661, Gordon Chow, Associate, Homecare Realty Ltd.. courtesy of Pillar9 System
- C$629,9003 bd3 ba1.6k sqft159 NE Auburn Meadows Pl SE, Calgary, AB T3M 2H5For SaleMLS ID #A2327301, David Ji, Associate, Homecare Realty Ltd.. courtesy of Pillar9 System
- C$649,9004 bd4 ba1.6k sqft151 W Applestone Park SE, Calgary, AB T2A 7W2For SaleMLS ID #A2331155, Gaylynn Soriano, Associate, Real Broker. courtesy of Pillar9 System
- C$595,0004 bd4 ba1.4k sqft51 N Walgrove Ter SE, Calgary, AB T2X 2H9For SaleMLS ID #A2335359, Sasha Raimova, Associate, Cir Realty. courtesy of Pillar9 System
- C$649,9004 bd4 ba1.7k sqft57 NW Everwillow Blvd SW, Calgary, AB T2Y 4G4For SaleMLS ID #A2332921, Ganna Fedorinova, Associate, Grand Realty. courtesy of Pillar9 System
- C$649,9993 bd3 ba1.7k sqft112 NW Everridge Dr SW, Calgary, AB T2Y 4R4For SaleMLS ID #A2308689, Emily Liu, Associate, Homecare Realty Ltd.. courtesy of Pillar9 System
