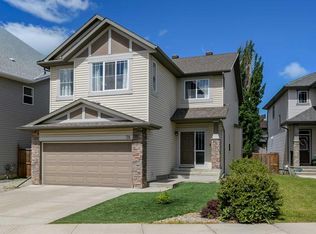
Open house on Sat , Aug 15, 12-2:30pm ...*** 145 Cranridge TC SE *** Welcome to this impressive 3000 SQ walkout basement 2-storey on a quiet , family-friendly street in the desired community - Cranston . Unbeatable location , easy access to Deerfoot Tr & Stoney Tr . Walking distance to Sobeys / A&W / Tim Hortons . Walk to school and Situated directly across from a playground with seamless access to the Bow River pathway . The main floor features an open-concept layout with vaulted high ceilings, rich hardwood flooring, a private front den, and a formal dining space. The chef’s kitchen comes fully equipped with a gas cooktop, built-in wall oven, crown molding, a large central island with seating, and a walk-through pantry . Upstairs boasts 3 spacious bedrooms and a massive bonus room with upgraded vaulted ceilings . The master suite also comes with vaulted ceilings , a large walk-in closet, 5 pc ensuite with double sinks , tile floors , oversized shower and soaker tub . The unspoiled walkout basement is waiting for your personal design . This home offers exceptional living inside and out. , Price to sell , Won't last , Call your agent today !
For sale
C$953,000
145 W Cranridge Ter SE, Calgary, AB T3M 0H9
3beds
3,059sqft
Single Family Residence
Built in 2007
5,662 Square Feet Lot
$-- Zestimate®
C$311/sqft
C$16/mo HOA
What's special
Open-concept layoutVaulted high ceilingsRich hardwood flooringPrivate front denFormal dining spaceBuilt-in wall ovenCrown molding
- 52 days
- 23
- 0
Zillow last checked:
Listing updated:
Listed by:
Zhong Wei, Associate,
First Place Realty,
Min Hu, Associate,
First Place Realty
Source: courtesy of Pillar9 System,MLS®#: A2336375 Originating MLS®#: Calgary
Originating MLS®#: CalgaryFacts & features
Interior
Bedrooms & bathrooms
- Bedrooms: 3
- Bathrooms: 3
- Full bathrooms: 2
- 1/2 bathrooms: 1
Other
- Level: Upper
- Dimensions: 21`4" x 16`6"
Bedroom
- Level: Upper
- Dimensions: 11`8" x 12`0"
Bedroom
- Level: Upper
- Dimensions: 12`0" x 11`8"
Other
- Level: Main
- Dimensions: 6`0" x 5`3"
Other
- Level: Upper
- Dimensions: 9`1" x 6`0"
Other
- Level: Upper
- Dimensions: 14`4" x 10`3"
Other
- Level: Main
- Dimensions: 16`2" x 9`8"
Bonus room
- Level: Upper
- Dimensions: 17`7" x 19`0"
Breakfast nook
- Level: Main
- Dimensions: 13`4" x 10`9"
Den
- Level: Main
- Dimensions: 10`7" x 11`6"
Dining room
- Level: Main
- Dimensions: 12`1" x 10`6"
Other
- Level: Main
- Dimensions: 7`0" x 7`8"
Kitchen
- Level: Main
- Dimensions: 14`8" x 10`9"
Laundry
- Level: Main
- Dimensions: 11`11" x 10`4"
Living room
- Level: Main
- Dimensions: 14`2" x 15`11"
Walk in closet
- Level: Upper
- Dimensions: 9`11" x 4`5"
Heating
- Forced Air, Natural Gas
Cooling
- None
Appliances
- Included: Built-In Oven, Dishwasher, Garage Control(s), Gas Range, Range Hood, Refrigerator, Washer/Dryer
- Laundry: Laundry Room, Main Level
Features
- High Ceilings, Kitchen Island, Quartz Counters, Separate Entrance, Vaulted Ceiling(s), Walk-In Closet(s)
- Flooring: Carpet, Ceramic Tile, Hardwood
- Windows: Vinyl Windows, Window Coverings
- Basement: Full
- Number of fireplaces: 1
- Fireplace features: Gas, Insert, Mantle
Interior area
- Total interior livable area: 3,059 sqft
Property
Parking
- Total spaces: 2
- Parking features: Double Garage Attached
- Attached garage spaces: 2
Features
- Levels: Two,2 Storey
- Stories: 1
- Patio & porch: Deck, Front Porch
- Exterior features: Lighting, Playground
- Fencing: Fenced
- Frontage length: 12.86M 42`2"
Lot
- Size: 5,662 Square Feet
- Features: Back Yard, Pie Shaped Lot, Street Lighting
Details
- Parcel number: 112436563
- Zoning: R-G
Construction
Type & style
- Home type: SingleFamily
- Property subtype: Single Family Residence
Materials
- Stucco, Wood Frame
- Foundation: Concrete Perimeter
- Roof: Asphalt Shingle
Condition
- New construction: No
- Year built: 2007
Community & HOA
Community
- Features: Park, Playground, Sidewalks, Street Lights
- Subdivision: Cranston
HOA
- Has HOA: No
- Amenities included: Park, Playground
- HOA fee: C$190 annually
Location
- Region: Calgary
Financial & listing details
- Price per square foot: C$311/sqft
- Date on market: 8/12/2026
- Inclusions: N/A
Price history
Price history is unavailable.
Public tax history
Tax history is unavailable.
Climate risks
Neighborhood: Cranston
Nearby schools
GreatSchools rating
No schools nearby
We couldn't find any schools near this home.
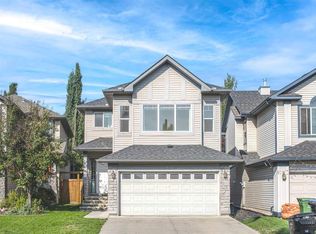
- C$635,0003 bd3 ba2.1k sqft80 E Cranridge Cres SE, Calgary, AB T3M0J3For Sale
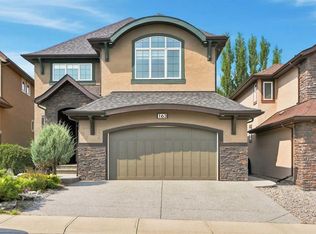
- C$999,9905 bd4 ba2.7k sqft163 Cranarch Cir SE, Calgary, AB T3M0S5For Sale
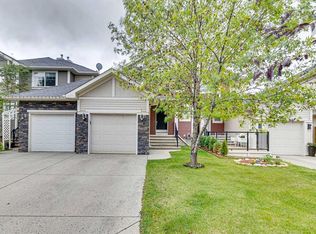
- C$534,9003 bd3 ba1.3k sqft524 N Cranston Dr SE, Calgary, AB T3M0J2For Sale
- C$414,9003 bd3 ba1.2k sqft409 E Cranberry Park SE, Calgary, AB T3M1R4For Sale

Similar homes
- C$999,9905 bd4 ba2.7k sqft163 Cranarch Cir SE, Calgary, AB T3M 0S5For SaleMLS ID #A2338706, Happe Dhillon, Associate, Re/Max Crown. courtesy of Pillar9 System
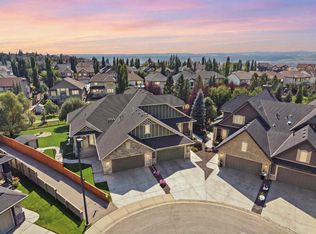
- C$999,9003 bd4 ba2.4k sqft242 NE Cranleigh Pl SE, Calgary, AB T3M 0N5For Sale
 MLS ID #A2341625, Jim Beatty, Associate, Re/Max Landan Real Estate. courtesy of Pillar9 System
 - C$950,0003 bd3 ba1.6k sqft116 Bridle Estates Rd SW, Calgary, AB T2Y 0G1For Sale
 MLS ID #A2348524, Juan Sosa Sandoval, Associate, Royal Lepage Benchmark. courtesy of Pillar9 System
 - C$774,9003 bd3 ba2.3k sqft78 E Cranberry Ave SE, Calgary, AB T3M 0L6For Sale
 MLS ID #A2320057, Margaret Neff, Associate, Re/Max Complete Realty. courtesy of Pillar9 System
