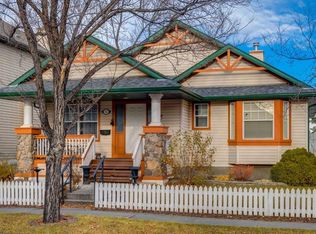
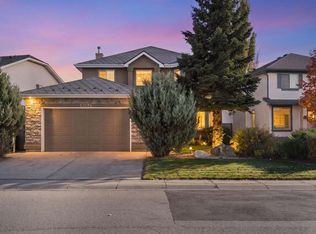
Spectacular FIVE BEDROOM, 3.5 BATHROOM HOME with a FRONT ATTACHED GARAGE and OVER 4000 SQ FT of finished living space located just steps from the pond in beautiful Mckenzie Towne. (**CLICK ON MOVIE REEL ICON ABOVE FOR VIDEO AND 3D ICON FOR VIRTUAL WALK-THRU **) Floods of natural light and tasteful decor are the hallmark of the sprawling open concept main floor which features a stylish fully updated kitchen, engineered hardwood floors, and soaring ceilings in the OPEN FROM ABOVE living area. A formal dining room and generous office/flex space finish off this outstanding main floor layout. At the top of the stairs you will find a massive Bonus Room with high vaulted ceilings as well as 2 additional good sized bedrooms. Head back down the hall to the generous Master Suite complete with a full 5 piece bathroom and large walk in closet. All of this is complemented by a fully finished 1300 sq ft basement providing a haven for both relaxation and entertainment, while offering an additional 2 BEDROOMS and a large 4 piece bathroom for family and guests. The beautifully landscaped rear yard backs onto park/green space and features a HOT TUB, lounge seating area, and outdoor dining space for your enjoyment. TWO furnaces and TWO central air-conditioning systems ensure year-round comfort, while main floor laundry provides convenience. McKenzie Highlands School for students grade 4 -9 is less than a block away. Enjoy the near proximity to shopping, playgrounds, walking/bike paths, street lights, sidewalks, and community amenities all within this desirable SE Calgary neighbourhood.
For sale
C$949,000
414 N Inverness Park SE, Calgary, AB T2Z 3P5
5beds
2,767sqft
Single Family Residence
Built in 2001
5,662 Square Feet Lot
$-- Zestimate®
C$343/sqft
C$18/mo HOA
What's special
Five bedroomFront attached garageFloods of natural lightTasteful decorStylish fully updated kitchenEngineered hardwood floorsFormal dining room
- 10 hours
- 6
- 0
Zillow last checked:
Listing updated:
Listed by:
Colum Cavilla, Associate,
Charles
Source: courtesy of Pillar9 System,MLS®#: A2358107 Originating MLS®#: Calgary
Facts & features
Interior
Bedrooms & bathrooms
- Bedrooms: 5
- Bathrooms: 4
- Full bathrooms: 3
- 1/2 bathrooms: 1
Other
- Level: Second
- Dimensions: 17`11" x 13`2"
Bedroom
- Level: Second
- Dimensions: 12`4" x 9`10"
Bedroom
- Level: Second
- Dimensions: 12`0" x 9`11"
Bedroom
- Level: Basement
- Dimensions: 13`0" x 12`4"
Bedroom
- Level: Basement
- Dimensions: 13`2" x 11`11"
Other
- Level: Main
- Dimensions: 5`4" x 4`10"
Other
- Level: Second
- Dimensions: 8`0" x 4`10"
Other
- Level: Basement
- Dimensions: 11`11" x 7`5"
Other
- Level: Second
- Dimensions: 11`6" x 7`2"
Bonus room
- Level: Second
- Dimensions: 19`0" x 13`0"
Dining room
- Level: Main
- Dimensions: 12`5" x 12`0"
Other
- Level: Basement
- Dimensions: 18`6" x 12`10"
Game room
- Level: Basement
- Dimensions: 21`10" x 14`4"
Kitchen
- Level: Main
- Dimensions: 12`6" x 9`5"
Laundry
- Level: Main
- Dimensions: 6`0" x 4`11"
Living room
- Level: Main
- Dimensions: 21`10" x 14`4"
Other
- Level: Main
- Dimensions: 10`4" x 8`2"
Office
- Level: Main
- Dimensions: 12`6" x 9`11"
Walk in closet
- Level: Second
- Dimensions: 10`0" x 5`4"
Heating
- Forced Air, Natural Gas
Cooling
- Central Air
Appliances
- Included: Dishwasher, Dryer, Microwave, Range Hood, Refrigerator, Stove(s), Washer
- Laundry: Main Level
Features
- Built-in Features, Chandelier, Double Vanity, Granite Counters, High Ceilings, Kitchen Island, Storage
- Flooring: Carpet, Hardwood
- Basement: Full
- Number of fireplaces: 1
- Fireplace features: Gas, Living Room
Interior area
- Total interior livable area: 2,767 sqft
- Finished area above ground: 2,767
- Finished area below ground: 1,306
Video & virtual tour
Property
Parking
- Total spaces: 4
- Parking features: Double Garage Attached
- Attached garage spaces: 2
Features
- Levels: Two,2 Storey
- Stories: 1
- Patio & porch: Pergola, Porch
- Exterior features: Other
- Spa features: Association
- Fencing: Fenced
- Frontage length: 15.30M 50`2"
Lot
- Size: 5,662 Square Feet
- Features: Back Yard, Backs on to Park/Green Space, Greenbelt, Landscaped, Level, Rectangular Lot
Details
- Parcel number: 112234678
- Zoning: R-1
Construction
Type & style
- Home type: SingleFamily
- Property subtype: Single Family Residence
Materials
- Vinyl Siding, Wood Frame
- Foundation: Concrete Perimeter
- Roof: Asphalt Shingle
Condition
- New construction: No
- Year built: 2001
Community & HOA
Community
- Features: Park, Playground, Sidewalks, Street Lights
- Subdivision: McKenzie Towne
HOA
- Has HOA: No
- HOA fee: C$220 annually
Location
- Region: Calgary
Financial & listing details
- Price per square foot: C$343/sqft
- Date on market: 11/18/2026
- Inclusions: Hot Tub
Price history
Price history is unavailable.
Public tax history
Tax history is unavailable.
Climate risks
Neighborhood: Mckenzie Towne
Nearby schools
GreatSchools rating
No schools nearby
We couldn't find any schools near this home.
Similar homes
- C$949,9004 bd4 ba2.6k sqft59 Elgin Estates Hl SE, Calgary, AB T2Z 4R1For Sale
 Century 21 Canada
- C$838,8004 bd4 ba2.2k sqft21 N Mount Robson Close SE, Calgary, AB T2Z 2B8For Sale
 MLS ID #A2349441, Colleen Whelan, Associate, Maxwell Capital Realty. courtesy of Pillar9 System
- C$780,0005 bd3 ba2.4k sqft12574 Douglas Woods Rd NW, Calgary, AB T2Z 3J1For Sale
 MLS ID #A2353240, Mariah Burke, Associate, Exp Realty. courtesy of Pillar9 System
- C$994,9985 bd4 ba2.5k sqft11 E Marquis Cres SE, Calgary, AB T3M 1X9For Sale
 MLS ID #A2325161, Mody Ibrahim El Sayed, Associate, Re/Max Realty Professionals. courtesy of Pillar9 System
