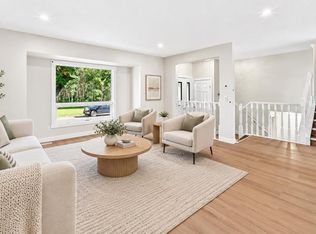
OPEN HOUSES on Saturday October 3rd and Sunday October 4th from 12-3 PM! WOW! A rare bungalow with over 1400 sq ft of developed space on the main floor in an awesome location in McKenzie Towne! Just steps away from the traffic circle, 2 ponds, walking paths and all of the amazing amenities on High Street! This home was just freshly painted, new lights installed and new carpet! There are 3 bedrooms on the main floor, an open floor plan in the living areas along with soaring vaulted ceilings, a great kitchen with plenty of cabinet and counter space, an island, corner pantry and hardwood flooring! The adjacent dining area can accommodate a 4-6 person table and there is a living room drenched in natural sunlight and a gas fireplace! The primary bedroom has an ensuite bathroom and a walk in closet, there are also 2 additional bedrooms on the main floor and another full bathroom for the kids and guests and there is a den area off the front of the house that will be perfect if you work from home! The amin floor is completed with the laundry room - The basement is WIDE open and will be perfect to develop if you need additional space - get creative and enjoy! In addition to all of that there is a double detached garage, Central A/C, a good sized private yard, a fabulous front porch, hardwood and tile floors in the living areas and new carpet in the bedrooms! This home is a winner! You will also love the corner lot, alley access, proximity to EVERYTHING in the area and so much more!
For sale
C$630,000
73 N Inverness Grn SE, Calgary, AB T2Z 2X9
3beds
1,440sqft
Single Family Residence
Built in 1999
5,227 Square Feet Lot
$-- Zestimate®
C$437/sqft
C$20/mo HOA
What's special
Freshly paintedNew lights installedNew carpetSoaring vaulted ceilingsCorner pantryHardwood flooringGas fireplace
- 2 days
- 17
- 2
Zillow last checked:
Listing updated:
Listed by:
Shawn Riley, Associate,
Real Broker,
Melissa Mcnab, Associate,
Real Broker
Source: courtesy of Pillar9 System,MLS®#: A2348162 Originating MLS®#: Calgary
Originating MLS®#: CalgaryFacts & features
Interior
Bedrooms & bathrooms
- Bedrooms: 3
- Bathrooms: 2
- Full bathrooms: 2
Bedroom
- Level: Main
- Dimensions: 9`11" x 10`4"
Bedroom
- Level: Main
- Dimensions: 10`1" x 10`0"
Other
- Level: Main
- Dimensions: 11`0" x 17`7"
Other
- Level: Main
- Dimensions: 7`10" x 4`9"
Other
- Level: Main
- Dimensions: 8`11" x 5`4"
Den
- Level: Main
- Dimensions: 10`9" x 10`10"
Dining room
- Level: Main
- Dimensions: 9`9" x 8`0"
Other
- Level: Main
- Dimensions: 6`11" x 5`6"
Other
- Level: Main
- Dimensions: 13`1" x 9`5"
Laundry
- Level: Main
- Dimensions: 5`4" x 2`11"
Living room
- Level: Main
- Dimensions: 12`8" x 15`0"
Mud room
- Level: Main
- Dimensions: 6`8" x 3`5"
Pantry
- Level: Main
- Dimensions: 3`8" x 3`8"
Walk in closet
- Level: Main
- Dimensions: 5`4" x 5`0"
Heating
- Forced Air, Natural Gas
Cooling
- Central Air
Appliances
- Included: Dishwasher, Dryer, Electric Stove, Range Hood, Refrigerator, Washer
- Laundry: Main Level
Features
- Kitchen Island, No Animal Home, No Smoking Home, Open Floorplan, Pantry, Storage, Walk-In Closet(s)
- Flooring: Carpet, Ceramic Tile, Hardwood
- Windows: Window Coverings
- Basement: Full
- Number of fireplaces: 1
- Fireplace features: Gas, Living Room, Mantle, Tile
Interior area
- Total interior livable area: 1,440 sqft
- Finished area above ground: 1,440
Property
Parking
- Total spaces: 4
- Parking features: Double Garage Detached
- Garage spaces: 2
Features
- Levels: One
- Stories: 1
- Patio & porch: Front Porch
- Exterior features: Private Entrance, Private Yard
- Fencing: Fenced
- Frontage length: 13.46M 44`2"
Lot
- Size: 5,227 Square Feet
- Features: Back Lane, Back Yard, Corner Lot, Front Yard, Landscaped, Lawn, Level, Rectangular Lot, Treed
Details
- Parcel number: 112539936
- Zoning: DC (pre 1P2007)
Construction
Type & style
- Home type: SingleFamily
- Architectural style: Bungalow
- Property subtype: Single Family Residence
Materials
- Vinyl Siding, Wood Frame
- Foundation: Concrete Perimeter
- Roof: Asphalt Shingle
Condition
- New construction: No
- Year built: 1999
Community & HOA
Community
- Features: Park, Playground, Street Lights
- Subdivision: McKenzie Towne
HOA
- Has HOA: No
- Amenities included: None
- HOA fee: C$235 annually
Location
- Region: Calgary
Financial & listing details
- Price per square foot: C$437/sqft
- Date on market: 9/29/2026
- Inclusions: attached shelf in back entry, fridge in basement
Price history
Price history is unavailable.
Public tax history
Tax history is unavailable.
Climate risks
Neighborhood: Mckenzie Towne
Nearby schools
GreatSchools rating
No schools nearby
We couldn't find any schools near this home.
- C$325,0001 bd2 ba797 sqft48 W Inverness Gate SE #2135, Calgary, AB T2Z4N1For Sale

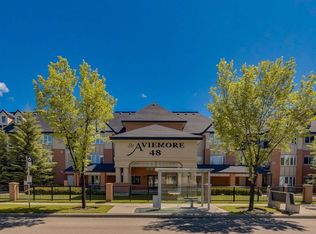
- C$365,0001 bd2 ba837 sqft48 W Inverness Gate SE #2134, Calgary, AB T2Z4N1For Sale
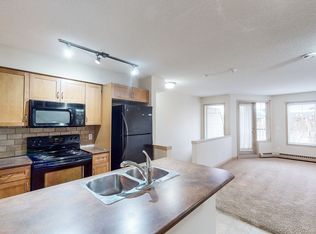
- C$--2 bd2 ba-- sqft216 McKenzie Towne Ln SE, Calgary, AB T2Z0C4Off Market
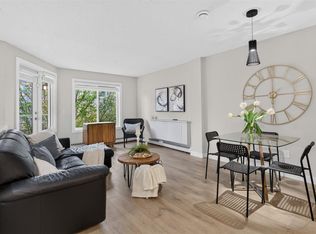
- C$349,9002 bd2 ba1k sqft241 NE McKenzie Towne Ln SE, Calgary, AB T2Z0C4For Sale
Similar homes
- C$625,0003 bd3 ba1.9k sqft151 E New Brighton Mews SE, Calgary, AB T2Z 4G8For Sale
 MLS ID #A2349324, Michelle Primeau, Associate Broker, Ally Realty. courtesy of Pillar9 System
 - C$649,9993 bd3 ba1.7k sqft29 N Brightoncrest Hts SE, Calgary, AB T2Z 0X4For Sale
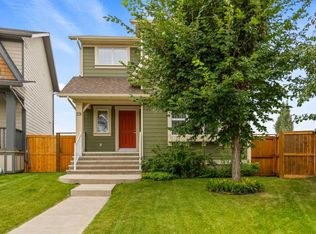 MLS ID #A2348424, Jatinder Behla, Associate, Urban-Realty.Ca. courtesy of Pillar9 System
 - C$604,9004 bd2 ba1k sqft55 E McKinley Way SE, Calgary, AB T2Z 1V1For Sale
 MLS ID #A2349066, Cindy Hoang, Associate, Ko Realty Ltd.. courtesy of Pillar9 System
 - C$554,9004 bd2 ba1.5k sqft352 Copperfield Gdns SE, Calgary, AB T2Z 4C3For Sale
 MLS ID #A2349491, Jeremy Dinh, Associate, Ko Realty Ltd.. courtesy of Pillar9 System
