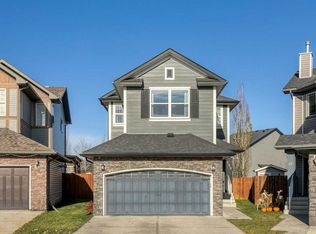
Welcome to this beautifully appointed 2023 Jayman BUILT Brooklyn 20 home in the growing SW Calgary community of Belmont. Offering 3 BEDROOMS, 2.5 BATHROOMS, a NEWLY BUILT DETACHED 2 CAR GARAGE, and a functional open-concept layout, this home combines comfort, style, and exceptional energy efficiency. Built to BuiltGreen Canada standards, the home features 6 SOLAR PANELS, triple-pane windows, a high-efficiency furnace, UV-C air purification system, HRV unit, Navien tankless hot water heater, smart home technology, and a NEW AIR CONDITIONING UNIT. The bright main floor features luxury wide-plank laminate flooring and a spacious kitchen with quartz countertops, large central island, Coventry White cabinetry, stainless steel Whirlpool appliances, UPGRADED GAS RANGE, and pantry. The adjoining dining area and great room provide an inviting space for everyday living and entertaining. A convenient 2-piece powder room and additional closet storage complete the main level. Step outside to enjoy the 12' x 10' REAR DECK with BBQ gas line, ideal for outdoor dining and relaxation. Upstairs offers THREE GENEROUSLY SIZED BEDROOMS, including a primary retreat with walk-in closet and private 3-piece ensuite featuring an UPGRADED WALK-IN SHOWER. Two additional bedrooms, a full 4-piece bathroom, convenient UPPER-FLOOR LAUNDRY, and linen storage complete the upper level. Additional highlights include contemporary lighting, stylish tile finishes, a professionally selected neutral colour palette, and the added convenience of a NEWLY BUILT DETACHED 2 CAR GARAGE. Located in the expanding community of BELMONT, residents enjoy convenient access to parks, pathways, shopping, schools, and major transportation routes, with future community amenities planned nearby. An excellent opportunity to own a well-equipped, energy-efficient home in one of Calgary's growing southwest communities!
For sale
C$635,000
68 Belmont Vlg SW, Calgary, AB T2X 4W2
3beds
1,487sqft
Single Family Residence
Built in 2023
3,049 Square Feet Lot
$-- Zestimate®
C$427/sqft
C$-- HOA
What's special
Functional open-concept layoutTriple-pane windowsHigh-efficiency furnaceUv-c air purification systemHrv unitSmart home technologyNew air conditioning unit
- 4 days
- 4
- 0
Zillow last checked:
Listing updated:
Listed by:
Steven Lubiarz, Associate,
Greater Calgary Real Estate
Source: courtesy of Pillar9 System,MLS®#: A2357050 Originating MLS®#: Calgary
Facts & features
Interior
Bedrooms & bathrooms
- Bedrooms: 3
- Bathrooms: 3
- Full bathrooms: 2
- 1/2 bathrooms: 1
Bedroom
- Level: Upper
- Dimensions: 9`3" x 12`6"
Bedroom
- Level: Upper
- Dimensions: 9`3" x 12`6"
Other
- Level: Upper
- Dimensions: 11`4" x 13`5"
Other
- Level: Main
- Dimensions: 4`11" x 4`11"
Other
- Level: Upper
- Dimensions: 4`11" x 8`7"
Other
- Level: Upper
- Dimensions: 9`5" x 4`11"
Dining room
- Level: Main
- Dimensions: 9`11" x 11`9"
Other
- Level: Main
- Dimensions: 11`5" x 11`8"
Living room
- Level: Main
- Dimensions: 13`5" x 15`5"
Heating
- Forced Air, Natural Gas
Cooling
- Central Air
Appliances
- Included: Dishwasher, Dryer, Microwave Hood Fan, Refrigerator, Tankless Water Heater, Washer
- Laundry: Upper Level
Features
- Bathroom Rough-in, Kitchen Island, Laminate Counters, No Smoking Home, Quartz Counters, Storage, Tankless Hot Water, Walk-In Closet(s)
- Flooring: Carpet, Laminate, Vinyl
- Windows: Vinyl Windows
- Basement: Full
- Has fireplace: No
Interior area
- Total interior livable area: 1,487 sqft
- Finished area above ground: 1,487
- Finished area below ground: 718
Property
Parking
- Total spaces: 2
- Parking features: Alley Access, Double Garage Detached, Garage Door Opener, Garage Faces Rear, On Street
- Garage spaces: 2
- Has uncovered spaces: Yes
Features
- Levels: Two,2 Storey
- Stories: 1
- Patio & porch: Deck
- Exterior features: BBQ gas line, Private Yard
- Fencing: Fenced
- Frontage length: 8.33M 27`4"
Lot
- Size: 3,049 Square Feet
- Features: Back Lane, Back Yard, Zero Lot Line
Details
- Parcel number: 112116158
- Zoning: R-G
Construction
Type & style
- Home type: SingleFamily
- Property subtype: Single Family Residence
Materials
- Stone, Vinyl Siding
- Foundation: Concrete Perimeter
- Roof: Asphalt Shingle
Condition
- New construction: No
- Year built: 2023
Details
- Builder name: Jayman
Community & HOA
Community
- Features: Park, Playground, Sidewalks
- Subdivision: Belmont
HOA
- Has HOA: No
Location
- Region: Calgary
Financial & listing details
- Price per square foot: C$427/sqft
- Date on market: 11/6/2026
- Inclusions: Solar Panels (X6)
Price history
Price history is unavailable.
Public tax history
Tax history is unavailable.
Climate risks
Neighborhood: Belmont
Nearby schools
GreatSchools rating
No schools nearby
We couldn't find any schools near this home.
- C$--4 bd4 ba1.5k sqft160 Belmont Blvd SW #160, Calgary, AB T2X4W3Off Market

- C$648,0003 bd3 ba1.8k sqft187 N Belmont Blvd SW, Calgary, AB T2X4W5New Construction

- C$575,0003 bd3 ba1.4k sqft172 N Belmont Grn SW, Calgary, AB T2X4W3For Sale

- C$238,7001 bd1 ba594 sqft63 S Belmont Psge SW #110, Calgary, AB T2X5S8New Construction
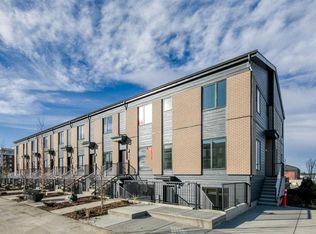
Similar homes
- C$649,9003 bd3 ba1.9k sqft101 N Belmont Ter SW, Calgary, AB T2X 4H3For Sale
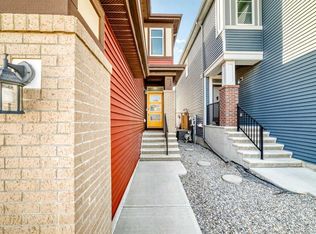 MLS ID #A2342828, Nora Larioza, Associate, Maxwell Canyon Creek. courtesy of Pillar9 System
- C$789,9004 bd4 ba2.1k sqft184 E Belmont Ter SW, Calgary, AB T2X 4H2For Sale
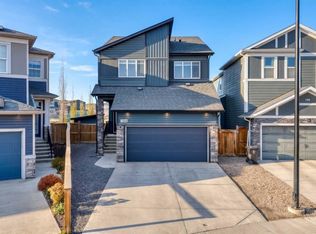 MLS ID #A2357344, Tod Hall, Associate, Real Broker. courtesy of Pillar9 System
- C$685,0003 bd4 ba1.8k sqft102 S Yorkville Grn SW, Calgary, AB T2X 4K1For Sale
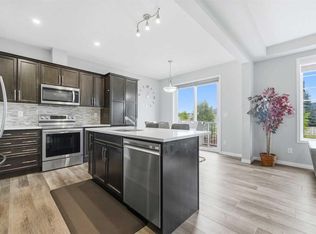 MLS ID #A2355643, Derek Thistle, Associate, Real Broker. courtesy of Pillar9 System
- C$679,9004 bd4 ba1.9k sqft189 SE Silverado Range Vw SW, Calgary, AB T2X 0C8For Sale
 MLS ID #A2356671, Randy Gallant, Associate, Exp Realty. courtesy of Pillar9 System
