Welcome home to 308, 135 Belmont Passage SW. Designed for modern living, this 3-storey, 4-bedroom townhome in SW Calgary’s vibrant community of Belmont seamlessly blends functional design with elevated style. The ground level welcomes you with a generous foyer, direct access to a heated attached double garage, and a versatile fourth bedroom that easily serves as a private guest room, home office, or gym. Upstairs on the main floor, high ceilings and large windows fill an expansive open-concept living space with natural light, anchored by a gourmet kitchen featuring quartz countertops, centre island with seating, stainless steel appliances, full-height cabinetry, and a deep pantry. A discreet powder room and a dedicated dining area that opens onto a private balcony make entertaining effortless. The top floor functions as a quiet sanctuary, offering a convenient upper-floor laundry space, two spacious bedrooms, full bathroom, & a luxurious primary suite, complete with large walk-in closet and ensuite. Beautifully appointed with luxury vinyl plank flooring, contemporary light fixtures, and energy-efficient systems, this home offers access to local playgrounds, pathways, schools, and shopping. With quick connections to Stoney & Macleod Trail, commuting across Calgary or heading out for weekend escapes is easy. Book your viewing today!
For sale
C$499,900
135 E Belmont Psge SW #308, Calgary, AB T2X 5X4
3beds
1,666sqft
Townhouse
Built in 2023
-- sqft lot
$-- Zestimate®
C$300/sqft
C$275/mo HOA
What's special
Generous foyerHeated attached double garageVersatile fourth bedroomHigh ceilingsLarge windowsExpansive open-concept living spaceGourmet kitchen
- 1 day |
- 4 |
- 1 |
Zillow last checked:
Listing updated:
Listed by:
Danny Greene, Associate,
Re/Max First
Source: courtesy of Pillar9 System,MLS®#: A2328849 Originating MLS®#: Calgary
Originating MLS®#: CalgaryFacts & features
Interior
Bedrooms & bathrooms
- Bedrooms: 3
- Bathrooms: 3
- Full bathrooms: 2
- 1/2 bathrooms: 1
Bedroom
- Level: Upper
- Dimensions: 10`0" x 9`5"
Bedroom
- Level: Upper
- Dimensions: 9`11" x 9`5"
Other
- Level: Upper
- Dimensions: 12`0" x 10`11"
Other
- Level: Main
- Dimensions: 5`11" x 5`3"
Other
- Level: Upper
- Dimensions: 5`6" x 7`11"
Other
- Level: Upper
- Dimensions: 7`11" x 4`11"
Other
- Level: Main
- Dimensions: 19`9" x 6`8"
Den
- Level: Lower
- Dimensions: 9`2" x 9`9"
Dining room
- Level: Main
- Dimensions: 9`0" x 13`5"
Other
- Level: Lower
- Dimensions: 6`10" x 4`6"
Kitchen
- Level: Main
- Dimensions: 12`3" x 15`0"
Laundry
- Level: Upper
- Dimensions: 4`1" x 5`11"
Living room
- Level: Main
- Dimensions: 15`0" x 11`10"
Mud room
- Level: Lower
- Dimensions: 7`1" x 3`11"
Other
- Level: Lower
- Dimensions: 8`11" x 3`6"
Walk in closet
- Level: Upper
- Dimensions: 6`6" x 4`0"
Heating
- Forced Air, Natural Gas
Cooling
- None
Appliances
- Included: Dishwasher, Electric Range, Microwave Hood Fan, Refrigerator, Washer/Dryer
- Laundry: Laundry Room
Features
- Built-in Features
- Flooring: Carpet, Tile
- Basement: None
- Has fireplace: No
- Common walls with other units/homes: 1 Common Wall,End Unit
Interior area
- Total interior livable area: 1,666 sqft
- Finished area above ground: 1,666
Video & virtual tour
Property
Parking
- Total spaces: 2
- Parking features: Double Garage Attached, Attached Garage
- Attached garage spaces: 2
Features
- Levels: Three Or More,3 (or more) Storey
- Stories: 1
- Patio & porch: Deck
- Exterior features: Other
- Fencing: None
- Has view: Yes
Lot
- Features: Back Lane, Street Lighting, Views
Details
- Parcel number: 112351563
- Zoning: M-G
Construction
Type & style
- Home type: Townhouse
- Property subtype: Townhouse
Materials
- Vinyl Siding, Wood Frame
- Foundation: Concrete Perimeter
- Roof: Asphalt Shingle
Condition
- New construction: No
- Year built: 2023
Community & HOA
Community
- Features: Playground
- Subdivision: Belmont
HOA
- Has HOA: Yes
- Amenities included: Park, Visitor Parking
- Services included: Common Area Maintenance, Insurance, Professional Management, Reserve Fund Contributions
- HOA fee: C$275 monthly
Location
- Region: Calgary
Financial & listing details
- Price per square foot: C$300/sqft
- Date on market: 7/30/2026
- Inclusions: None
Danny Greene, Associate
Danny Greene, Associate
(403) 605-6626
By pressing Contact Agent, you agree that the real estate professional identified above may call/text you about your search, which may involve use of automated means and pre-recorded/artificial voices. You don't need to consent as a condition of buying any property, goods, or services. Message/data rates may apply. You also agree to our Terms of Use. Zillow does not endorse any real estate professionals. We may share information about your recent and future site activity with your agent to help them understand what you're looking for in a home.
Price history
Price history is unavailable.
Public tax history
Tax history is unavailable.
Climate risks
Neighborhood: Belmont
Nearby schools
GreatSchools rating
No schools nearby
We couldn't find any schools near this home.
- C$499,9003 bd3 ba1.5k sqft20612 W Sheriff King St SW, Calgary, AB T2X4N4New Construction

- C$472,9903 bd3 ba1.3k sqft155 Yorkville Cmn SW, Calgary, AB T2X4X6New Construction
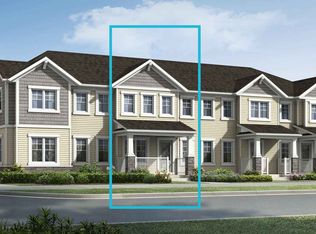
- C$361,5672 bd3 ba1.2k sqft63 S Belmont Psge SE #109, Calgary, AB T2X5S8New Construction

- C$241,9261 bd1 ba594 sqft63 S Belmont Psge SW #110, Calgary, AB T2X5S8New Construction

- C$688,0006 bd4 ba1.8k sqft60 Belmont Vlg SW, Calgary, AB T2X4W2For Sale
- C$472,9903 bd3 ba1.3k sqft155 N Yorkville Cmn SW, Calgary, AB T2X4X6New Construction
- C$--2 bd2 ba-- sqft120 Yorkville Park SW #SUMMIT, Calgary, AB T2X4V7Off Market
- C$--2 bd2 ba-- sqft120 Yorkville Park SW #CITY-VIBE, Calgary, AB T2X4V7Off Market
Similar homes
- C$520,0003 bd3 ba1.4k sqft21523 E Sheriff King St SW, Calgary, AB T2X 0T9New Construction
 MLS ID #A2332602, Anna Kaufman, Associate, Exp Realty. courtesy of Pillar9 System
 - from C$499,9903 bd3 ba1.4k sqftRipley End Plan, Yorkville, Calgary, AB T2X 4B5New Construction
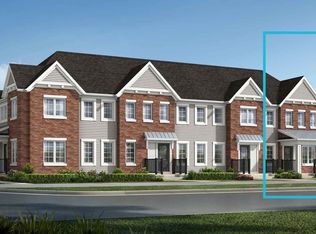 Mattamy Homes Canada
 - C$439,0004 bd4 ba1.4k sqft162 S Silverado Blvd SW, Calgary, AB T2X 4C9For Sale
 MLS ID #A2333823, Jennifer Ashton, Associate, Century 21 Bravo Realty. courtesy of Pillar9 System
 - C$524,9993 bd3 ba1.5k sqft19691 E Sheriff King St SW, Calgary, AB T2X 4X5For Sale
 MLS ID #A2327992, Bryan Panganiban, Associate, Real Estate Professionals Inc.. courtesy of Pillar9 System
 - C$499,9003 bd3 ba1.5k sqft20612 W Sheriff King St SW, Calgary, AB T2X 4N4New ConstructionMLS ID #A2324174, Jessica Holmstrom, Associate, Cir Realty. courtesy of Pillar9 System
- C$494,9993 bd3 ba1.5k sqft850 S Belmont Dr SW #403, Calgary, AB T2X 4A6For SaleMLS ID #A2295246, David Lofthaug, Broker, Bode Platform Inc.. courtesy of Pillar9 System
- C$526,9903 bd3 ba1.4k sqft362 NW Yorkville Blvd SW, Calgary, AB T2X 4K2New ConstructionMLS ID #A2329473, Raman Chahal, Associate, Re/Max Crown. courtesy of Pillar9 System
- C$509,0003 bd3 ba1.7k sqft197 S Silverado Plains Park SW, Calgary, AB T2X 1Y8For SaleMLS ID #A2324547, Louise Kellner, Associate, Century 21 Bravo Realty. courtesy of Pillar9 System
- C$472,9903 bd3 ba1.3k sqft155 N Yorkville Cmn SW, Calgary, AB T2X 4X6New ConstructionMLS ID #A2324239, Michelle Plach, Broker, Honestdoor Inc.. courtesy of Pillar9 System
- C$472,9903 bd3 ba1.3k sqft155 Yorkville Cmn SW, Calgary, AB T2X 4X6New ConstructionMattamy Homes Canada
- C$488,0003 bd3 ba1.5k sqft181 Yorkville Blvd SW, Calgary, AB T2X 5B6For SaleMLS ID #A2323790, June Wang, Broker, Evertrust Realty. courtesy of Pillar9 System
- from C$509,9903 bd3 ba1.4k sqftWindsor Corner Plan, Yorkville, Calgary, AB T2X 4J5New ConstructionMattamy Homes Canada
- C$509,0003 bd3 ba1.7k sqft197 Silverado Plains Park SW, Calgary, AB T2X 1Y8For SaleCentury 21 Canada
- C$519,9002 bd3 ba1.7k sqft175 N Silverado Plains Park SW, Calgary, AB T2X 1Y8For SaleMLS ID #A2315162, Brandon Cabrera, Associate, Cir Realty. courtesy of Pillar9 System
- from C$489,9903 bd3 ba1.3k sqftHampton End Plan, Yorkville, Calgary, AB T2X 4B5New ConstructionMattamy Homes Canada
- C$620,0004 bd4 ba1.4k sqft152 S Belmont Way SW, Calgary, AB T2X 5T4For SaleMLS ID #A2333257, Liz Wong, Associate, Exp Realty. courtesy of Pillar9 System
- C$565,0003 bd3 ba1.6k sqft269 N Silverado Way SW, Calgary, AB T2X 0H6For SaleMLS ID #A2329577, Jordan Cullum, Associate, Royal Lepage Benchmark. courtesy of Pillar9 System
- C$536,0003 bd3 ba1.5k sqft183 N Silverado Way SW, Calgary, AB T2X 0E8For SaleMLS ID #A2330196, Allen Tian, Associate Broker, Cir Realty. courtesy of Pillar9 System
- from C$511,9903 bd3 ba1.3k sqftFinch Plan, Yorkville, Calgary, AB T2X 4N4New ConstructionMattamy Homes Canada
- C$539,8883 bd3 ba1.3k sqft256 S Belmont Blvd SW, Calgary, AB T2X 4W6For SaleMLS ID #A2319776, Jhoanna Han, Associate, Trec The Real Estate Company. courtesy of Pillar9 System
