Welcome to this beautifully maintained townhouse in the sought-after community of Silverado, offering 1798 Sq. Ft. of thoughtfully designed living space and true pride of ownership throughout. Featuring TWO spacious primary bedrooms, each with its own private ensuite, this home offers an ideal layout for roommates, guests, families, or professionals seeking extra comfort and privacy. Step inside to discover soaring 14-ft ceilings in the living room and 9-ft ceilings throughout, creating a bright and airy atmosphere filled with natural light. The inviting living area features a cozy gas fireplace with elegant floating shelves, making it the perfect space to relax or entertain guests. A flexible lower-level room offers endless possibilities and can easily function as a home office, gym, media room, or guest space. The stylish kitchen is complete with quartz countertops, Legacy cabinetry, stainless steel appliances, a large centre island, and a walk-in pantry. Just off the kitchen, enjoy a spacious balcony with a BBQ gas hookup, perfect for entertaining or relaxing. The dining area easily accommodates a large table for hosting family and friends. Additional highlights include central A/C, a Kinetico water softener, custom light fixtures, ceiling fans, enhanced storage, and a developed double attached garage. Also located close to shopping, schools, pathways, Spruce Meadows, Fish Creek Provincial Park, and South Health Campus.
For sale
C$519,900
175 N Silverado Plains Park SW, Calgary, AB T2X 1Y8
2beds
1,798sqft
Townhouse
Built in 2014
-- sqft lot
$-- Zestimate®
C$289/sqft
C$493/mo HOA
What's special
Two spacious primary bedroomsFlexible lower-level roomStylish kitchenQuartz countertopsLegacy cabinetryStainless steel appliancesLarge centre island
- 47 days |
- 10 |
- 0 |
Zillow last checked:
Listing updated:
Listed by:
Brandon Cabrera, Associate,
Cir Realty,
Mila Cabrera, Associate,
Cir Realty
Source: courtesy of Pillar9 System,MLS®#: A2315162 Originating MLS®#: Calgary
Originating MLS®#: CalgaryFacts & features
Interior
Bedrooms & bathrooms
- Bedrooms: 2
- Bathrooms: 3
- Full bathrooms: 2
- 1/2 bathrooms: 1
Other
- Level: Level 5
- Dimensions: 14`1" x 13`5"
Other
- Level: Level 5
- Dimensions: 13`5" x 12`1"
Other
- Level: Second
- Dimensions: 6`1" x 5`1"
Other
- Level: Level 5
- Dimensions: 10`5" x 5`0"
Other
- Level: Level 5
- Dimensions: 8`1" x 5`0"
Other
- Level: Level 4
- Dimensions: 12`8" x 8`7"
Other
- Level: Level 5
- Dimensions: 5`6" x 3`6"
Dining room
- Level: Level 4
- Dimensions: 15`1" x 10`3"
Family room
- Level: Third
- Dimensions: 13`0" x 12`1"
Foyer
- Level: Main
- Dimensions: 7`0" x 4`1"
Other
- Level: Main
- Dimensions: 6`0" x 5`6"
Kitchen
- Level: Level 4
- Dimensions: 14`7" x 13`10"
Laundry
- Level: Level 4
- Dimensions: 3`11" x 3`3"
Living room
- Level: Main
- Dimensions: 14`1" x 12`1"
Pantry
- Level: Level 4
- Dimensions: 4`10" x 3`11"
Storage
- Level: Main
- Dimensions: 12`11" x 8`3"
Storage
- Level: Main
- Dimensions: 3`3" x 2`4"
Walk in closet
- Level: Level 5
- Dimensions: 6`7" x 4`5"
Walk in closet
- Level: Level 5
- Dimensions: 6`9" x 4`5"
Heating
- Central
Cooling
- Other
Appliances
- Included: Convection Oven, Dishwasher, Dryer, Garage Control(s), Microwave, Refrigerator, Washer
- Laundry: Main Level
Features
- High Ceilings, Pantry, Quartz Counters, See Remarks
- Flooring: Carpet, Hardwood, Tile
- Basement: Full
- Number of fireplaces: 1
- Fireplace features: Gas
- Common walls with other units/homes: 2+ Common Walls
Interior area
- Total interior livable area: 1,798 sqft
- Finished area above ground: 301
Property
Parking
- Total spaces: 4
- Parking features: Double Garage Attached, Driveway, Garage Door Opener, Attached Garage
- Attached garage spaces: 2
- Has uncovered spaces: Yes
Features
- Levels: Two,2 Storey
- Stories: 1
- Patio & porch: Balcony(s)
- Exterior features: Other
- Fencing: None
Lot
- Features: See Remarks
Details
- Zoning: DC
Construction
Type & style
- Home type: Townhouse
- Property subtype: Townhouse
Materials
- Composite Siding, Wood Frame
- Foundation: Concrete Perimeter
- Roof: Asphalt Shingle
Condition
- New construction: No
- Year built: 2014
Community & HOA
Community
- Features: Park, Playground, Sidewalks
- Subdivision: Silverado
HOA
- Has HOA: Yes
- Amenities included: Park, Playground, Snow Removal
- Services included: Common Area Maintenance, Insurance, Maintenance Grounds, Professional Management, Reserve Fund Contributions, Snow Removal
- HOA fee: C$475 monthly
- Second HOA fee: C$218 annually
Location
- Region: Calgary
Financial & listing details
- Price per square foot: C$289/sqft
- Date on market: 6/3/2026
- Inclusions: N/A
Brandon Cabrera, Associate
Brandon Cabrera, Associate
(587) 577-3627
By pressing Contact Agent, you agree that the real estate professional identified above may call/text you about your search, which may involve use of automated means and pre-recorded/artificial voices. You don't need to consent as a condition of buying any property, goods, or services. Message/data rates may apply. You also agree to our Terms of Use. Zillow does not endorse any real estate professionals. We may share information about your recent and future site activity with your agent to help them understand what you're looking for in a home.
Price history
Price history is unavailable.
Public tax history
Tax history is unavailable.
Climate risks
Neighborhood: Silverado
Nearby schools
GreatSchools rating
No schools nearby
We couldn't find any schools near this home.
- C$509,0003 bd3 ba1.7k sqft197 S Silverado Plains Park SW, Calgary, AB T2X1Y8For Sale
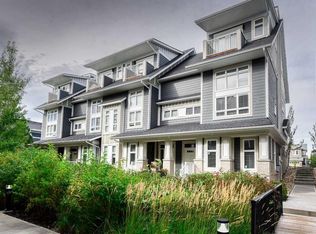
- C$499,9954 bd3 ba1.7k sqft130 E Silverado Plains Park SW, Calgary, AB T2X1Y8For Sale
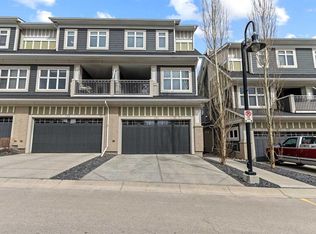
- C$509,0003 bd3 ba1.7k sqft197 Silverado Plains Park SW, Calgary, AB T2X1Y8For Sale

- C$499,9954 bd3 ba1.7k sqft130 Silverado Plains Mnr SW, Calgary, AB T2X0R5For Sale
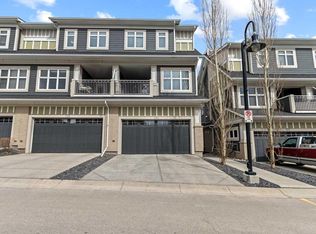
- C$819,9003 bd3 ba2.4k sqft142 E Yorkstone Way SW, Calgary, AB T2X4S2For Sale
- C$899,0007 bd5 ba2.8k sqft146 E Yorkstone Way SW, Calgary, AB T2X4S2For Sale
- C$470,0003 bd2 ba1k sqft447 W Silverado Plains Cir SW, Calgary, AB T2X0H4For Sale
- C$829,9005 bd5 ba2.6k sqft486 E Silverado Blvd SW, Calgary, AB T2X2E2For Sale
Similar homes
- C$509,0003 bd3 ba1.7k sqft197 S Silverado Plains Park SW, Calgary, AB T2X 1Y8For SaleMLS ID #A2324547, Louise Kellner, Associate, Century 21 Bravo Realty. courtesy of Pillar9 System
- C$499,9954 bd3 ba1.7k sqft130 E Silverado Plains Park SW, Calgary, AB T2X 1Y8For SaleMLS ID #A2305421, Paul Petkoff, Associate, Century 21 Bravo Realty. courtesy of Pillar9 System
- C$524,9993 bd3 ba1.5k sqft19691 E Sheriff King St SW, Calgary, AB T2X 4X5For Sale
 MLS ID #A2327992, Bryan Panganiban, Associate, Real Estate Professionals Inc.. courtesy of Pillar9 System
 - C$479,9993 bd3 ba1.4k sqft277 S Auburn Meadows Dr SE, Calgary, AB T3M 2S1For Sale
 MLS ID #A2326210, Bayo Agunbiade, Associate, D Gees Realty Inc.. courtesy of Pillar9 System
 - C$479,9004 bd3 ba1.7k sqft101 E Walgrove Cv SE, Calgary, AB T2X 4E1For SaleMLS ID #A2316440, Joanna Kopacz, Associate, Cir Realty. courtesy of Pillar9 System
- C$564,9003 bd3 ba1.4k sqft362 SW Legacy Village Way SE, Calgary, AB T2X 0Y9For SaleMLS ID #A2318999, Robert Jansons, Associate, Coldwell Banker Mountain Central. courtesy of Pillar9 System
- C$464,9003 bd3 ba1.3k sqft140 W Walden Gate SE, Calgary, AB T2X 0P3For SaleMLS ID #A2319528, Deepain Nayyar, Associate, Royal Lepage Metro. courtesy of Pillar9 System
- C$564,9003 bd3 ba1.7k sqft129 W Yorkville Mnr SW, Calgary, AB T2X 4J6For SaleMLS ID #A2311389, David Johnston, Associate, Re/Max First. courtesy of Pillar9 System
- C$515,0002 bd2 ba1.3k sqft510 N Cranston Dr SE, Calgary, AB T3M 0C3For SaleMLS ID #A2327146, Jamie Pinfold, Associate, Century 21 Bamber Realty Ltd.. courtesy of Pillar9 System
- C$399,9903 bd3 ba1.7k sqft227 N Copperpond Row SE, Calgary, AB T2Z 1H2For SaleMLS ID #A2329463, Happe Dhillon, Associate, Re/Max Crown. courtesy of Pillar9 System
- C$555,0003 bd3 ba1.5k sqft20545 NE Main St SE, Calgary, AB T3M 3E9For SaleMLS ID #A2309061, Julio Florez, Associate Broker, Royal Lepage Benchmark. courtesy of Pillar9 System
- C$485,0004 bd3 ba1.3k sqft536 N Cranford Dr SE, Calgary, AB T3M 2P7For SaleMLS ID #A2314186, Julie Parry, Associate, Re/Max First. courtesy of Pillar9 System
- C$478,0002 bd3 ba1.2k sqft203 NW Auburn Meadows Walk SE, Calgary, AB T3M 2E7For SaleMLS ID #A2318882, Mike Dreger, Associate, Century 21 Bamber Realty Ltd.. courtesy of Pillar9 System
- C$554,9003 bd3 ba1.5k sqft1318 NE Legacy Cir SE, Calgary, AB T2X 3C9For SaleMLS ID #A2325026, Stephen Desautels, Associate, Exp Realty. courtesy of Pillar9 System
- C$459,9002 bd3 ba1.2k sqft89 E Auburn Meadows St SE, Calgary, AB T3M 2S1For SaleMLS ID #A2328527, Jennifer Ryan, Associate, Cir Realty. courtesy of Pillar9 System
- C$450,0003 bd3 ba1.8k sqft10 N Auburn Bay Ave SE #1103, Calgary, AB T3M 0P7For SaleMLS ID #A2322794, Mathew Said Morley, Associate, Re/Max First. courtesy of Pillar9 System
- C$424,9002 bd3 ba1.2k sqft614 S Auburn Bay Sq SE, Calgary, AB T3M 0Y9For SaleMLS ID #A2326874, Jason Page, Associate, Real Estate Professionals Inc.. courtesy of Pillar9 System
- C$530,0002 bd3 ba1.4k sqft27 N Aspen Hills Grn SW, Calgary, AB T3H 0H6For SaleMLS ID #A2324227, Kenwick Chui, Associate, Remax Innovations. courtesy of Pillar9 System
- C$539,0002 bd3 ba1.5k sqft1916 W 36th St SW #3, Calgary, AB T3E 2Y9For SaleMLS ID #A2317301, Justin Warthe, Associate, Real Broker. courtesy of Pillar9 System
- C$469,0002 bd3 ba1k sqft410 NE Cranbrook Walk SE, Calgary, AB T3M 2V5For SaleMLS ID #A2316460, Ana De Guzman, Associate, Century 21 Bravo Realty. courtesy of Pillar9 System
