Located in the upscale & desirable community of Aspen Woods, this modern 2 bedroom + 2.5 bathroom townhome with 1,470 sq ft of developed space & low condo fees is thoughtfully designed & ready to match your lifestyle. Stepping inside, the layout emphasizes great flow & functionality that is sure to impress with the nicely equipped kitchen offering a generous island with a full length breakfast counter, quartz countertops (also in the bathrooms), plenty of full height shaker cabinetry, full-size stainless steel appliances (including gas range), pantry at the end, & an extra flex space nearby that is ideal for a workstation, coffee bar or drinks corner! The open concept floorplan allows for the dedicated dining & living areas to be seamlessly integrated while giving you options to re-configure to your own liking. Together with the half bathroom & balcony (w/ community views facing outwards from the complex) completing this level, it offers ample space to relax & host friends/family alike. As the perfect retreat, enjoy the luxuries of having 2 well-sized master bedroom suites, each with their own ensuite full bathrooms (one with tub/shower combo & the other with an over-sized sliding glass shower) & walk-in closets. An upstairs laundry room (w/ full-size front-loading units) finishes off this floor. For further flexibility, the finished lower level has room for a rec area, home gym, or your other needs. From the light coloured palette to the contrasting darker warm tones of the flooring/cabinetry & large windows throughout (on all levels since every floor is above grade), it all comes together to create an inviting & comfortable ambiance. Notable features include; central AC, gleaming hardwood flooring throughout the main floor, BBQ gas line on the balcony, newer furnace, Nest thermostat, blinds already done for the windows, and an insulated & drywalled double attached garage. Beyond the home, enjoy being a perimeter unit that faces additional street parking while being steps to lovely green spaces/walking paths, Guardian Angel school (K-6), & many amenities including Aspen Landing shopping centre. Close by are the West LRT park & ride, Westside Rec Centre, a high concentration of some of the best schools in the city, & the ever-growing list of shops/restaurants that the West side has to offer with quick access to Stoney Tr, Bow Tr, 17th Ave, & the mountains. With so much to offer inside & out, this property would serve as the perfect home or investment opportunity, come view it today!
For sale
C$530,000
27 N Aspen Hills Grn SW, Calgary, AB T3H 0H6
2beds
1,470sqft
Townhouse
Built in 2011
-- sqft lot
$-- Zestimate®
C$360/sqft
C$301/mo HOA
What's special
Nicely equipped kitchenPantry at the endOpen concept floorplanHalf bathroomWalk-in closetsLight coloured paletteInviting and comfortable ambiance
- 23 days |
- 39 |
- 2 |
Zillow last checked:
Listing updated:
Listed by:
Kenwick Chui, Associate,
Remax Innovations
Source: courtesy of Pillar9 System,MLS®#: A2324227 Originating MLS®#: Calgary
Originating MLS®#: CalgaryFacts & features
Interior
Bedrooms & bathrooms
- Bedrooms: 2
- Bathrooms: 3
- Full bathrooms: 2
- 1/2 bathrooms: 1
Other
- Level: Upper
- Dimensions: 10`7" x 12`0"
Bedroom
- Level: Upper
- Dimensions: 12`8" x 9`8"
Other
- Level: Main
Other
- Level: Upper
Other
- Level: Upper
Dining room
- Level: Main
- Dimensions: 13`9" x 7`6"
Flex space
- Level: Main
- Dimensions: 5`3" x 6`5"
Game room
- Level: Lower
- Dimensions: 10`8" x 8`7"
Kitchen
- Level: Main
- Dimensions: 11`10" x 13`3"
Living room
- Level: Main
- Dimensions: 13`9" x 12`3"
Heating
- Forced Air
Cooling
- Central Air
Appliances
- Included: Dishwasher, Dryer, Garage Control(s), Gas Stove, Microwave Hood Fan, Refrigerator, Washer
- Laundry: In Unit, See Remarks, Upper Level
Features
- Breakfast Bar, Ceiling Fan(s), Kitchen Island, No Animal Home, No Smoking Home, Open Floorplan, Pantry, Quartz Counters, Recessed Lighting, Storage, Walk-In Closet(s)
- Flooring: Carpet, Hardwood, Tile
- Windows: Vinyl Windows, Window Coverings
- Basement: None
- Has fireplace: No
- Common walls with other units/homes: 2+ Common Walls
Interior area
- Total interior livable area: 1,470 sqft
Property
Parking
- Total spaces: 2
- Parking features: Double Garage Attached, Insulated, Off Street, Attached Garage
- Attached garage spaces: 2
Features
- Levels: Three Or More,2 Storey
- Stories: 1
- Patio & porch: Balcony(s), Patio
- Exterior features: Balcony, BBQ gas line, Private Entrance
- Pool features: Community
- Fencing: Partial
Lot
- Features: Low Maintenance Landscape, Paved
Details
- Parcel number: 112763303
- Zoning: DC (pre 1P2007)
Construction
Type & style
- Home type: Townhouse
- Property subtype: Townhouse
Materials
- Brick, Stucco, Vinyl Siding, Wood Frame
- Foundation: Concrete Perimeter
- Roof: Asphalt Shingle
Condition
- New construction: No
- Year built: 2011
Community & HOA
Community
- Features: Other, Park, Playground, Sidewalks, Street Lights
- Subdivision: Aspen Woods
HOA
- Has HOA: Yes
- Amenities included: Secured Parking, Visitor Parking
- Services included: Amenities of HOA/Condo, Common Area Maintenance, Insurance, Maintenance Grounds, Professional Management, Reserve Fund Contributions, Snow Removal, Trash
- HOA fee: C$301 monthly
Location
- Region: Calgary
Financial & listing details
- Price per square foot: C$360/sqft
- Date on market: 6/25/2026
- Date available: 08/21/2026
- Inclusions: Nest thermostat, Medicine cabinet in main floor half bathroom, Floating shelves in living room
Kenwick Chui, Associate
Kenwick Chui, Associate
(403) 228-5557
By pressing Contact Agent, you agree that the real estate professional identified above may call/text you about your search, which may involve use of automated means and pre-recorded/artificial voices. You don't need to consent as a condition of buying any property, goods, or services. Message/data rates may apply. You also agree to our Terms of Use. Zillow does not endorse any real estate professionals. We may share information about your recent and future site activity with your agent to help them understand what you're looking for in a home.
Price history
Price history is unavailable.
Public tax history
Tax history is unavailable.
Climate risks
Neighborhood: Aspen Woods
Nearby schools
GreatSchools rating
No schools nearby
We couldn't find any schools near this home.
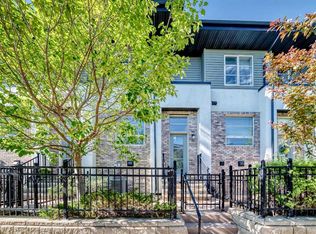
- C$539,9002 bd3 ba1.2k sqft57 N Aspen Hills Cmn SW, Calgary, AB T3H0R7For Sale

- C$369,0002 bd3 ba1.1k sqft211 S Aspen Stone Blvd SW #1203, Calgary, AB T3H0K1For Sale
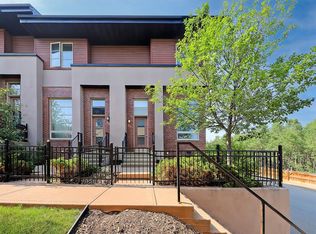
- C$--2 bd3 ba1.1k sqft27 Aspen Hills Cmn SW, Calgary, AB T3H0R7Off Market
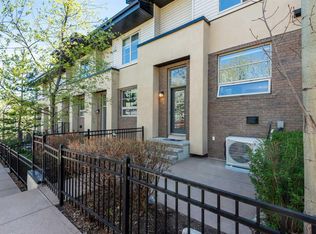
- C$529,9002 bd3 ba1.2k sqft24 NW Aspen Hills Cmn SW, Calgary, AB T3H0R7For Sale
- C$369,9002 bd3 ba1.1k sqft211 S Aspen Stone Blvd SW #1222, Calgary, AB T3H0K1For Sale
- C$--1 bd1 ba628 sqft211 Aspen Stone Blvd SW #1120, Calgary, AB T3H0K1Off Market
- C$359,0002 bd3 ba1.1k sqft211 S Aspen Stone Blvd SW #2205, Calgary, AB T3H0K1For Sale
- C$254,9981 bd1 ba611 sqft211 N Aspen Stone Blvd SW #2105, Calgary, AB T3H0K1For Sale
Similar homes
- C$543,0002 bd3 ba1.2k sqft25 S Aspen Hills Ter SW, Calgary, AB T3H 0P3For Sale
 MLS ID #A2310430, Mark Calvelo, Associate, Exp Realty. courtesy of Pillar9 System
 - C$509,0002 bd3 ba1.2k sqft334 E Ascot Cir SW, Calgary, AB T3H 0X2For Sale
 MLS ID #A2325559, Susanne Harvey, Associate, Re/Max Realty Professionals. courtesy of Pillar9 System
 - C$524,9004 bd3 ba1.1k sqft8000 N Wentworth Dr SW #1001, Calgary, AB T3H 5K8For Sale
 MLS ID #A2327692, Ron Garneau, Associate, Re/Max Complete Realty. courtesy of Pillar9 System
 - C$539,0002 bd3 ba1.5k sqft1916 W 36th St SW #3, Calgary, AB T3E 2Y9For Sale
 MLS ID #A2317301, Justin Warthe, Associate, Real Broker. courtesy of Pillar9 System
 - C$578,8883 bd3 ba1.6k sqft402 Wentworth Vlg SW, Calgary, AB T3H 0K6For SaleMLS ID #A2310756, Shaukat Hayat, Associate, Remax Innovations. courtesy of Pillar9 System
- C$529,2002 bd3 ba1.4k sqft711 W Crestridge Cmn SW, Calgary, AB T3B 6L6For SaleMLS ID #A2321405, Jason Page, Associate, Real Estate Professionals Inc.. courtesy of Pillar9 System
- C$359,0002 bd3 ba1.1k sqft211 S Aspen Stone Blvd SW #2205, Calgary, AB T3H 0K1For SaleMLS ID #A2327443, Jamie Kanashiro, Associate, Century 21 Bamber Realty Ltd.. courtesy of Pillar9 System
- C$574,9003 bd4 ba1.3k sqft1932 E 35th St SW #2, Calgary, AB T3E 2X3For SaleMLS ID #A2324156, Christina Giuffre, Associate, Century 21 Bamber Realty Ltd.. courtesy of Pillar9 System
- C$544,9003 bd3 ba1.8k sqft1729 N 34th Ave SW #6, Calgary, AB T2T 2B7For SaleMLS ID #A2306679, Mili Villalobos, Associate, Real Broker. courtesy of Pillar9 System
- C$529,9004 bd4 ba1.3k sqft21 Carringvue Line NW, Calgary, AB T3P 1K7For SaleMLS ID #A2325783, Waj Chawdhry, Associate, Remax Innovations. courtesy of Pillar9 System
- C$464,9002 bd3 ba1.3k sqft37 SE Royal Oak Plz NW, Calgary, AB T3G 0B3For SaleMLS ID #A2317770, Justin Shin, Associate, Cir Realty. courtesy of Pillar9 System
- C$425,0003 bd3 ba1.5k sqft58 W Evansview Rd NW, Calgary, AB T3P 0L2For SaleMLS ID #A2328123, David Luu, Associate, Exp Realty. courtesy of Pillar9 System
- C$655,0004 bd4 ba1.3k sqft36 W Springs Way SW, Calgary, AB T3H 4P4For SaleMLS ID #A2318808, Susanita De Diego, Associate Broker, Coldwell Banker Mountain Central. courtesy of Pillar9 System
- C$479,9993 bd3 ba1.4k sqft277 S Auburn Meadows Dr SE, Calgary, AB T3M 2S1For SaleMLS ID #A2326210, Bayo Agunbiade, Associate, D Gees Realty Inc.. courtesy of Pillar9 System
- C$519,9002 bd3 ba1.7k sqft175 N Silverado Plains Park SW, Calgary, AB T2X 1Y8For SaleMLS ID #A2315162, Brandon Cabrera, Associate, Cir Realty. courtesy of Pillar9 System
- C$419,9002 bd2 ba1.1k sqft24 E Hemlock Cres SW #4208, Calgary, AB T3C 2Z1For SaleMLS ID #A2326839, Tyler Tost, Associate, Exp Realty. courtesy of Pillar9 System
- C$640,0002 bd3 ba1.4k sqft4020 S Norford Ave NW, Calgary, AB T3B 6H3For SaleMLS ID #A2307140, Brenda Field, Associate, Royal Lepage Benchmark. courtesy of Pillar9 System
- C$428,0002 bd3 ba1.5k sqft515 Nolanfield Vlg NW, Calgary, AB T3R 0T9For SaleMLS ID #A2327446, Liz Wong, Associate, Exp Realty. courtesy of Pillar9 System
- C$415,0002 bd2 ba1k sqft10 S Hemlock Cres SW #303, Calgary, AB T3C 2Z1For SaleMLS ID #A2324576, Peyman Valim, Associate, Century 21 Bamber Realty Ltd.. courtesy of Pillar9 System
- C$419,9002 bd3 ba1.3k sqft575 NE Sherwood Blvd NW, Calgary, AB T3R 0X1For SaleMLS ID #A2325253, Dean Martin, Associate, Real Broker. courtesy of Pillar9 System
