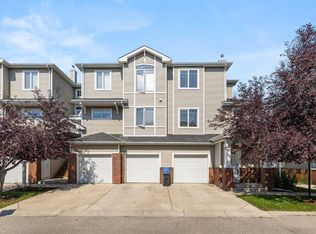
25 Aspen Hills Terrace SW, Calgary Well maintained 2 bedroom townhome in Aspen Woods with over 1200 square feet of living space and a highly functional dual primary layout. Each bedroom features its own full ensuite and walk in closet, plus a main floor half bath for guests. Open concept main level with hardwood flooring and a practical layout that makes sense for everyday living. The kitchen is built for use, not show, with a large granite island, stainless steel appliances, and ample cabinet space. Bright living and dining areas with good natural light throughout. Key upgrades include central air conditioning, new hot water tank, central vacuum, granite countertops, and Hunter Douglas window coverings. Double attached garage with additional street parking available. Strong location with real long term upside. Walking distance to Calgary Academy and Webber Academy, two of Calgary’s top tier private schools. A new Catholic high school currently under construction directly across the street will further strengthen the area and support future resale. Easy access to parks, pathways, and a short drive to Aspen Landing and west side amenities. Ideal for first time buyers, investors, professionals, or young families looking for a low maintenance property in a proven southwest location with solid fundamentals.
For sale
C$543,000
25 S Aspen Hills Ter SW, Calgary, AB T3H 0P3
2beds
1,219sqft
Townhouse
Built in 2009
-- sqft lot
$-- Zestimate®
C$445/sqft
C$323/mo HOA
What's special
Open concept main levelHardwood flooringLarge granite islandStainless steel appliancesAmple cabinet spaceGood natural light throughoutCentral air conditioning
- 103 days |
- 14 |
- 0 |
Zillow last checked:
Listing updated:
Listed by:
Mark Calvelo, Associate,
Exp Realty,
Mark David, Associate,
Exp Realty
Source: courtesy of Pillar9 System,MLS®#: A2310430 Originating MLS®#: Calgary
Originating MLS®#: CalgaryFacts & features
Interior
Bedrooms & bathrooms
- Bedrooms: 2
- Bathrooms: 3
- Full bathrooms: 2
- 1/2 bathrooms: 1
Bedroom
- Level: Second
- Dimensions: 11`11" x 10`6"
Other
- Level: Second
- Dimensions: 13`9" x 9`11"
Other
- Level: Main
- Dimensions: 5`0" x 4`10"
Other
- Level: Second
- Dimensions: 4`11" x 8`0"
Other
- Level: Second
- Dimensions: 8`0" x 4`11"
Den
- Level: Main
- Dimensions: 7`7" x 5`3"
Dining room
- Level: Main
- Dimensions: 7`4" x 13`9"
Flex space
- Level: Lower
- Dimensions: 12`8" x 17`2"
Other
- Level: Main
- Dimensions: 11`10" x 11`10"
Laundry
- Level: Second
- Dimensions: 6`2" x 7`3"
Living room
- Level: Main
- Dimensions: 13`9" x 12`2"
Heating
- Forced Air, Natural Gas
Cooling
- Central Air
Appliances
- Included: Dishwasher, Electric Stove, Garage Control(s), Microwave Hood Fan, Refrigerator, Washer/Dryer
- Laundry: Laundry Room, Upper Level
Features
- Bookcases, Built-in Features, No Smoking Home, Open Floorplan, See Remarks, Storage
- Flooring: Carpet, Ceramic Tile, Hardwood
- Windows: Window Coverings
- Basement: Full
- Has fireplace: No
- Common walls with other units/homes: 2+ Common Walls
Interior area
- Total interior livable area: 1,219 sqft
Property
Parking
- Total spaces: 2
- Parking features: Double Garage Attached, Off Street, Attached Garage
- Attached garage spaces: 2
Features
- Levels: Two,2 Storey
- Stories: 1
- Patio & porch: Patio, See Remarks
- Exterior features: Private Entrance
- Pool features: Community
- Fencing: Fenced
Lot
- Features: Low Maintenance Landscape, See Remarks
Details
- Zoning: DC (pre 1P2007)
Construction
Type & style
- Home type: Townhouse
- Property subtype: Townhouse
Materials
- Brick, Stucco, Vinyl Siding, Wood Frame
- Foundation: Concrete Perimeter
- Roof: Asphalt Shingle
Condition
- New construction: No
- Year built: 2009
Community & HOA
Community
- Features: Golf, Park, Playground
- Subdivision: Aspen Woods
HOA
- Has HOA: Yes
- Amenities included: Visitor Parking
- Services included: See Remarks, Snow Removal, Trash
- HOA fee: C$323 monthly
Location
- Region: Calgary
Financial & listing details
- Price per square foot: C$445/sqft
- Date on market: 5/16/2026
- Inclusions: N/A
Price history
Price history is unavailable.
Public tax history
Tax history is unavailable.
Climate risks
Neighborhood: Aspen Woods
Nearby schools
GreatSchools rating
No schools nearby
We couldn't find any schools near this home.
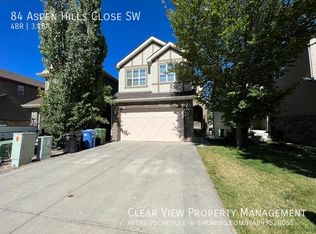
- C$--4 bd4 ba-- sqft84 Aspen Hills Close SW, Calgary, AB T3H0C6Off Market
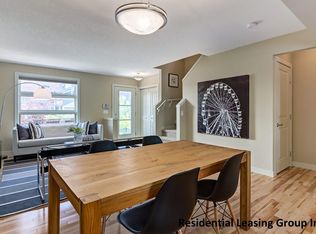
- C$--2 bd2 ba1.2k sqft127 Aspen Hills Dr SW, Calgary, AB T3H0P9Off Market
- C$---- bd-- ba-- sqft36 Aspen Hills Close SW, Calgary, AB T3H0C6Off Market
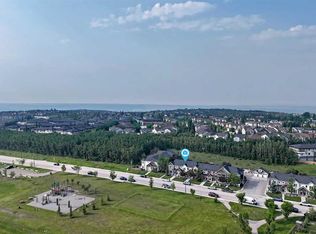
- C$474,9003 bd4 ba1.1k sqft49 NE Aspen Hills Dr SW, Calgary, AB T3H0P8For Sale
- C$--2 bd3 ba1.2k sqft172 Aspen Hills Close SW, Calgary, AB T3H0C7Off Market
- C$530,0002 bd3 ba1.2k sqft83 N Aspen Hills Grn SW, Calgary, AB T3H0H6For Sale
- C$--2 bd3 ba1.1k sqft27 Aspen Hills Cmn SW, Calgary, AB T3H0R7Off Market
- C$539,9002 bd3 ba1.2k sqft57 N Aspen Hills Cmn SW, Calgary, AB T3H0R7For Sale
Similar homes
- C$530,0002 bd3 ba1.2k sqft83 N Aspen Hills Grn SW, Calgary, AB T3H 0H6For Sale
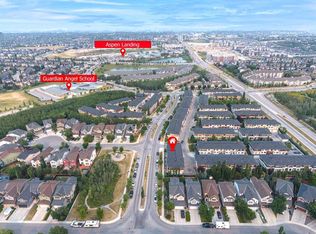 MLS ID #A2335606, Gloria Sun, Associate, Trustpro Realty. courtesy of Pillar9 System
 - C$474,9003 bd4 ba1.1k sqft49 NE Aspen Hills Dr SW, Calgary, AB T3H 0P8For SaleMLS ID #A2310789, Pamela Mcleod, Associate, Remax Innovations. courtesy of Pillar9 System
- C$469,0002 bd3 ba1.3k sqft8000 S Wentworth Dr SW #805, Calgary, AB T3H 5L1For Sale
 MLS ID #A2339045, Ryan Stulp, Associate, The Real Estate District. courtesy of Pillar9 System
 - C$495,0002 bd3 ba1.2k sqft334 E Ascot Cir SW, Calgary, AB T3H 0X2For Sale
 MLS ID #A2325559, Susanne Harvey, Associate, Re/Max Realty Professionals. courtesy of Pillar9 System
 - C$595,0003 bd4 ba1.2k sqft1934 W 26th St SW #2, Calgary, AB T3E 2A1For SaleMLS ID #A2339674, Christopher Duffy, Associate, Re/Max First. courtesy of Pillar9 System
- C$574,9003 bd4 ba1.3k sqft1932 E 35th St SW #2, Calgary, AB T3E 2X3For SaleMLS ID #A2324156, Christina Giuffre, Associate, Century 21 Bamber Realty Ltd.. courtesy of Pillar9 System
- C$529,2002 bd3 ba1.4k sqft711 W Crestridge Cmn SW, Calgary, AB T3B 6L6For SaleMLS ID #A2321405, Jason Page, Associate, Real Estate Professionals Inc.. courtesy of Pillar9 System
- C$499,9002 bd3 ba1.5k sqft1916 W 36th St SW #3, Calgary, AB T3E 2Y9For SaleMLS ID #A2317301, Justin Warthe, Associate, Real Broker. courtesy of Pillar9 System
- C$499,9002 bd3 ba1.5k sqft15 E Rosscarrock Gate SW #109, Calgary, AB T3C 1E6For SaleMLS ID #A2311250, Danny Greene, Associate, Re/Max First. courtesy of Pillar9 System
- C$544,9003 bd3 ba1.8k sqft1729 N 34th Ave SW #6, Calgary, AB T2T 2B7For SaleMLS ID #A2306679, Mili Villalobos, Associate, Real Broker. courtesy of Pillar9 System
- C$416,9003 bd3 ba707 sqft29 NW Springborough Blvd SW #21, Calgary, AB T3H 5V7For SaleMLS ID #A2317133, Justin Warthe, Associate, Real Broker. courtesy of Pillar9 System
- C$475,0002 bd3 ba1.3k sqft441 S 20th Ave NE #2, Calgary, AB T2E 1R3For SaleMLS ID #A2330608, Jeannie Brennan-Minchin, Associate, Real Estate Professionals Inc.. courtesy of Pillar9 System
- C$559,0003 bd3 ba1.3k sqft251 NE Lucas Blvd NW, Calgary, AB T3P 1N1For SaleMLS ID #A2334720, Yi Zhang, Associate, Homecare Realty Ltd.. courtesy of Pillar9 System
- C$550,0003 bd4 ba1.5k sqft189 E Chaparral Valley Dr SE, Calgary, AB T2X 0L9For SaleMLS ID #A2339139, Adrienne Moul, Associate, Re/Max Realty Professionals. courtesy of Pillar9 System
- C$539,9003 bd3 ba1.4k sqft116 W Precedence Way, Cochrane, AB T4C 2T5For SaleMLS ID #A2332031, Tom Waterhouse, Associate, Cir Realty. courtesy of Pillar9 System
- C$389,9002 bd3 ba1.3k sqft206 Nolanfield Vlg NW, Calgary, AB T3R 0T9For SaleMLS ID #A2338860, Nadeem Tarmohamed, Associate, Century 21 Bamber Realty Ltd.. courtesy of Pillar9 System
- C$469,8803 bd3 ba1.4k sqft510 Nolanlake Vlg NW, Calgary, AB T3R 0Z7For SaleMLS ID #A2331781, Zach Terlier, Associate, Real Broker. courtesy of Pillar9 System
- C$459,8003 bd3 ba1.3k sqft140 W Walden Gate SE, Calgary, AB T2X 0P3For SaleMLS ID #A2337810, Deepain Nayyar, Associate, Royal Lepage Metro. courtesy of Pillar9 System
- C$389,9002 bd3 ba1.3k sqft42 N Sherwood Row NW, Calgary, AB T3R 0X1For SaleMLS ID #A2335101, Rebecca Chamberlain, Associate, Real Broker. courtesy of Pillar9 System
- C$489,0003 bd3 ba1.8k sqft102 S Shawnee Cmn SW, Calgary, AB T2Y 0P9For SaleMLS ID #A2335783, Katherine Burns, Associate, Sotheby's International Realty Canada. courtesy of Pillar9 System
