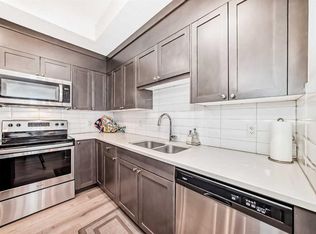
Elevate The Everyday - Welcome to Fishcreek Exchange in Shawnee Slopes. This impressive 3 Bed, 2.5 Bath, Sunny, End-Unit townhouse offers 1,811 sqft of thoughtfully designed living space, creating the perfect backdrop for a lifestyle that is both relaxed and connected. The bright and inviting main floor features an open-concept layout, large windows that fill the space with natural light, and stylish finishes throughout. Highlights of the modern kitchen include ample cabinetry with pantry, sleek quartz countertops, a gas stove, and stainless steel appliances, generous kitchen island with enough room for stools - flowing seamlessly into the spacious living and dining area. Whether you’re hosting friends, enjoying a quiet night in, or simply going about your day, this space makes it all feel easy and enjoyable. Relax and restore in the primary suite, featuring a large closet, ensuite bathroom with shower and the versatility and privacy of top-down bottom-up blinds. Two additional bedrooms provide flexibility for family, guests, or a home office, while a full bathroom and convenient upper-floor laundry add everyday practicality and comfort. The oversized tandem garage is another standout feature, comfortably accommodating two vehicles while still offering valuable space for a home gym, workshop, hobby area, or extra storage. Enjoy the benefits of living in a community filled with an abundance of amenities and recreational options. Most notably, Fish Creek Provincial Park is on your doorstep. You live next to one of the largest and most ecologically diverse urban parks in North America. With Fish Creek Park as a neighbour, you have biking, birding, boating, fishing, picknicking, rollerblading, swimming, walking/hiking and wildlife watching right in your backyard. You’re also surrounded by an incredible selection of amenities - shops, grocery stores, restaurants, cafes, fitness studios, and daily essentials are all within easy reach. With the Fish Creek-Lacombe LRT Station just steps away, commuting is effortless, giving you more time to enjoy the things that matter most. Plus, quick access to major roadways ensures navigating the city is simple and efficient. Modern, spacious, and perfectly located, this home offers more than just a place to live, but a life you’ll love coming home to every day.
For sale
C$489,000
102 S Shawnee Cmn SW, Calgary, AB T2Y 0P9
3beds
1,811sqft
Townhouse
Built in 2018
-- sqft lot
$-- Zestimate®
C$270/sqft
C$413/mo HOA
What's special
Sunny end-unit townhouseOpen-concept layoutStylish finishes throughoutModern kitchenAmple cabinetry with pantrySleek quartz countertopsGas stove
- 2 days |
- 16 |
- 1 |
Zillow last checked:
Listing updated:
Listed by:
Katherine Burns, Associate,
Sotheby's International Realty Canada
Source: courtesy of Pillar9 System,MLS®#: A2335783 Originating MLS®#: Calgary
Originating MLS®#: CalgaryFacts & features
Interior
Bedrooms & bathrooms
- Bedrooms: 3
- Bathrooms: 3
- Full bathrooms: 2
- 1/2 bathrooms: 1
Other
- Level: Upper
- Dimensions: 13`4" x 12`2"
Bedroom
- Level: Upper
- Dimensions: 10`2" x 9`11"
Bedroom
- Level: Upper
- Dimensions: 13`9" x 9`0"
Other
- Level: Upper
- Dimensions: 8`8" x 7`11"
Other
- Level: Second
- Dimensions: 5`10" x 4`0"
Other
- Level: Upper
- Dimensions: 8`10" x 5`0"
Dining room
- Level: Second
- Dimensions: 14`11" x 9`5"
Flex space
- Level: Upper
- Dimensions: 7`0" x 6`4"
Foyer
- Level: Main
- Dimensions: 10`8" x 7`7"
Other
- Level: Main
- Dimensions: 12`11" x 7`7"
Kitchen
- Level: Second
- Dimensions: 14`10" x 12`6"
Laundry
- Level: Upper
- Dimensions: 5`8" x 3`2"
Living room
- Level: Second
- Dimensions: 19`9" x 13`0"
Heating
- Forced Air
Cooling
- None
Appliances
- Included: Dishwasher, Dryer, Garage Control(s), Gas Stove, Microwave, Range Hood, Washer
- Laundry: In Hall, In Unit, Laundry Room, Upper Level
Features
- See Remarks
- Flooring: Carpet
- Windows: Window Coverings
- Basement: None
- Has fireplace: No
- Common walls with other units/homes: End Unit
Interior area
- Total interior livable area: 1,811 sqft
- Finished area above ground: 1,518
Property
Parking
- Total spaces: 3
- Parking features: Double Garage Attached, Tandem, Attached Garage
- Attached garage spaces: 2
Features
- Levels: Three Or More,3 (or more) Storey
- Stories: 1
- Patio & porch: Balcony(s)
- Exterior features: Balcony, BBQ gas line
- Fencing: None
Lot
- Features: Landscaped, See Remarks
Details
- Parcel number: 112266703
- Zoning: DC
Construction
Type & style
- Home type: Townhouse
- Property subtype: Townhouse
- Attached to another structure: Yes
Materials
- Stone, Stucco, Vinyl Siding, Wood Frame
- Foundation: Concrete Perimeter
- Roof: Membrane
Condition
- New construction: No
- Year built: 2018
Community & HOA
Community
- Features: Park, Playground, Sidewalks, Street Lights
- Subdivision: Shawnee Slopes
HOA
- Has HOA: Yes
- Amenities included: Visitor Parking
- Services included: Common Area Maintenance, Insurance, Maintenance Grounds, Professional Management, Reserve Fund Contributions, Trash
- HOA fee: C$413 monthly
Location
- Region: Calgary
Financial & listing details
- Price per square foot: C$270/sqft
- Date on market: 8/13/2026
- Date available: 08/28/2026
- Inclusions: Ring Doorbell, Shelving in garage, Built-in shelves in living room. Built-in shelf in primary bedroom
Price history
Price history is unavailable.
Public tax history
Tax history is unavailable.
Climate risks
Neighborhood: Shawnee Slopes
Nearby schools
GreatSchools rating
No schools nearby
We couldn't find any schools near this home.
- C$269,9001 bd1 ba550 sqft71 S Shawnee Cmn SW #403, Calgary, AB T2Y0R2For Sale
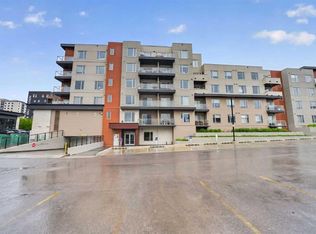
- C$345,0002 bd2 ba679 sqft71 S Shawnee Cmn SW #206, Calgary, AB T2Y0R2For Sale

- C$--2 bd2 ba780 sqft71 Shawnee Cmn SW #211, Calgary, AB T2Y0R2Off Market
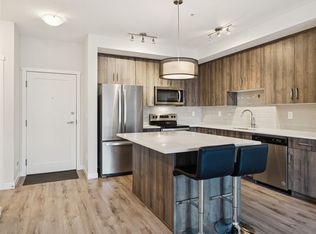
- C$358,0002 bd2 ba901 sqft71 N Shawnee Cmn SW #108, Calgary, AB T2Y0R2For Sale

- C$399,9002 bd3 ba1.1k sqft30 E Shawnee Cmn SW #101, Calgary, AB T2Y0R1For Sale
- C$397,5002 bd2 ba932 sqft30 W Shawnee Cmn SW #402, Calgary, AB T2Y0R1For Sale
- C$1,8122 bd2 ba-- sqft55 Shawnee Blvd SW #1520962, Calgary, AB T2Y0P9For Rent
- C$1,7752 bd1 ba-- sqft55 Shawnee Blvd SW #1520961, Calgary, AB T2Y0P9For Rent
Similar homes
- C$424,9003 bd3 ba1.6k sqft1011 SE Canterbury Dr SW #25, Calgary, AB T2W 2S8For Sale
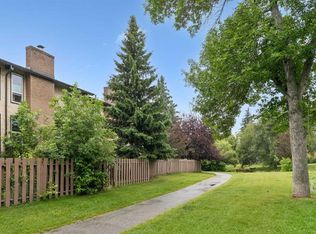 MLS ID #A2336989, Caleb Reich, Associate, Re/Max Landan Real Estate. courtesy of Pillar9 System
 - C$484,9003 bd2 ba1.4k sqft168 Midpark Gdns SE, Calgary, AB T2X 1N7For Sale
 MLS ID #A2333356, Tammy Power, Associate, Re/Max First. courtesy of Pillar9 System
 - C$479,9003 bd3 ba1.6k sqft58 W Canterbury Gdns SW, Calgary, AB T2W 2S9For Sale
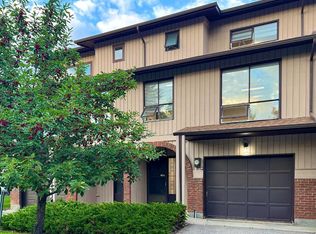 MLS ID #A2335232, Mingu Kyoung, Associate, Maxwell Capital Realty. courtesy of Pillar9 System
 - C$397,5002 bd2 ba932 sqft30 W Shawnee Cmn SW #402, Calgary, AB T2Y 0R1For Sale
 MLS ID #A2335329, Cheryl Donnelly, Associate, Cir Realty. courtesy of Pillar9 System
 - C$478,8003 bd3 ba1.6k sqft185 S Woodridge Dr SW #3, Calgary, AB T2W 3X7For SaleMLS ID #A2335533, Susan Harrigan, Associate, Royal Lepage Mission Real Estate. courtesy of Pillar9 System
- C$384,9003 bd3 ba1.2k sqft160 N Millview Grn SW, Calgary, AB T2Y 3W1For SaleMLS ID #A2334284, Brandon Cabrera, Associate, Cir Realty. courtesy of Pillar9 System
- C$409,9003 bd2 ba1k sqft151 S Midbend Pl SE, Calgary, AB T2X 2J8For SaleMLS ID #A2336590, Ben Escott, Associate, Lpt Realty. courtesy of Pillar9 System
- C$540,0003 bd3 ba1.2k sqft33 N Everstone Ave SW, Calgary, AB T2Y 4E6For SaleMLS ID #A2336856, Saju Varghese, Broker, Cal Realty. courtesy of Pillar9 System
- C$519,0003 bd3 ba1.4k sqft426 E Shawnee Sq SW, Calgary, AB T2Y 0W4For SaleMLS ID #A2332018, Roman Latypov, Associate, Town Residential. courtesy of Pillar9 System
- C$535,0003 bd2 ba1k sqft86 E Everwillow Cir SW, Calgary, AB T2Y 4V1For SaleMLS ID #A2313097, Kathy Desilets, Associate, Sotheby's International Realty Canada. courtesy of Pillar9 System
- C$549,9003 bd3 ba1.5k sqft8 S Midridge Bay SE, Calgary, AB T2X 1E7For SaleMLS ID #A2333831, Doug Cabral, Associate, Royal Lepage Benchmark. courtesy of Pillar9 System
- C$579,0004 bd3 ba1.7k sqft187 S Bridlewood Cir SW, Calgary, AB T2Y 3L2For SaleMLS ID #A2336948, Erin Dupont, Associate, Real Broker. courtesy of Pillar9 System
- C$545,0003 bd2 ba979 sqft5 S Shawglen Ct SW, Calgary, AB T2Y 2R1For SaleMLS ID #A2333887, Dusko Sremac, Associate, Real Broker. courtesy of Pillar9 System
- C$499,9002 bd3 ba1.3k sqft212 W Shawnee Sq SW, Calgary, AB T2Y 2E7New ConstructionMLS ID #A2326333, Shahriar Husayn, Associate, Cir Realty. courtesy of Pillar9 System
- C$659,9003 bd4 ba1.7k sqft61 NW Shannon Cres SW, Calgary, AB T2Y 2T8For SaleMLS ID #A2330678, Ellen Lapierre, Broker, Realty 2000 Inc.. courtesy of Pillar9 System
- C$474,9003 bd2 ba1.1k sqft801 N Canfield Way SW, Calgary, AB T2W 1K2For SaleMLS ID #A2334562, Gordon Walker, Associate, Maxwell Canyon Creek. courtesy of Pillar9 System
- C$495,0003 bd2 ba1.5k sqft2518 W Fish Creek Blvd SW #2110, Calgary, AB T2Y 4T5For SaleMLS ID #A2332042, Lana Wright, Associate, Real Estate Professionals Inc.. courtesy of Pillar9 System
- C$539,9003 bd2 ba1k sqft39 N Midridge Gdns SE, Calgary, AB T2X 1C4For SaleMLS ID #A2333974, Jen Hawkins, Associate, Maxwell Canyon Creek. courtesy of Pillar9 System
- C$499,0002 bd2 ba1.1k sqft72 E Millside Dr SW #35, Calgary, AB T2Y 3G8For SaleMLS ID #A2305778, Louise Kellner, Associate, Century 21 Bravo Realty. courtesy of Pillar9 System
- C$499,0002 bd2 ba1.1k sqft72 Millside Dr SW #35, Calgary, AB T2Y 3G8For SaleCentury 21 Canada
