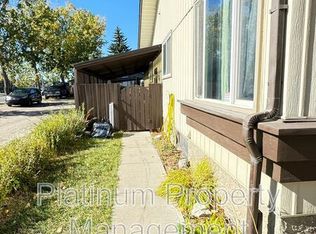
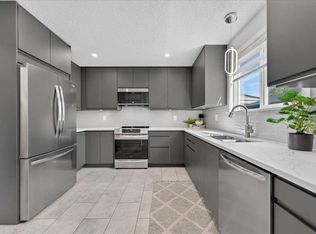
*OPEN HOUSE SUNDAY AUGUST 16 from 12-2pm* WELCOME to this charming SEMI-attached home (DUPLEX with NO CONDO FEES) with a SINGLE ATTACHED GARAGE and a GENEROUS SUNNY north-east facing PIE-SHAPED backyard filled with MATURE trees & many flower beds—perfect for gardening enthusiasts and outdoor lovers alike. Situated in the sought-after community of LAKE MIDNAPORE, this property offers the best of suburban living with NO condo fees. As you enter the home, you'll find a convenient 2pc BATHROOM and a BRIGHT kitchen & dining area featuring a NEW fridge, an abundance of STORAGE and plenty of COUNTER SPACE for preparing your meals —ideal for everyday cooking. The SPACOUS main living area is VERSATILE and welcoming. With enough room for a formal dining space, cozy living room with a stone GAS FIREPLACE, and even a home office or gaming area, this OPEN CONCEPT space adapts to your lifestyle. Step outside to your private PATIO and soak in the beauty of your EXPANSIVE BACKYARD—a true GARDENER’S DREAM. Upstairs, the LARGE PRIMARY bedroom offers enough space for a complete bedroom suite with a complete BUILT IN LINEN/WARDROBE WALL UNIT to compliment your walk through closet space, a BAY WINDOW with a seating area and with room to spare for a workout or reading area. It also provides an UPPER LAUNDRY duo (washer & dryer) with access to the upper 4 PIECE BATHROOM complete with pocket doors to maximize the space in your WALK THROUGH CLOSET. Two additional bedrooms complete the upper level, making it ideal for families or guests. The UNDEVELOPED basement adds possibilities for additional living space—perfect for a recreational/fitness room, home office or extra lounge area. PRIME LOCATION close to shopping, public transit, Midnapore Lake & parks. Midnapore School (Mandarin Bilingual), St. Teresa of Calcutta (French Immersion), Trinity Christian, Centennial High, and St. Mary’s College. Living in Midnapore means enjoying YEAR ROUND LAKE PRIVILAGES with swimming, fishing, paddleboarding, skating, movie in the park and other exciting community events at Midnapore Lake. Homes in this area rarely come to market—DON'T MISS your chance! CONTACT your favorite Realtor TODAY to BOOK a showing!
For sale
C$484,900
168 Midpark Gdns SE, Calgary, AB T2X 1N7
3beds
1,463sqft
Semi Detached (Half Duplex)
Built in 1980
-- sqft lot
$-- Zestimate®
C$331/sqft
C$27/mo HOA
What's special
Single attached garageNew fridgeAbundance of storageStone gas fireplaceOpen concept spacePrivate patioLarge primary bedroom
- 2 days |
- 42 |
- 4 |
Zillow last checked:
Listing updated:
Listed by:
Tammy Power, Associate,
Re/Max First
Source: courtesy of Pillar9 System,MLS®#: A2333356 Originating MLS®#: Calgary
Originating MLS®#: CalgaryFacts & features
Interior
Bedrooms & bathrooms
- Bedrooms: 3
- Bathrooms: 2
- Full bathrooms: 1
- 1/2 bathrooms: 1
Bedroom
- Level: Second
- Dimensions: 9`6" x 13`6"
Bedroom
- Level: Second
- Dimensions: 9`3" x 13`6"
Other
- Level: Second
- Dimensions: 19`5" x 12`6"
Other
- Level: Main
- Dimensions: 6`5" x 5`1"
Other
- Level: Second
- Dimensions: 7`9" x 4`11"
Dining room
- Level: Main
- Dimensions: 11`1" x 10`5"
Kitchen
- Level: Main
- Dimensions: 8`3" x 10`6"
Living room
- Level: Main
- Dimensions: 19`4" x 15`2"
Heating
- Mid Efficiency, Fireplace(s)
Cooling
- None
Appliances
- Included: Dishwasher, Electric Range, Garage Control(s), Range Hood, Refrigerator, Washer/Dryer
- Laundry: Upper Level
Features
- Laminate Counters, No Smoking Home, Walk-In Closet(s)
- Flooring: Carpet, Ceramic Tile, Laminate
- Windows: Vinyl Windows, Window Coverings
- Basement: Full
- Number of fireplaces: 1
- Fireplace features: Gas, Living Room
- Common walls with other units/homes: 1 Common Wall
Interior area
- Total interior livable area: 1,463 sqft
- Finished area above ground: 1,462
- Finished area below ground: 709
Video & virtual tour
Property
Parking
- Total spaces: 2
- Parking features: Driveway, Garage Door Opener, Garage Faces Front, Single Garage Attached
- Attached garage spaces: 1
- Has uncovered spaces: Yes
Features
- Levels: Two,2 Storey
- Stories: 1
- Patio & porch: Patio, Porch
- Exterior features: Private Yard, Rain Gutters
- Fencing: Fenced
- Frontage length: 5.50M 18`0"
Lot
- Size: 4,791 Square Feet
- Features: Back Yard, City Lot, Level, No Neighbours Behind, Pie Shaped Lot, Street Lighting, Treed
Details
- Parcel number: 112756818
- Zoning: M-C1 d100
Construction
Type & style
- Home type: MultiFamily
- Property subtype: Semi Detached (Half Duplex)
- Attached to another structure: Yes
Materials
- Cedar, Wood Frame
- Foundation: Concrete Perimeter
- Roof: Asphalt Shingle
Condition
- New construction: No
- Year built: 1980
Community & HOA
Community
- Features: Clubhouse, Fishing, Lake, Park, Playground, Sidewalks, Street Lights, Tennis Court(s)
- Subdivision: Midnapore
HOA
- Has HOA: No
- Amenities included: Beach Access, Boating, Clubhouse, Picnic Area, Playground, Racquet Courts
- HOA fee: C$330 annually
Location
- Region: Calgary
Financial & listing details
- Price per square foot: C$331/sqft
- Date on market: 8/13/2026
- Inclusions: refrigerator, stove/oven, dishwasher, hoodfan, washer & dryer, garage opener (1 remote), central vacuum system w/hose, power nozzle & attachments (sold as is-motor not working), window coverings-all with rods, humidifier (sold as is-don't use), HWT, furnace, metal toilet stand in upper bathroom, shed, primary bedroom white wall unit/cabinet, white cabinet in laundry closet, smoke sensor in primary, heat sensor bsmt, water sensor bsmt, C02 detector bsmt (with no contract obligations), old alarm panel & sensors(no contract obligations), satellite dish (sold as is-not in use), wood garden planter on patio and other garden planters & pots as seen, green hose & reel in backyard, all garage shelving and 1 black plastic shelf from the basement
Price history
Price history is unavailable.
Public tax history
Tax history is unavailable.
Climate risks
Neighborhood: Midnapore
Nearby schools
GreatSchools rating
No schools nearby
We couldn't find any schools near this home.
- C$--1 bd1 ba900 sqft90 Midridge Gdns SE UNIT B, Calgary, AB T2X1C3Off Market
- C$539,9003 bd2 ba1k sqft39 N Midridge Gdns SE, Calgary, AB T2X1C4For Sale
- C$--3 bd1 ba-- sqft414 Midridge Dr SE, Calgary, AB T2X1B8Off Market

- C$504,9003 bd2 ba1.3k sqft20 NW Midpark Gdns SE, Calgary, AB T2X1N7For Sale

- C$409,9003 bd2 ba1k sqft151 S Midbend Pl SE, Calgary, AB T2X2J8For Sale
- C$--3 bd2 ba1k sqft160 Midbend Pl SE, Calgary, AB T2X2J9Off Market
- C$419,9002 bd3 ba1.1k sqft168 S 153rd Ave SE, Calgary, AB T2X3X6For Sale
- C$266,9002 bd2 ba684 sqft15233 E 1st St SE #318, Calgary, AB T2X0X5For Sale
Similar homes
- C$504,9003 bd2 ba1.3k sqft20 NW Midpark Gdns SE, Calgary, AB T2X 1N7For SaleMLS ID #A2328385, Jay Winch, Associate, Re/Max Complete Realty. courtesy of Pillar9 System
- C$539,9003 bd2 ba1k sqft39 N Midridge Gdns SE, Calgary, AB T2X 1C4For SaleMLS ID #A2333974, Jen Hawkins, Associate, Maxwell Canyon Creek. courtesy of Pillar9 System
- C$409,9003 bd2 ba1k sqft151 S Midbend Pl SE, Calgary, AB T2X 2J8For Sale
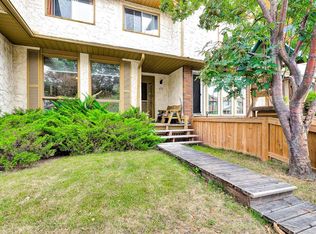 MLS ID #A2336590, Ben Escott, Associate, Lpt Realty. courtesy of Pillar9 System
 - C$545,0003 bd2 ba979 sqft5 S Shawglen Ct SW, Calgary, AB T2Y 2R1For Sale
 MLS ID #A2333887, Dusko Sremac, Associate, Real Broker. courtesy of Pillar9 System
 - C$489,0003 bd3 ba1.8k sqft102 S Shawnee Cmn SW, Calgary, AB T2Y 0P9For SaleMLS ID #A2335783, Katherine Burns, Associate, Sotheby's International Realty Canada. courtesy of Pillar9 System
- C$549,9003 bd3 ba1.5k sqft8 S Midridge Bay SE, Calgary, AB T2X 1E7For SaleMLS ID #A2333831, Doug Cabral, Associate, Royal Lepage Benchmark. courtesy of Pillar9 System
- C$539,0003 bd3 ba1.2k sqft162 E Millbank Hl SW, Calgary, AB T2Y 2Z2For SaleMLS ID #A2332303, James Bird, Associate, Royal Lepage Benchmark. courtesy of Pillar9 System
- C$499,0002 bd2 ba1.1k sqft72 E Millside Dr SW #35, Calgary, AB T2Y 3G8For SaleMLS ID #A2305778, Louise Kellner, Associate, Century 21 Bravo Realty. courtesy of Pillar9 System
- C$479,9003 bd3 ba1.6k sqft58 W Canterbury Gdns SW, Calgary, AB T2W 2S9For SaleMLS ID #A2335232, Mingu Kyoung, Associate, Maxwell Capital Realty. courtesy of Pillar9 System
- C$574,9004 bd3 ba1.5k sqft119 NE Midland Pl SE, Calgary, AB T2X 1N1For SaleMLS ID #A2322130, Jeff Neustaedter, Associate, Re/Max First. courtesy of Pillar9 System
- C$499,9003 bd3 ba1.1k sqft76 E Sunlake Gdns SE, Calgary, AB T2X 3G4For SaleMLS ID #A2332575, Serge Kozunitii, Associate, Town Residential. courtesy of Pillar9 System
- C$659,9003 bd4 ba1.7k sqft61 NW Shannon Cres SW, Calgary, AB T2Y 2T8For SaleMLS ID #A2330678, Ellen Lapierre, Broker, Realty 2000 Inc.. courtesy of Pillar9 System
- C$499,9003 bd2 ba1.1k sqft48 W Millcrest Way SW, Calgary, AB T2Y 2J4For SaleMLS ID #A2316404, Kay Sharma, Associate, Remax Innovations. courtesy of Pillar9 System
- C$384,9003 bd3 ba1.2k sqft160 N Millview Grn SW, Calgary, AB T2Y 3W1For SaleMLS ID #A2334284, Brandon Cabrera, Associate, Cir Realty. courtesy of Pillar9 System
- C$450,0002 bd2 ba1k sqft195 S Shawglen Rd SW, Calgary, AB T2Y 1Y2For SaleMLS ID #A2332710, Arun Kaushal, Broker, Prep Realty Inc.. courtesy of Pillar9 System
- C$559,0003 bd2 ba1k sqft55 NW Sunbank Rd SE, Calgary, AB T2X 1X8For SaleMLS ID #A2325628, Kathy Thirsk, Associate, Re/Max First. courtesy of Pillar9 System
- C$397,5002 bd2 ba932 sqft30 W Shawnee Cmn SW #402, Calgary, AB T2Y 0R1For SaleMLS ID #A2335329, Cheryl Donnelly, Associate, Cir Realty. courtesy of Pillar9 System
- C$539,9003 bd2 ba1k sqft73 W Sunvale Cres SE, Calgary, AB T2X 2R9For SaleMLS ID #A2324771, Nikki Bond, Associate, The Real Estate District. courtesy of Pillar9 System
- C$524,0003 bd2 ba839 sqft19 NE Millcrest Way SW, Calgary, AB T2Y 2M4For SaleMLS ID #A2328520, Lisa Painter, Associate, Cir Realty. courtesy of Pillar9 System
- C$499,0002 bd2 ba1.1k sqft72 Millside Dr SW #35, Calgary, AB T2Y 3G8For SaleCentury 21 Canada
