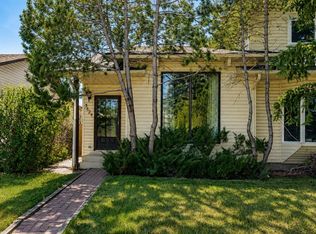
Welcome home to 20 Midpark Gardens! This well maintained semi-detached home has over 1900 sq ft of living space, has been freshly painted throughout and is move in ready. The main floor features new luxury vinyl plank flooring, a spacious living room with a cozy electric fireplace surrounded by built-in bookshelves and direct access to the backyard. The dining room is situated next to the living room, making hosting larger gatherings a breeze. The modern white kitchen has plenty of cabinets and counterspace, stainless steel appliances and built-in coffee station. The convenient 2 piece powder room completes this level. Upstairs you will find the primary bedroom with an extra large closet plus a walk through closet with cheater door to the main bath and 2 additional good sized bedrooms. The finished basement has a large rec room with an egress window (installed with permit) and the laundry/utility area which has a newer furnace (December 2025). You can enjoy morning coffee in your east facing backyard, which has a large 2 tier deck and raised garden beds. Parking is not a problem with your single attached garage and driveway. This great family home is located in the every popular lake community of Midnapore and is just a few minutes walk to the lake. Transit, schools and shopping are close by and you have good access to major thoroughfares. Don't miss out on this move-in ready home in a great family community!
For sale
C$504,900
20 NW Midpark Gdns SE, Calgary, AB T2X 1N7
3beds
1,347sqft
Semi Detached (Half Duplex)
Built in 1980
-- sqft lot
$-- Zestimate®
C$375/sqft
C$27/mo HOA
What's special
Freshly painted throughoutCozy electric fireplaceBuilt-in bookshelvesModern white kitchenStainless steel appliancesBuilt-in coffee stationEast facing backyard
- 47 days |
- 50 |
- 2 |
Zillow last checked:
Listing updated:
Listed by:
Jay Winch, Associate,
Re/Max Complete Realty
Source: courtesy of Pillar9 System,MLS®#: A2328385 Originating MLS®#: Calgary
Originating MLS®#: CalgaryFacts & features
Interior
Bedrooms & bathrooms
- Bedrooms: 3
- Bathrooms: 2
- Full bathrooms: 1
- 1/2 bathrooms: 1
Bedroom
- Level: Upper
- Dimensions: 8`0" x 13`1"
Other
- Level: Upper
- Dimensions: 17`2" x 15`0"
Bedroom
- Level: Upper
- Dimensions: 10`11" x 10`3"
Other
- Level: Main
Other
- Level: Upper
Dining room
- Level: Main
- Dimensions: 11`1" x 10`7"
Game room
- Level: Basement
- Dimensions: 18`8" x 11`1"
Kitchen
- Level: Main
- Dimensions: 11`3" x 11`6"
Laundry
- Level: Basement
Living room
- Level: Main
- Dimensions: 19`1" x 11`2"
Heating
- Forced Air
Cooling
- None
Appliances
- Included: Dishwasher, Dryer, Electric Stove, Microwave Hood Fan, Refrigerator, Washer
- Laundry: In Basement, Laundry Room
Features
- Bookcases, Built-in Features, Storage
- Flooring: Carpet, Other
- Basement: Full
- Number of fireplaces: 1
- Fireplace features: Electric, Living Room, Mantle, Stone
- Common walls with other units/homes: 1 Common Wall
Interior area
- Total interior livable area: 1,347 sqft
- Finished area above ground: 1,347
- Finished area below ground: 571
Video & virtual tour
Property
Parking
- Total spaces: 2
- Parking features: Driveway, Garage Faces Front, Single Garage Attached
- Attached garage spaces: 1
- Has uncovered spaces: Yes
Features
- Levels: Two,2 Storey
- Stories: 1
- Patio & porch: Deck
- Exterior features: Other, Private Yard
- Fencing: Fenced
- Frontage length: 7.64M 25`1"
Lot
- Size: 2,613 Square Feet
- Features: Back Lane, Back Yard, Front Yard, Landscaped, Lawn, Rectangular Lot
Details
- Parcel number: 112312246
- Zoning: M-C1 d100
Construction
Type & style
- Home type: MultiFamily
- Property subtype: Semi Detached (Half Duplex)
- Attached to another structure: Yes
Materials
- Brick, Wood Frame, Wood Siding
- Foundation: Concrete Perimeter
- Roof: Asphalt Shingle
Condition
- New construction: No
- Year built: 1980
Community & HOA
Community
- Features: Lake, Park, Playground, Sidewalks, Street Lights
- Subdivision: Midnapore
HOA
- Has HOA: No
- Amenities included: Other
- HOA fee: C$330 annually
Location
- Region: Calgary
Financial & listing details
- Price per square foot: C$375/sqft
- Date on market: 7/11/2026
- Date available: 09/24/2026
- Inclusions: garage door opener and 1 remote, all window coverings
Price history
Price history is unavailable.
Public tax history
Tax history is unavailable.
Climate risks
Neighborhood: Midnapore
Nearby schools
GreatSchools rating
No schools nearby
We couldn't find any schools near this home.
- C$409,9003 bd2 ba1k sqft151 S Midbend Pl SE, Calgary, AB T2X2J8For Sale
- C$--3 bd2 ba1k sqft160 Midbend Pl SE, Calgary, AB T2X2J9Off Market
- C$484,9003 bd2 ba1.4k sqft168 Midpark Gdns SE, Calgary, AB T2X1N7For Sale

- C$--1 bd1 ba900 sqft90 Midridge Gdns SE UNIT B, Calgary, AB T2X1C3Off Market
- C$525,0003 bd2 ba1k sqft39 N Midridge Gdns SE, Calgary, AB T2X1C4For Sale
- C$--3 bd1 ba-- sqft414 Midridge Dr SE, Calgary, AB T2X1B8Off Market
- C$414,9002 bd3 ba1.1k sqft168 S 153rd Ave SE, Calgary, AB T2X3X6For Sale
- C$799,9004 bd4 ba1.9k sqft20 E Midpark Cres SE #258, Calgary, AB T2X1P3For Sale
Similar homes
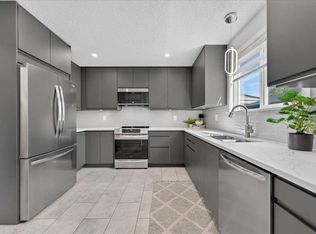
- C$525,0003 bd2 ba1k sqft39 N Midridge Gdns SE, Calgary, AB T2X 1C4For Sale
 MLS ID #A2333974, Jen Hawkins, Associate, Maxwell Canyon Creek. courtesy of Pillar9 System
 - C$529,5003 bd3 ba1.3k sqft455 S Prestwick Cir SE, Calgary, AB T2Z 4P6For Sale
 MLS ID #A2340008, Kait Morris, Associate, Real Broker. courtesy of Pillar9 System
 - C$439,9003 bd3 ba1.2k sqft8034 W 24th St SE, Calgary, AB T2C 0Z3For Sale
 MLS ID #A2340729, Kent Faubert, Associate, Re/Max First. courtesy of Pillar9 System
 - C$459,9003 bd2 ba862 sqft3624 N Cedarille Dr SW, Calgary, AB T2W 3X8For Sale
 MLS ID #A2334574, Ken Rigel, Associate, Exp Realty. courtesy of Pillar9 System
 - C$589,9004 bd2 ba1k sqft24 W Shawcliffe Rd SW, Calgary, AB T2Y 1G2For SaleMLS ID #A2321728, Tomasz Samborski, Associate, Maxwell Capital Realty. courtesy of Pillar9 System
- C$530,0003 bd3 ba1.5k sqft73 E Legacy Cmn SE, Calgary, AB T2X 2A9For SaleMLS ID #A2336508, Carson Weston, Associate, Re/Max House Of Real Estate. courtesy of Pillar9 System
- C$469,8862 bd3 ba1.1k sqft115 Elgin Meadows Vw SE, Calgary, AB T2Z 0E9For SaleMLS ID #A2322555, Dean Mantai, Associate, Stonemere Real Estate Solutions. courtesy of Pillar9 System
- C$500,0003 bd3 ba1.7k sqft3131 NW 63rd Ave SW #205, Calgary, AB T3E 6N4For SaleMLS ID #A2334744, Chris Adam, Associate, Cir Realty. courtesy of Pillar9 System
- C$449,9003 bd2 ba1k sqft3046 SW 32a Ave SE, Calgary, AB T2B 0J3For SaleMLS ID #A2334501, Brian Selders, Associate, Re/Max Complete Realty. courtesy of Pillar9 System
- C$487,0003 bd2 ba990 sqft309 N Olympia Dr SE, Calgary, AB T2C 1H6For SaleMLS ID #A2319213, Mardy Anderson, Associate, Town Residential. courtesy of Pillar9 System
- C$440,0003 bd3 ba1.3k sqft10001 W Brookpark Blvd SW #12, Calgary, AB T2W 3E3For SaleMLS ID #A2327810, Joseph Buggie, Associate, Royal Lepage Benchmark. courtesy of Pillar9 System
- C$514,9004 bd3 ba1.2k sqft1293 S Legacy Cir SE, Calgary, AB T2X 3C7For SaleMLS ID #A2322441, Grant Smith, Associate, Re/Max First. courtesy of Pillar9 System
- C$519,9004 bd3 ba1k sqft27 NE Dovercrest Way SE, Calgary, AB T2B 1X1For SaleMLS ID #A2333265, Brett Mote, Associate, Maxwell Capital Realty. courtesy of Pillar9 System
- C$399,9003 bd3 ba1.2k sqft10940 NW Bonaventure Dr SE #73, Calgary, AB T2J 5C8For SaleMLS ID #A2332519, Jamie Newton, Associate, Re/Max First. courtesy of Pillar9 System
- C$579,9004 bd2 ba945 sqft20 N McKinley Rd SE, Calgary, AB T2Z 1T6For SaleMLS ID #A2327712, Allan Smit, Associate, Cir Realty. courtesy of Pillar9 System
- C$439,0003 bd3 ba1.6k sqft70 E Brae Glen Ln SW, Calgary, AB T2W 1B6For SaleMLS ID #A2332250, Jamey Barisoff, Associate, Urban-Realty.Ca. courtesy of Pillar9 System
- C$679,0003 bd4 ba1.6k sqft141 SE Somerset Cir SW, Calgary, AB T2Y 3P7For SaleMLS ID #A2338619, Rita Babaganov, Associate, Trec The Real Estate Company. courtesy of Pillar9 System
- C$399,9003 bd2 ba1.2k sqft723 Queenston Ter SE, Calgary, AB T2J 6H5For SaleMLS ID #A2318839, Amy Bellomo, Associate, Sotheby's International Realty Canada. courtesy of Pillar9 System
- C$525,0002 bd4 ba1.7k sqft2412 N Kensington Rd NW #2, Calgary, AB T2N 3S1For SaleMLS ID #A2340601, Gord Piper, Associate, Cir Realty. courtesy of Pillar9 System
- C$565,0004 bd4 ba1.6k sqft81 S New Brighton Hts SE, Calgary, AB T2Z 0P7For SaleMLS ID #A2336931, Benny Wildey, Associate, Real Broker. courtesy of Pillar9 System
