**OPEN HOUSE SAT AUG 29 FROM 11 AM to 2 PM** Welcome to this beautifully maintained end-unit townhome offering an exceptional combination of space, privacy, and location in the community of Queensland. This inviting four-level split is designed for effortless everyday living and entertaining. Step inside to a bright and welcoming foyer before ascending to the stunning living room, where soaring high ceilings, a cozy wood-burning fireplace, and large windows and sliding glass doors create a warm and airy atmosphere. The adjacent private courtyard style patio, complete with a gas BBQ line, provides the perfect setting for summer gatherings, morning coffee, or relaxing evenings outdoors. The thoughtfully updated kitchen (2019) features ample cabinetry, generous workspace, corner pantry closet and a movable centre island, while the spacious family-sized dining area offers plenty of room to host family and friends. An updated powder room (2022) completes this level. The upper floor is home to three well-appointed bedrooms and a full bathroom. The spacious primary retreat is filled with natural light from its sunny south-facing windows and features a large walk-through closet with direct access to the bathroom. Two additional bedrooms provide flexibility for children, guests, or a home office. Additional highlights include an attached single garage, updated kitchen, new Bosch dishwasher (2022) and powder room (2022), Gosund programmable lighting system, home was substaintially repainted in 2022 abundant natural light, and a highly functional layout ideal for families, professionals, or downsizers alike. Perfectly positioned just steps from the Bluffs and Queensland off leash dog park while being only minutes from Fish Creek Provincial Park, outdoor recreation is always within reach. Families will appreciate being within a short walk of schools (Horizon Leadership Academy, Wilma Hansen School, and Don Bosco School). Shopping, restaurants, parks, and everyday amenities are all just minutes away, with great access to major roadways, offering exceptional convenience. A rare opportunity to enjoy low-maintenance living, in this mature neighbourhood with exceptional outdoor space in an outstanding location.
For sale
C$399,900
723 Queenston Ter SE, Calgary, AB T2J 6H5
3beds
1,293sqft
Townhouse
Built in 1980
-- sqft lot
$-- Zestimate®
C$309/sqft
C$513/mo HOA
What's special
Bright and welcoming foyerSoaring high ceilingsCozy wood-burning fireplaceWarm and airy atmosphereGas bbq lineAmple cabinetryGenerous workspace
- 124 days
- 38
- 0
Zillow last checked:
Listing updated:
Listed by:
Amy Bellomo, Associate,
Sotheby's International Realty Canada
Source: courtesy of Pillar9 System,MLS®#: A2318839 Originating MLS®#: Calgary
Originating MLS®#: CalgaryFacts & features
Interior
Bedrooms & bathrooms
- Bedrooms: 3
- Bathrooms: 2
- Full bathrooms: 1
- 1/2 bathrooms: 1
Other
- Level: Level 4
- Dimensions: 17`2" x 12`7"
Bedroom
- Level: Level 4
- Dimensions: 8`6" x 13`7"
Bedroom
- Level: Level 4
- Dimensions: 8`5" x 14`5"
Other
- Level: Third
- Dimensions: 4`11" x 5`6"
Other
- Level: Level 4
- Dimensions: 8`5" x 5`0"
Dining room
- Level: Third
- Dimensions: 10`3" x 10`0"
Foyer
- Level: Main
- Dimensions: 7`0" x 11`2"
Other
- Level: Basement
- Dimensions: 17`0" x 16`3"
Kitchen
- Level: Third
- Dimensions: 11`10" x 12`8"
Living room
- Level: Second
- Dimensions: 17`3" x 12`4"
Walk in closet
- Level: Level 4
- Dimensions: 8`5" x 6`1"
Heating
- Fireplace(s), Forced Air, Natural Gas
Cooling
- None
Appliances
- Included: Dishwasher, Garage Control(s), Microwave, Range, Washer/Dryer
- Laundry: In Basement
Features
- Ceiling Fan(s), Central Vacuum, Kitchen Island, No Animal Home, No Smoking Home, Pantry, Recessed Lighting
- Flooring: Carpet, Linoleum, Tile, Vinyl
- Windows: Vinyl Windows, Window Coverings
- Basement: Partial
- Number of fireplaces: 1
- Fireplace features: Wood Burning
- Common walls with other units/homes: 1 Common Wall
Interior area
- Total interior livable area: 1,293 sqft
Video & virtual tour
Property
Parking
- Total spaces: 2
- Parking features: Driveway, Garage Faces Front, Single Garage Attached, Attached Garage
- Attached garage spaces: 1
- Has uncovered spaces: Yes
Features
- Levels: 4 Level Split
- Stories: 1
- Patio & porch: Patio
- Exterior features: BBQ gas line, Courtyard, Private Yard
- Fencing: Partial
Lot
- Features: Back Yard, Backs on to Park/Green Space, See Remarks, Treed
Details
- Zoning: M-CG d44
Construction
Type & style
- Home type: Townhouse
- Property subtype: Townhouse
- Attached to another structure: Yes
Materials
- Vinyl Siding, Wood Frame
- Foundation: Concrete Perimeter
- Roof: Asphalt Shingle
Condition
- New construction: No
- Year built: 1980
Community & HOA
Community
- Features: Park, Playground
- Subdivision: Queensland
HOA
- Has HOA: Yes
- Amenities included: Snow Removal, Visitor Parking
- Services included: Common Area Maintenance, Insurance, Snow Removal, Trash, Water
- HOA fee: C$513 monthly
Location
- Region: Calgary
Financial & listing details
- Price per square foot: C$309/sqft
- Date on market: 6/11/2026
- Inclusions: Built-in shelving (garage), TV wall mount/brackets
Price history
Price history is unavailable.
Public tax history
Tax history is unavailable.
Climate risks
Neighborhood: Queensland
Nearby schools
GreatSchools rating
No schools nearby
We couldn't find any schools near this home.
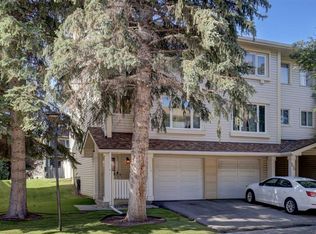
- C$399,9003 bd2 ba1.2k sqft208 W Queenston Hts SE, Calgary, AB T2J6L1For Sale

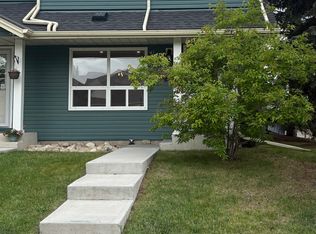
- C$409,5003 bd2 ba1.3k sqft738 N Queenston Ter SE, Calgary, AB T2J6H6For Sale
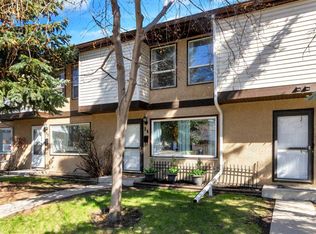
- C$364,9003 bd2 ba1.1k sqft321 E Queenston Hts SE, Calgary, AB T2J6R7For Sale

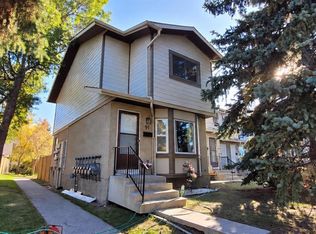
- C$--3 bd2 ba1k sqft4 N Queen Anne Close SE, Calgary, AB T2J6N6Off Market
Similar homes
- C$409,5003 bd2 ba1.3k sqft738 N Queenston Ter SE, Calgary, AB T2J 6H6For SaleMLS ID #A2330210, Gio Pena, Associate, Royal Lepage Mission Real Estate. courtesy of Pillar9 System
- C$364,9003 bd2 ba1.1k sqft321 E Queenston Hts SE, Calgary, AB T2J 6R7For SaleMLS ID #A2338673, Al Bonneville, Associate, Charles. courtesy of Pillar9 System
- C$393,9003 bd2 ba1.2k sqft630 S Sabrina Rd SW #34, Calgary, AB T2W 2N7For Sale
 MLS ID #A2341961, Francesca Serafini, Associate, Real Estate Professionals Inc.. courtesy of Pillar9 System
 - C$330,0003 bd2 ba1k sqft91 SW Deerfield Dr SE, Calgary, AB T2J 6T9For Sale
 MLS ID #A2334586, Michael Beckett, Associate, Re/Max Realty Professionals. courtesy of Pillar9 System
