Welcome to this spacious Bridlewood townhouse featuring 3 bedrooms, 2.5 baths, and an attached single garage. The bright main floor offers 9' ceilings, hardwood flooring, an open kitchen and dining area, and a cozy living room with gas fireplace. Enjoy the west facing deck, perfect for evening sunshine. Upper lever features a spacious primary bedroom with walk in closet and 4-piece ensuite, plus two additional bedrooms and a full bath. The finished basement offers a versatile recreation area, gym space, storage, and utility room. Conveniently located close to schools, shopping, transit, parks, and more!
For sale
C$414,900
47 E Bridlewood Vw SW, Calgary, AB T2Y 3X7
3beds
1,502sqft
Townhouse
Built in 1999
-- sqft lot
$-- Zestimate®
C$276/sqft
C$357/mo HOA
What's special
Attached single garageBright main floorHardwood flooring
- 6 hours |
- 3 |
- 0 |
Zillow last checked:
Listing updated:
Listed by:
Achalu Biri, Associate,
Prep Realty Inc.
Source: courtesy of Pillar9 System,MLS®#: A2339438 Originating MLS®#: Calgary
Originating MLS®#: CalgaryFacts & features
Interior
Bedrooms & bathrooms
- Bedrooms: 3
- Bathrooms: 3
- Full bathrooms: 2
- 1/2 bathrooms: 1
Bedroom
- Level: Upper
- Dimensions: 13`0" x 12`1"
Bedroom
- Level: Upper
- Dimensions: 10`3" x 12`1"
Other
- Level: Upper
- Dimensions: 14`6" x 13`1"
Other
- Level: Main
- Dimensions: 5`1" x 4`6"
Other
- Level: Upper
- Dimensions: 8`0" x 5`1"
Other
- Level: Upper
- Dimensions: 6`1" x 9`4"
Dining room
- Level: Main
- Dimensions: 9`3" x 15`0"
Other
- Level: Basement
- Dimensions: 12`7" x 9`7"
Game room
- Level: Basement
- Dimensions: 22`9" x 23`7"
Kitchen
- Level: Main
- Dimensions: 10`7" x 9`8"
Living room
- Level: Main
- Dimensions: 13`0" x 15`8"
Heating
- Forced Air, Natural Gas
Cooling
- None
Appliances
- Included: Dishwasher, Dryer, Electric Range, Refrigerator, Washer
- Laundry: Laundry Room
Features
- Closet Organizers, No Smoking Home, Storage
- Flooring: Carpet, Vinyl
- Basement: Full
- Number of fireplaces: 1
- Fireplace features: Gas
- Common walls with other units/homes: 2+ Common Walls
Interior area
- Total interior livable area: 1,502 sqft
- Finished area above ground: 1,502
- Finished area below ground: 586
Video & virtual tour
Property
Parking
- Total spaces: 1
- Parking features: Single Garage Attached, Attached Garage
- Attached garage spaces: 1
Features
- Levels: Two,2 Storey
- Stories: 1
- Patio & porch: None
- Exterior features: None
- Fencing: None
Lot
- Features: Other
Details
- Zoning: M-1 d75
Construction
Type & style
- Home type: Townhouse
- Property subtype: Townhouse
- Attached to another structure: Yes
Materials
- Asphalt, Vinyl Siding, Wood Frame
- Foundation: Concrete Perimeter
- Roof: Asphalt Shingle
Condition
- New construction: No
- Year built: 1999
Community & HOA
Community
- Features: Playground, Sidewalks, Street Lights
- Subdivision: Bridlewood
HOA
- Has HOA: Yes
- Amenities included: Snow Removal, Visitor Parking
- Services included: Common Area Maintenance, Insurance, Maintenance Grounds, Reserve Fund Contributions, Snow Removal
- HOA fee: C$357 monthly
Location
- Region: Calgary
Financial & listing details
- Price per square foot: C$276/sqft
- Date on market: 8/26/2026
- Inclusions: NONE
Price history
Price history is unavailable.
Public tax history
Tax history is unavailable.
Climate risks
Neighborhood: Bridlewood
Nearby schools
GreatSchools rating
No schools nearby
We couldn't find any schools near this home.
- C$359,0002 bd2 ba1.2k sqft324 Bridlewood Ln SW, Calgary, AB T2Y3X8For Sale

- C$399,9003 bd3 ba1.6k sqft137 NE Bridlewood Ln SW, Calgary, AB T2Y3X8For Sale
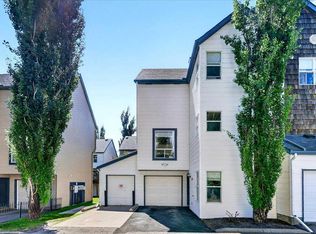
- C$355,0002 bd2 ba1.2k sqft122 S Bridlewood Ln SW, Calgary, AB T2Y3X8For Sale
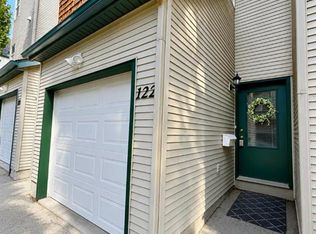
- C$403,5003 bd3 ba1.6k sqft187 W Bridlewood Vw SW, Calgary, AB T2Y3X7For Sale
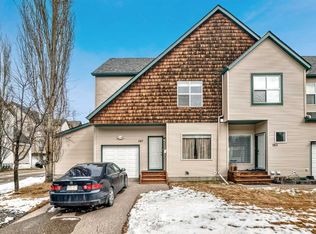
- C$795,0006 bd4 ba2.2k sqft422 Bridlecreek Grn SW, Calgary, AB T2Y3P1For Sale
- C$795,0006 bd4 ba2.2k sqft422 N Bridlecreek Grn SW, Calgary, AB T2Y3P1For Sale
- C$699,9004 bd3 ba1.5k sqft418 N Bridlecreek Grn SW, Calgary, AB T2Y3P1For Sale
- C$649,9004 bd4 ba1.7k sqft154 W Bridlewood Ct SW, Calgary, AB T2Y3Z1For Sale
Similar homes
- C$403,5003 bd3 ba1.6k sqft187 W Bridlewood Vw SW, Calgary, AB T2Y 3X7For SaleMLS ID #A2335325, Philippe Pono, Associate, Century 21 Bamber Realty Ltd.. courtesy of Pillar9 System
- C$379,9003 bd2 ba1.2k sqft20 E Everstone Pl SW, Calgary, AB T2Y 4H9For Sale
 MLS ID #A2339278, Kenny Vollet, Associate, Grassroots Realty Group. courtesy of Pillar9 System
 - C$399,9003 bd3 ba1.6k sqft137 NE Bridlewood Ln SW, Calgary, AB T2Y 3X8For SaleMLS ID #A2328938, Big John Peterson, Associate, Re/Max Realty Professionals. courtesy of Pillar9 System
- C$384,9003 bd3 ba1.2k sqft160 N Millview Grn SW, Calgary, AB T2Y 3W1For Sale
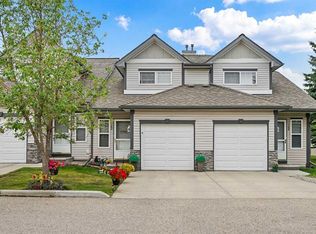 MLS ID #A2334284, Brandon Cabrera, Associate, Cir Realty. courtesy of Pillar9 System
 - C$409,9003 bd4 ba1.2k sqft34 W Eversyde Cmn SW, Calgary, AB T2Y 4Z7For SaleMLS ID #A2333689, Rosemarie Rivera, Associate, Cir Realty. courtesy of Pillar9 System
- C$495,0004 bd3 ba1.5k sqft130 E Silverado Plains Park SW, Calgary, AB T2X 1Y8For SaleMLS ID #A2340026, Paul Petkoff, Associate, Century 21 Bravo Realty. courtesy of Pillar9 System
- C$355,0002 bd2 ba1.2k sqft122 S Bridlewood Ln SW, Calgary, AB T2Y 3X8For SaleMLS ID #A2335510, Teresa Stokke, Associate Broker, Seller Direct Real Estate. courtesy of Pillar9 System
- C$390,0003 bd2 ba1.2k sqft4 N Millview Grn SW, Calgary, AB T2Y 3W1For SaleMLS ID #A2325057, Rammy Brar, Associate, Cir Realty. courtesy of Pillar9 System
- C$430,0002 bd2 ba1.3k sqft61 SE Somervale Point SW, Calgary, AB T2Y 3K4For SaleMLS ID #A2332638, Andrea Adi, Associate, Exp Realty. courtesy of Pillar9 System
- C$400,0003 bd3 ba1.3k sqft186 S Silverado Blvd SW, Calgary, AB T2X 4C9For SaleMLS ID #A2324610, Grayson Magnus, Associate, Lpt Realty. courtesy of Pillar9 System
- C$429,9003 bd2 ba1.1k sqft2520 S Eversyde Ave SW, Calgary, AB T2Y 5G8For SaleMLS ID #A2327286, Tammy Power, Associate, Re/Max First. courtesy of Pillar9 System
- C$520,0003 bd2 ba1k sqft145 N Bridleglen Rd SW, Calgary, AB T2Y 3W9For SaleMLS ID #A2339338, Shawn Rasmussen, Associate, Coldwell Banker Mountain Central. courtesy of Pillar9 System
- C$369,9003 bd2 ba1.2k sqft148 W Everstone Dr SW, Calgary, AB T2Y 4H6For SaleMLS ID #A2335279, Dianne Brown, Associate, Re/Max Landan Real Estate. courtesy of Pillar9 System
- C$460,0003 bd2 ba1.3k sqft2323 N Eversyde Ave SW, Calgary, AB T2Y 4S4For SaleMLS ID #A2321782, David Brown, Associate Broker, Trec The Real Estate Company. courtesy of Pillar9 System
- C$364,9003 bd2 ba1.2k sqft12 S Shawbrooke Ct SW, Calgary, AB T2Y 3G2For SaleMLS ID #A2329864, Valentyna Volkova, Associate, Trec The Real Estate Company. courtesy of Pillar9 System
- C$399,9002 bd3 ba1.1k sqft155 Silverado Skies Line SW #1309, Calgary, AB T2X 0K8For SaleMLS ID #A2335078, Colby Chahley, Associate, Apollo Realty Advisors. courtesy of Pillar9 System
- C$439,0004 bd4 ba1.4k sqft162 S Silverado Blvd SW, Calgary, AB T2X 4C9For SaleMLS ID #A2333823, Jennifer Ashton, Associate, Century 21 Bravo Realty. courtesy of Pillar9 System
- C$386,9003 bd4 ba1.1k sqft124 S Everridge Gdns SW, Calgary, AB T2Y 0G9For SaleMLS ID #A2329599, Aly Janmohamed, Associate, Cir Realty. courtesy of Pillar9 System
- C$375,0002 bd2 ba1.2k sqft2337 N Eversyde Ave SW, Calgary, AB T2Y 4S4For SaleMLS ID #A2333008, Justin Havre, Associate, Exp Realty. courtesy of Pillar9 System
- C$449,0003 bd3 ba1.3k sqft155 Silverado Skies Line SW #1406, Calgary, AB T2X 0K8For SaleMLS ID #A2308889, Shah Khan, Associate, Cir Realty. courtesy of Pillar9 System
