Welcome to 422 Bridlecreek Green – A Rare Gem in Bridlewood! This beautifully designed family home offers over 3,000 sq. ft. of luxurious living space, with 6 bedrooms, 4 bathrooms, 2 Living rooms, Media room, Gym and office nook, perfectly blending comfort, function, and style. Situated on a large pie-shaped lot in a quiet cul-de-sac, this property is ideal for growing families who value space, privacy, and modern conveniences. This house offer's plenty of room for family, guests, and multi-generational living. The thoughtful floorplan features two inviting living rooms filled with natural light and a half bathroom on the main floor, a dedicated office nook for work or study upstairs, and a versatile media room perfect for family movie nights in the developed basement which includes two rooms that can be used as bedrooms, offices or for hobbies. The kitchen is the heart of the home, designed for both everyday meals and hosting with ease. The generous dining area opens to the large backyard, making it perfect for summer gatherings and barbecues. Additional highlights include: Double attached garage with heating system – ideal for Calgary winters, Central air conditioning for year-round comfort, Expansive pie-shaped lot with ample outdoor space for kids, pets, or future landscaping projects. With its size, layout, and premium features, this home is a rare find in Bridlewood. Move-in ready and designed to meet the needs of today's families, 422 Bridlecreek Green is more than a house—it's the lifestyle upgrade you've been waiting for.
For sale
C$795,000
422 Bridlecreek Grn SW, Calgary, AB T2Y 3P1
6beds
2,232sqft
Single Family Residence
Built in 1998
6,534 Square Feet Lot
$-- Zestimate®
C$356/sqft
C$-- HOA
What's special
- 149 days
- 10
- 0
Zillow last checked:
Listed by:
Alisha Choudry,
Century 21 Canada
Source: Century 21 Canada,MLS®#: A2283943
Facts & features
Interior
Bedrooms & bathrooms
- Bedrooms: 6
- Bathrooms: 4
- Full bathrooms: 3
- 1/2 bathrooms: 1
Heating
- Has Heating (Unspecified Type)
Cooling
- Has cooling: Yes
Features
- Basement: yes
- Has fireplace: Yes
Interior area
- Total structure area: 2,232
- Total interior livable area: 2,232 sqft
Property
Parking
- Parking features: DOUBLE GARAGE ATTACHED
- Has garage: Yes
Lot
- Size: 6,534 Square Feet
Construction
Type & style
- Home type: SingleFamily
- Property subtype: Single Family Residence
Condition
- Year built: 1998
Community & HOA
Location
- Region: Calgary
Financial & listing details
- Price per square foot: C$356/sqft
- Date on market: 5/16/2026
- Lease term: Contact For Details
Price history
| Date | Event | Price |
|---|---|---|
| 5/16/2026 | Listed for sale | C$795,000C$356/sqft |
Source:  Century 21 Canada #A2283943 Report a problem Century 21 Canada #A2283943 Report a problem | ||
Public tax history
Tax history is unavailable.
Climate risks
Neighborhood: Bridlewood
Nearby schools
GreatSchools rating
No schools nearby
We couldn't find any schools near this home.
- C$795,0006 bd4 ba2.2k sqft422 N Bridlecreek Grn SW, Calgary, AB T2Y3P1For Sale

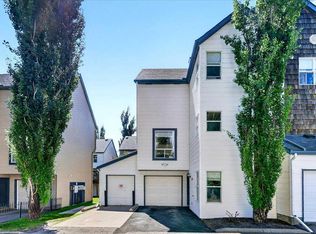
- C$399,0003 bd3 ba1.5k sqft47 E Bridlewood Vw SW, Calgary, AB T2Y3X7For Sale
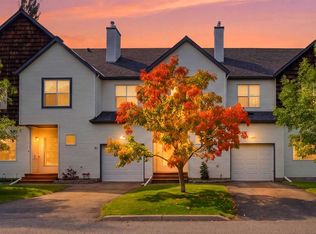
- C$624,9004 bd3 ba1.9k sqft534 SE Bridlecreek Grn SW, Calgary, AB T2Y3P2For Sale

- C$399,9003 bd3 ba1.6k sqft137 NE Bridlewood Ln SW, Calgary, AB T2Y3X8For Sale
Similar homes
- C$795,0006 bd4 ba2.2k sqft422 N Bridlecreek Grn SW, Calgary, AB T2Y 3P1For SaleMLS ID #A2283943, Alisha Choudry, Associate, Century 21 Bravo Realty. courtesy of Pillar9 System
- C$724,9004 bd4 ba2k sqft270 W Somerside Park SW, Calgary, AB T2Y 3G5For Sale
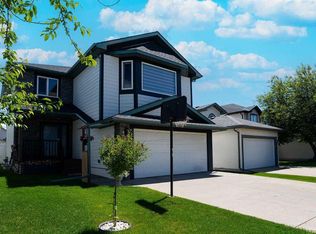 MLS ID #A2345784, Robert Nawrocki, Associate, Grand Realty. courtesy of Pillar9 System
 - C$845,0004 bd4 ba2.1k sqft376 S Sunlake Rd SE, Calgary, AB T2X 3H4For Sale
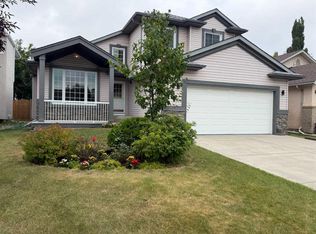 MLS ID #A2339604, Ali Mamdani, Associate, Cir Realty. courtesy of Pillar9 System
 - C$769,9007 bd6 ba2.1k sqft91 NE Copperstone Gate SE, Calgary, AB T2Z 4S2For Sale
 MLS ID #A2325408, Habib Mohammad, Associate, Lpt Realty. courtesy of Pillar9 System
