Great investment opportunity with M-C1 zoning and a desirable corner lot! This single-family home features vinyl flooring throughout, a newer furnace and hot water tank, and a total of 7 bedrooms and 3 full bathrooms. The main floor offers 5 bedrooms, while the upper floor includes 2 additional bedrooms, providing plenty of space and flexibility for investors. Conveniently located just steps from public transit and close to shopping, playgrounds, restaurants, and other amenities. ** 401 22 Ave NE **
For sale
C$749,000
401 N 22nd Ave NE, Calgary, AB T2E 1T8
7beds
1,523sqft
Single Family Residence
Built in 1947
4,791 Square Feet Lot
$-- Zestimate®
C$492/sqft
C$-- HOA
What's special
Corner lotVinyl flooring throughoutNewer furnace
- 15 days
- 13
- 0
Zillow last checked:
Listing updated:
Listed by:
Rick Qi, Associate,
Century 21 Bravo Realty
Source: courtesy of Pillar9 System,MLS®#: A2344817 Originating MLS®#: Calgary
Originating MLS®#: CalgaryFacts & features
Interior
Bedrooms & bathrooms
- Bedrooms: 7
- Bathrooms: 3
- Full bathrooms: 3
Bedroom
- Level: Main
- Dimensions: 8`9" x 12`11"
Bedroom
- Level: Main
- Dimensions: 7`10" x 13`8"
Bedroom
- Level: Main
- Dimensions: 9`8" x 9`3"
Bedroom
- Level: Main
- Dimensions: 8`5" x 11`10"
Bedroom
- Level: Main
- Dimensions: 8`5" x 11`9"
Other
- Level: Upper
- Dimensions: 8`0" x 14`11"
Bedroom
- Level: Upper
- Dimensions: 7`9" x 11`11"
Other
- Level: Main
- Dimensions: 5`4" x 8`3"
Other
- Level: Main
- Dimensions: 9`2" x 6`2"
Other
- Level: Upper
- Dimensions: 7`4" x 5`4"
Other
- Level: Main
- Dimensions: 3`8" x 3`1"
Other
- Level: Main
- Dimensions: 8`5" x 3`1"
Other
- Level: Main
- Dimensions: 9`0" x 15`10"
Laundry
- Level: Main
- Dimensions: 2`11" x 2`9"
Heating
- Forced Air
Cooling
- None
Appliances
- Included: Dishwasher, Electric Stove, Range, Refrigerator, Washer/Dryer
- Laundry: Laundry Room, Main Level
Features
- Laminate Counters
- Flooring: Vinyl
- Windows: Window Coverings
- Basement: Partial
- Has fireplace: No
Interior area
- Total interior livable area: 1,523 sqft
- Finished area above ground: 1,523
Property
Parking
- Total spaces: 1
- Parking features: Single Garage Detached
- Garage spaces: 1
Features
- Levels: One and One Half,1 and Half Storey
- Stories: 1.5
- Patio & porch: Deck
- Exterior features: Private Yard
- Fencing: Fenced
- Frontage length: 13.17M 43`3"
Lot
- Size: 4,791 Square Feet
- Features: Back Lane, Back Yard, Corner Lot, Front Yard, Landscaped, Rectangular Lot
Details
- Parcel number: 112206685
- Zoning: M-C1
Construction
Type & style
- Home type: SingleFamily
- Property subtype: Single Family Residence
Materials
- Wood Frame
- Foundation: Concrete Perimeter
- Roof: Asphalt Shingle
Condition
- New construction: No
- Year built: 1947
Community & HOA
Community
- Features: Playground, Street Lights
- Subdivision: Winston Heights/Mountview
HOA
- Has HOA: No
Location
- Region: Calgary
Financial & listing details
- Price per square foot: C$492/sqft
- Date on market: 9/12/2026
- Inclusions: N/A
Price history
Price history is unavailable.
Public tax history
Tax history is unavailable.
Climate risks
Neighborhood: Winston Heights
Nearby schools
GreatSchools rating
No schools nearby
We couldn't find any schools near this home.

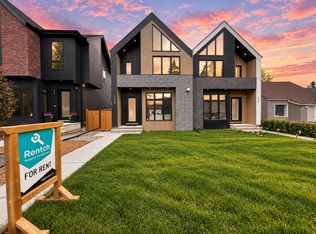

Similar homes
- C$749,0007 bd3 ba1.5k sqft401 22nd Ave NE, Calgary, AB T2E 1T8For Sale
 Century 21 Canada
 - C$829,9006 bd4 ba1.9k sqft1432 W Russet Rd NE, Calgary, AB T2E 5L6For Sale
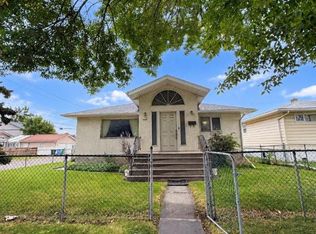 MLS ID #A2344006, Jeremy Dinh, Associate, Exp Realty. courtesy of Pillar9 System
 - C$725,0004 bd2 ba1.7k sqft215 N 10th Ave NE, Calgary, AB T2E 0X1For Sale
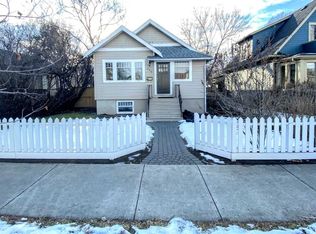 MLS ID #A2312101, Anil Asrani, Associate, Power Properties. courtesy of Pillar9 System
 - C$695,0006 bd2 ba1.2k sqft1506 W 36th St SE, Calgary, AB T2A 1C6For Sale
 MLS ID #A2344350, Arinze Ezeo, Associate, Exp Realty. courtesy of Pillar9 System
