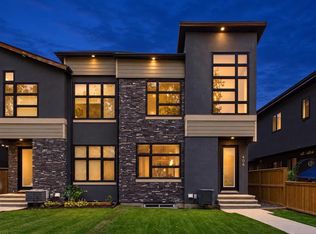
***OPEN HOUSE Saturday, October 3, 2026 11:00am - 1:00pm*** Welcome to 442 23 Avenue NE, an exceptionally spacious and meticulously maintained 4 bedroom, 4 bathroom duplex situated on a quiet, tree lined street in the sought after community of Winston Heights. Lovingly cared for and offering an impressive combination of space, comfort and functionality, this home is an absolute gem in a central Calgary location. The main level welcomes you with abundant natural light from the south facing front exposure and soaring vaulted ceilings that create a bright and inviting atmosphere. The generous living spaces are ideal for both everyday living and entertaining, while central air conditioning provides year round comfort. A security system and roughed in sound system add further convenience. The impressive primary suite is a true retreat, featuring generous space, a large walk in closet and an exceptional 5 piece ensuite bathroom. The finished basement provides even more flexibility with a spacious recreation area, wet bar, bedroom and full bathroom, making it an excellent space for entertaining, hosting guests or relaxing with family. Outside, enjoy a beautifully landscaped and peaceful backyard surrounded by mature trees and greenery. This private outdoor space is perfect for morning coffee, summer gatherings or simply enjoying the tranquility of this established neighbourhood. Location is a major highlight. You are close to multiple public and Catholic schools, playgrounds, transit stops, grocery stores, coffee shops, restaurants and a variety of Italian, Asian and Central American markets. Co op and Safeway are conveniently nearby, while Edmonton Trail, Centre Street and 16 Avenue provide quick access throughout the city. Downtown Calgary is approximately 10 minutes away, with SAIT approximately 15 minutes away and the University of Calgary, Foothills Medical Centre and Calgary International Airport all easily accessible. Outdoor enthusiasts will appreciate the nearby pathways, bike routes, golf courses, parks, recreation facilities, public pool and hockey arena. Deerfoot Trail and Crowchild Trail are also close by, making commuting and exploring the city incredibly convenient. With its exceptional primary suite, vaulted ceilings, finished basement, wet bar, air conditioning, mature landscaping, peaceful setting and outstanding central location, 442 23 Avenue NE offers the space and lifestyle that is increasingly difficult to find in Calgary. A beautifully maintained home in a welcoming community, just minutes from virtually everything the city has to offer.
For sale
C$875,000
442 S 23rd Ave NE, Calgary, AB T2E 1V9
4beds
1,986sqft
Semi Detached (Half Duplex)
Built in 2012
-- sqft lot
$-- Zestimate®
C$440/sqft
C$-- HOA
What's special
Exceptionally spaciousQuiet tree lined streetSoaring vaulted ceilingsBright and inviting atmosphereGenerous living spacesCentral air conditioningSecurity system
- 5 days
- 5
- 0
Zillow last checked:
Listing updated:
Listed by:
Tanner Frezell, Associate,
2% Realty
Source: courtesy of Pillar9 System,MLS®#: A2346999 Originating MLS®#: Calgary
Originating MLS®#: CalgaryFacts & features
Interior
Bedrooms & bathrooms
- Bedrooms: 4
- Bathrooms: 4
- Full bathrooms: 3
- 1/2 bathrooms: 1
Bedroom
- Level: Basement
- Dimensions: 12`1" x 12`6"
Bedroom
- Level: Second
- Dimensions: 9`9" x 10`11"
Bedroom
- Level: Second
- Dimensions: 9`9" x 13`1"
Other
- Level: Second
- Dimensions: 12`7" x 15`9"
Other
- Level: Basement
- Dimensions: 5`9" x 9`8"
Other
- Level: Main
- Dimensions: 4`10" x 5`5"
Other
- Level: Second
- Dimensions: 6`11" x 8`1"
Other
- Level: Second
- Dimensions: 8`10" x 10`6"
Dining room
- Level: Main
- Dimensions: 5`4" x 11`9"
Family room
- Level: Basement
- Dimensions: 18`11" x 17`11"
Family room
- Level: Main
- Dimensions: 14`1" x 13`0"
Other
- Level: Basement
- Dimensions: 8`1" x 7`0"
Kitchen
- Level: Main
- Dimensions: 9`11" x 12`11"
Laundry
- Level: Second
- Dimensions: 6`11" x 8`3"
Living room
- Level: Main
- Dimensions: 14`5" x 33`11"
Mud room
- Level: Main
- Dimensions: 5`4" x 4`10"
Walk in closet
- Level: Basement
- Dimensions: 5`10" x 7`2"
Walk in closet
- Level: Second
- Dimensions: 8`11" x 6`2"
Heating
- Forced Air, Natural Gas
Cooling
- Central Air
Appliances
- Included: Dishwasher, Gas Range, Microwave, Oven, Range Hood, Refrigerator, Washer/Dryer
- Laundry: In Unit, Laundry Room
Features
- Bar, Double Vanity, Granite Counters, Kitchen Island, Open Floorplan, Walk-In Closet(s)
- Flooring: Carpet, Vinyl
- Windows: Vinyl Windows
- Basement: Full
- Number of fireplaces: 1
- Fireplace features: Gas
- Common walls with other units/homes: 1 Common Wall
Interior area
- Total interior livable area: 1,986 sqft
Video & virtual tour
Property
Parking
- Total spaces: 2
- Parking features: Double Garage Detached
- Garage spaces: 2
Features
- Levels: Two,2 Storey
- Stories: 1
- Entry location: Ground
- Patio & porch: Deck
- Exterior features: Private Entrance, Private Yard
- Fencing: Fenced
- Frontage length: 7.64M 25`1"
Lot
- Size: 3,049 Square Feet
- Features: Back Lane, Back Yard, Front Yard, Level, Low Maintenance Landscape, Many Trees, Private, Rectangular Lot
Details
- Parcel number: 112474332
- Zoning: R-CG
Construction
Type & style
- Home type: MultiFamily
- Property subtype: Semi Detached (Half Duplex)
- Attached to another structure: Yes
Materials
- Wood Frame
- Foundation: Concrete Perimeter
- Roof: Asphalt Shingle
Condition
- New construction: No
- Year built: 2012
Community & HOA
Community
- Features: Park, Playground, Sidewalks
- Subdivision: Winston Heights/Mountview
HOA
- Has HOA: No
Location
- Region: Calgary
Financial & listing details
- Price per square foot: C$440/sqft
- Date on market: 9/21/2026
- Inclusions: Air conditioner, security system.
Price history
Price history is unavailable.
Public tax history
Tax history is unavailable.
Climate risks
Neighborhood: Winston Heights
Nearby schools
GreatSchools rating
No schools nearby
We couldn't find any schools near this home.
Similar homes
- C$885,0004 bd4 ba1.9k sqft406 S 33rd Ave NW, Calgary, AB T2K 0B4For Sale
 MLS ID #A2348057, Marietta Watts, Associate, Synterra Realty. courtesy of Pillar9 System
 - C$829,9004 bd4 ba1.9k sqft124 S 25th Ave NE, Calgary, AB T2E 1X8For Sale
 MLS ID #A2344236, Sayed Jiwa, Associate, The Real Estate District. courtesy of Pillar9 System
 - C$925,0004 bd4 ba1.9k sqft620B S 23rd Ave NE, Calgary, AB T2E 1W4For Sale
 MLS ID #A2342046, Shannon Harrington, Associate, Urban-Realty.Ca. courtesy of Pillar9 System
 - C$975,0004 bd4 ba2k sqft254 S 25th Ave NE, Calgary, AB T2E 1Y1For Sale
 MLS ID #A2347800, James Charal, Broker, Jaymz Town Real Estate. courtesy of Pillar9 System
