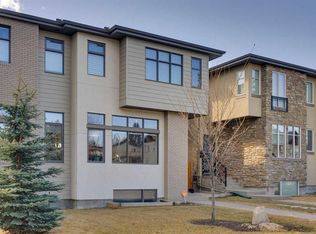
Welcome home to the sought-after, inner city community of Richmond. Just minutes from downtown, 17th Ave and Marda Loop, this exceptional semi-detached home offers an amazing blend of elegance, space, and convenience. Boasting two stories and expansive living areas totalling 1848 square feet above grade, with a fully finished basement offering another 818 square feet of living space, this home provides ample room for both living and entertaining. Step inside to discover a thoughtfully designed layout featuring four bedrooms—three above grade and one below—and four bathrooms, including a luxurious five-piece ensuite bath adorned with granite counters, a separate shower and tub, and a dual-faced fireplace, making for a serene primary retreat. Hardwood floors flow seamlessly across the main level, while vinyl windows ensure abundant natural light and energy efficiency. A chef's kitchen awaits, complete with granite counters, a kitchen island, massive pantry, and loads of counter and cabinet space. There's also a separate formal dining area, for when friends come by for a meal. Enjoy gatherings in the expansive living area, or unwind in the downstairs rec room, with refreshments served from the dedicated bar area. The fully finished basement provides versatility—perfect for an exercise room, a home theatre, or guest accommodations. Outside, discover a beautifully landscaped yard while relaxing on the patio. Park in the detached double garage and walk to all the community has to offer, including parks, playgrounds, schools, shopping, and easy access to transit. All this and central air conditioning for year-round comfort, this residence is a truly exceptional opportunity to experience upscale living in the inner city. Don't miss the chance to take a look, book a showing with your favourite realtor today!
For sale
C$850,000
2618 W 25th St SW, Calgary, AB T3E 1X8
4beds
1,848sqft
Semi Detached (Half Duplex)
Built in 2011
-- sqft lot
$-- Zestimate®
C$460/sqft
C$-- HOA
What's special
Two storiesFour bedroomsFour bathroomsLuxurious five-piece ensuite bathGranite countersSeparate shower and tubDual-faced fireplace
- 1 day
- 14
- 2
Zillow last checked:
Listing updated:
Listed by:
Bradley Somer, Associate,
Remax Innovations
Source: courtesy of Pillar9 System,MLS®#: A2357405 Originating MLS®#: Calgary
Facts & features
Interior
Bedrooms & bathrooms
- Bedrooms: 4
- Bathrooms: 4
- Full bathrooms: 3
- 1/2 bathrooms: 1
Bedroom
- Level: Upper
- Dimensions: 11`1" x 10`11"
Bedroom
- Level: Upper
- Dimensions: 10`2" x 9`10"
Other
- Level: Upper
- Dimensions: 13`4" x 14`4"
Bedroom
- Level: Basement
- Dimensions: 10`7" x 11`7"
Other
- Level: Main
- Dimensions: 5`7" x 5`2"
Other
- Level: Upper
- Dimensions: 9`7" x 4`11"
Other
- Level: Basement
- Dimensions: 8`3" x 4`11"
Other
- Level: Upper
- Dimensions: 10`0" x 19`1"
Dining room
- Level: Main
- Dimensions: 7`10" x 10`3"
Family room
- Level: Main
- Dimensions: 13`1" x 12`9"
Other
- Level: Basement
- Dimensions: 8`3" x 13`0"
Game room
- Level: Basement
- Dimensions: 15`6" x 21`9"
Kitchen
- Level: Main
- Dimensions: 9`10" x 17`2"
Laundry
- Level: Upper
- Dimensions: 6`0" x 5`6"
Living room
- Level: Main
- Dimensions: 12`4" x 20`4"
Other
- Level: Basement
- Dimensions: 5`6" x 8`10"
Walk in closet
- Level: Upper
- Dimensions: 9`7" x 9`2"
Heating
- Forced Air, Natural Gas
Cooling
- Central Air
Appliances
- Included: Bar Fridge, Dishwasher, Dryer, Garage Control(s), Microwave Hood Fan, Range, Refrigerator, Washer
- Laundry: Laundry Room, Upper Level
Features
- Bar, Breakfast Bar, Closet Organizers, Granite Counters, High Ceilings, Kitchen Island, No Smoking Home, Pantry
- Flooring: Carpet, Hardwood
- Windows: Vinyl Windows, Window Coverings
- Basement: Full
- Number of fireplaces: 2
- Fireplace features: Gas
- Common walls with other units/homes: 1 Common Wall
Interior area
- Total interior livable area: 1,848 sqft
- Finished area above ground: 1,847
- Finished area below ground: 817
Video & virtual tour
Property
Parking
- Total spaces: 2
- Parking features: Double Garage Detached
- Garage spaces: 2
Features
- Levels: Two,2 Storey
- Stories: 1
- Patio & porch: Patio, Porch
- Exterior features: Private Yard
- Fencing: Fenced
- Frontage length: 7.60M 24`11"
Lot
- Size: 3,049 Square Feet
- Features: Back Lane, Back Yard, Fruit Trees/Shrub(s), Landscaped, Lawn, Level, Low Maintenance Landscape, Rectangular Lot
Details
- Parcel number: 112695686
- Zoning: R-C2
Construction
Type & style
- Home type: MultiFamily
- Property subtype: Semi Detached (Half Duplex)
- Attached to another structure: Yes
Materials
- Stone, Stucco, Wood Frame
- Foundation: Concrete Perimeter
- Roof: Asphalt Shingle
Condition
- New construction: No
- Year built: 2011
Community & HOA
Community
- Features: Park, Playground, Sidewalks, Street Lights
- Subdivision: Richmond
HOA
- Has HOA: No
Location
- Region: Calgary
Financial & listing details
- Price per square foot: C$460/sqft
- Date on market: 11/7/2026
- Inclusions: None
Price history
Price history is unavailable.
Public tax history
Tax history is unavailable.
Climate risks
Neighborhood: Richmond
Nearby schools
GreatSchools rating
No schools nearby
We couldn't find any schools near this home.

Similar homes
- C$879,9004 bd4 ba1.9k sqft2428 S 28th Ave SW, Calgary, AB T2T 1K9For Sale
 MLS ID #A2356863, Sophie Klassen, Associate, Real Broker. courtesy of Pillar9 System
- C$914,9004 bd4 ba1.8k sqft2341 N 22nd Ave SW, Calgary, AB T2T 0T1For Sale
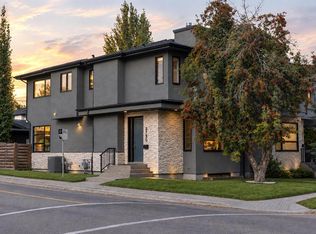
 MLS ID #A2353341, Erin Ferguson, Associate, Century 21 Bamber Realty Ltd.. courtesy of Pillar9 System
- C$899,9004 bd4 ba1.9k sqft2750 S 26th Ave SW, Calgary, AB T3E 7V8For Sale
 MLS ID #A2347614, Elise Crowe, Associate, Remax Innovations. courtesy of Pillar9 System
- C$974,9004 bd4 ba1.9k sqft2833 E 26th St SW, Calgary, AB T3E 2B1For Sale
 MLS ID #A2353347, Cassandra Sokoloski, Associate, Re/Max House Of Real Estate. courtesy of Pillar9 System
