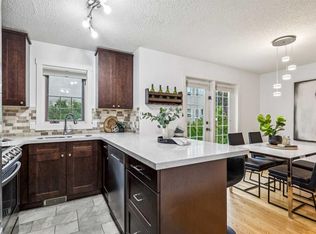
Welcome to Richmond, one of Calgary’s most highly sought-after inner-city communities! This beautifully maintained 4-plex unit offers the perfect blend of convenience, comfort, and style. Ideally located just minutes from downtown Calgary, you'll enjoy easy access to an abundance of amenities, shopping, restaurants, parks, and excellent schools. Inside, you'll find gorgeous hardwood flooring throughout the main living areas, creating a warm and inviting atmosphere. The well-appointed kitchen features stainless steel appliances, including a newer refrigerator, making it both functional and stylish for everyday living and entertaining. The fully developed basement provides valuable additional living space, complete with a spacious bedroom and a 3-piece bathroom, ideal for guests, a home office, or a private retreat. Outside, residents enjoy plenty of visitor parking and the added benefit of a double detached garage, with one dedicated parking stall included for the owner. Whether you're a first-time buyer, professional, or investor, this fantastic property offers an exceptional opportunity to own in a prime location with everything you need right at your doorstep. Don't miss your chance to call Richmond home!
For sale
C$500,000
2811 E 24a St SW #2, Calgary, AB T3E 1W4
3beds
1,380sqft
Townhouse
Built in 1999
-- sqft lot
$-- Zestimate®
C$362/sqft
C$500/mo HOA
What's special
Well-appointed kitchenStainless steel appliancesNewer refrigeratorFully developed basementPlenty of visitor parkingDouble detached garage
- 16 hours
- 11
- 0
Zillow last checked:
Listing updated:
Listed by:
Jesse Sklar, Associate,
Real Broker
Source: courtesy of Pillar9 System,MLS®#: A2345603 Originating MLS®#: Calgary
Originating MLS®#: CalgaryFacts & features
Interior
Bedrooms & bathrooms
- Bedrooms: 3
- Bathrooms: 3
- Full bathrooms: 2
- 1/2 bathrooms: 1
Other
- Level: Upper
- Dimensions: 14`11" x 12`6"
Bedroom
- Level: Upper
- Dimensions: 13`0" x 9`9"
Bedroom
- Level: Basement
- Dimensions: 13`6" x 11`3"
Other
- Level: Main
- Dimensions: 5`6" x 5`5"
Other
- Level: Upper
- Dimensions: 10`2" x 9`1"
Other
- Level: Basement
- Dimensions: 11`3" x 5`6"
Other
- Level: Main
- Dimensions: 4`10" x 3`8"
Foyer
- Level: Main
- Dimensions: 3`4" x 3`2"
Other
- Level: Basement
- Dimensions: 10`1" x 5`6"
Game room
- Level: Basement
- Dimensions: 15`6" x 11`3"
Kitchen
- Level: Main
- Dimensions: 11`9" x 11`0"
Laundry
- Level: Main
- Dimensions: 5`6" x 5`6"
Other
- Level: Main
- Dimensions: 20`9" x 13`6"
Other
- Level: Upper
- Dimensions: 7`3" x 4`3"
Other
- Level: Upper
- Dimensions: 7`5" x 4`10"
Other
- Level: Upper
- Dimensions: 9`8" x 3`7"
Other
- Level: Basement
- Dimensions: 8`9" x 5`8"
Heating
- Forced Air
Cooling
- None
Appliances
- Included: Dishwasher, Dryer, Electric Stove, Garage Control(s), Microwave Hood Fan, Refrigerator, Washer
- Laundry: Laundry Room, Main Level
Features
- Breakfast Bar, No Smoking Home
- Flooring: Carpet, Hardwood
- Windows: Skylight(s), Vinyl Windows
- Basement: Full
- Number of fireplaces: 1
- Fireplace features: Gas
- Common walls with other units/homes: 2+ Common Walls
Interior area
- Total interior livable area: 1,380 sqft
- Finished area above ground: 1,380
- Finished area below ground: 606
Video & virtual tour
Property
Parking
- Total spaces: 1
- Parking features: Single Garage Detached
- Garage spaces: 1
Features
- Levels: Two,2 Storey
- Stories: 1
- Patio & porch: Deck
- Exterior features: None
- Fencing: Partial
Lot
- Features: Back Lane
Details
- Zoning: M-C1
Construction
Type & style
- Home type: Townhouse
- Property subtype: Townhouse
- Attached to another structure: Yes
Materials
- Vinyl Siding, Wood Frame
- Foundation: Concrete Perimeter
- Roof: Asphalt Shingle
Condition
- New construction: No
- Year built: 1999
Community & HOA
Community
- Features: Park, Playground, Sidewalks, Street Lights, Tennis Court(s)
- Subdivision: Richmond
HOA
- Has HOA: Yes
- Amenities included: Visitor Parking
- Services included: Common Area Maintenance, Insurance, Reserve Fund Contributions
- HOA fee: C$500 monthly
Location
- Region: Calgary
Financial & listing details
- Price per square foot: C$362/sqft
- Date on market: 9/24/2026
- Inclusions: Ceiling Fan(s)
Price history
Price history is unavailable.
Public tax history
Tax history is unavailable.
Climate risks
Neighborhood: Richmond
Nearby schools
GreatSchools rating
No schools nearby
We couldn't find any schools near this home.

Similar homes
- C$500,0003 bd3 ba1.2k sqft2429 E 28th St SW #3, Calgary, AB T3E 2H7For Sale
 MLS ID #A2340909, Tony Garrison, Associate, Royal Lepage Benchmark. courtesy of Pillar9 System
 - C$556,9003 bd4 ba1.6k sqft448 W Strathcona Dr SW #33, Calgary, AB T3H 1M3For Sale
 MLS ID #A2347111, Joel Muir, Associate, Royal Lepage Benchmark. courtesy of Pillar9 System
 - C$449,0003 bd3 ba1.3k sqft511 N Killarney Glen Ct SW, Calgary, AB T3E 7H4For Sale
 MLS ID #A2331658, Amanda Moore, Associate, Cir Realty. courtesy of Pillar9 System
 - C$449,9003 bd2 ba1.3k sqft1110 S 14th Ave SW, Calgary, AB T2R 0P2For Sale
 MLS ID #A2344634, Chase Olsen, Associate, Re/Max First. courtesy of Pillar9 System
