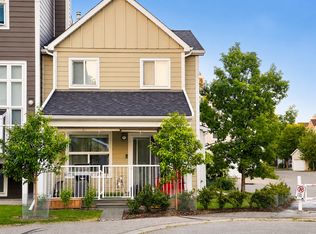
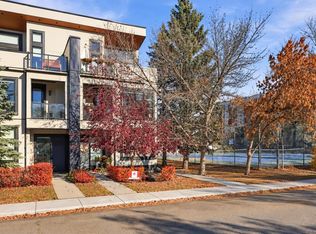
HOME SWEET HOME! Welcome to Inglewood on the Bow in this EXQUISITELY UPDATED 4 level split Townhouse situated in a spectacular location in Trendy Inglewood steps from pathways and Bow river, 9th Ave SE shopping, bars, restaurants and Calgary Zoo. This expertly upgraded home offers modern maintenance free living with 3 bedrooms, 2.5 bathrooms, 2,012+ SQFT of thoughtful and stylish living space throughout, an attached garage and INCREDIBLE RECENT UPDATES including new triple pane windows, newer furnace, hot water tank, brand new kitchen quartz countertops, new vinyl flooring and paint throughout, baseboards, casing and more. Heading inside you will be blown away by the attention to detail and amazing pride of ownership. The entry level offers an inviting porch, bright foyer and utility room with storage space. The main floor offers your spacious and sun drenched living room perfect for entertaining with a cozy gas fireplace, large windows, high ceilings and access to the balcony to enjoy entertaining, a morning coffee and BBQ’ing. The 2nd level offers a 2 piece vanity bathroom, large dining area, a family room and the freshly updated gourmet chef’s kitchen offering new quartz countertops, modern light fixtures and backsplash and full appliances. The top floor features 3 great sized bedrooms including your magnificent primary retreat with a spa-like 4 piece ensuite, an additional 4 piece bathroom and your convenient laundry room. The fully finished basement offers even more living space for you and your family or guests with a huge recreation room. No neighbors in the back and backing onto a green space. Additional features of this PET FRIENDLY with board approval complex include an attached garage with driveway parking and amazing amenities such as snow removal, lawn maintenance and visitor parking. Located in one of Calgary’s most vibrant and historic communities, Inglewood offers a unique blend of trendy boutiques, local shops, artisan cafés, and popular restaurants. Enjoy easy access to the scenic Bow River pathways, beautiful parks, live music venues, and the Inglewood Bird Sanctuary, all while being just minutes from Downtown Calgary. This home is a MUST VIEW, call today for a private viewing!
For sale
C$639,800
31 N Inglewood Cv SE, Calgary, AB T2G 5K4
3beds
1,719sqft
Townhouse
Built in 1994
1,742 Square Feet Lot
$-- Zestimate®
C$372/sqft
C$445/mo HOA
What's special
Attached garageNew triple pane windowsNewer furnaceHot water tankInviting porchBright foyerCozy gas fireplace
- 1 day
- 3
- 0
Zillow last checked:
Listing updated:
Listed by:
Julie Vesuwalla, Associate Broker,
Century 21 Bamber Realty Ltd.,
Charles Zhang, Associate,
Century 21 Bamber Realty Ltd.
Source: courtesy of Pillar9 System,MLS®#: A2354324 Originating MLS®#: Calgary
Facts & features
Interior
Bedrooms & bathrooms
- Bedrooms: 3
- Bathrooms: 3
- Full bathrooms: 2
- 1/2 bathrooms: 1
Other
- Level: Upper
- Dimensions: 16`11" x 11`5"
Bedroom
- Level: Upper
- Dimensions: 12`10" x 9`5"
Bedroom
- Level: Upper
- Dimensions: 12`11" x 9`4"
Other
- Level: Second
- Dimensions: 7`2" x 2`11"
Other
- Level: Upper
- Dimensions: 8`3" x 6`1"
Other
- Level: Upper
- Dimensions: 7`7" x 5`1"
Other
- Level: Main
- Dimensions: 7`6" x 4`2"
Dining room
- Level: Second
- Dimensions: 11`9" x 10`1"
Family room
- Level: Second
- Dimensions: 10`11" x 10`6"
Foyer
- Level: Main
- Dimensions: 11`7" x 7`7"
Other
- Level: Main
- Dimensions: 11`2" x 5`6"
Game room
- Level: Basement
- Dimensions: 18`6" x 13`6"
Kitchen
- Level: Second
- Dimensions: 8`3" x 9`11"
Laundry
- Level: Upper
- Dimensions: 6`6" x 2`11"
Living room
- Level: Main
- Dimensions: 19`2" x 14`1"
Other
- Level: Main
- Dimensions: 7`7" x 6`9"
Heating
- Forced Air, Natural Gas
Cooling
- Central Air
Appliances
- Included: Dishwasher, Electric Stove, Microwave, Range Hood, Refrigerator, Washer
- Laundry: In Unit, Upper Level
Features
- Built-in Features, Ceiling Fan(s), Closet Organizers, Kitchen Island, No Smoking Home, Open Floorplan, Pantry, Quartz Counters, Vaulted Ceiling(s), Walk-In Closet(s)
- Flooring: Carpet, Hardwood, Vinyl
- Windows: Vinyl Windows, Window Coverings
- Basement: Full
- Number of fireplaces: 1
- Fireplace features: Gas, Living Room, Mantle, Tile
- Common walls with other units/homes: 2+ Common Walls
Interior area
- Total interior livable area: 1,719 sqft
- Finished area above ground: 1,719
- Finished area below ground: 293
Video & virtual tour
Property
Parking
- Total spaces: 2
- Parking features: Concrete, Garage Faces Front, Single Garage Attached, Attached Garage
- Attached garage spaces: 1
- Has uncovered spaces: Yes
Features
- Levels: 4 Level Split
- Stories: 1
- Patio & porch: Deck, Front Porch, Patio
- Exterior features: Private Entrance
- Pool features: Community
- Fencing: Partial
- Has view: Yes
- Frontage length: 6.10M 20`0"
Lot
- Size: 1,742 Square Feet
- Features: Back Yard, Backs on to Park/Green Space, City Lot, Few Trees, Front Yard, Fruit Trees/Shrub(s), Landscaped, Lawn, Low Maintenance Landscape, Many Trees, No Neighbours Behind, Rectangular Lot, Views
Details
- Parcel number: 112393750
- Zoning: DC (pre 1P2007)
Construction
Type & style
- Home type: Townhouse
- Property subtype: Townhouse
- Attached to another structure: Yes
Materials
- Vinyl Siding, Wood Frame
- Foundation: Concrete Perimeter
- Roof: Asphalt Shingle
Condition
- New construction: No
- Year built: 1994
Community & HOA
Community
- Features: Golf, Park, Playground, Sidewalks, Street Lights, Tennis Court(s)
- Subdivision: Inglewood
HOA
- Has HOA: Yes
- Amenities included: Gazebo, Picnic Area, Trash, Visitor Parking
- Services included: Amenities of HOA/Condo, Common Area Maintenance, Insurance, Interior Maintenance, Professional Management, Reserve Fund Contributions, Snow Removal
- HOA fee: C$445 monthly
Location
- Region: Calgary
Financial & listing details
- Price per square foot: C$372/sqft
- Date on market: 10/23/2026
- Inclusions: N/A
Price history
Price history is unavailable.
Public tax history
Tax history is unavailable.
Climate risks
Neighborhood: Inglewood
Nearby schools
GreatSchools rating
No schools nearby
We couldn't find any schools near this home.
Similar homes
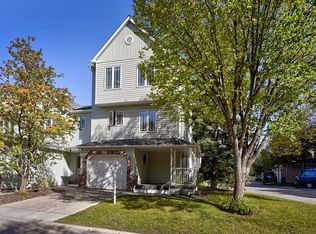
- C$585,0003 bd3 ba1.6k sqft192 W Inglewood Cv SE, Calgary, AB T2G 5K3For Sale
 MLS ID #A2352270, Grady Krebs, Associate, Re/Max Landan Real Estate. courtesy of Pillar9 System
- C$650,0003 bd3 ba1k sqft1042 W 17a St NE, Calgary, AB T2E 4V3For Sale
 MLS ID #A2354168, Fiona Christiaansen, Associate, Re/Max Realty Professionals. courtesy of Pillar9 System
- C$724,9993 bd4 ba1.7k sqft840 E McPherson Rd NE #2, Calgary, AB T2E 4Z5For Sale
 MLS ID #A2353883, Philip Bamber, Associate, Century 21 Bamber Realty Ltd.. courtesy of Pillar9 System
- C$649,9002 bd2 ba1.1k sqft950 S Centre Ave NE #619, Calgary, AB T2E 0P3For Sale
 MLS ID #A2353735, Adil Thobani, Associate, The Real Estate District. courtesy of Pillar9 System
