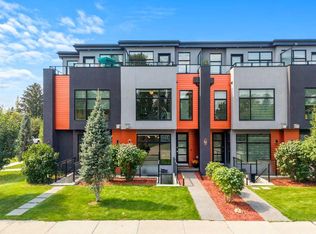
Discover modern inner-city living in the coveted community of Bridgeland. Offering over 2,200 sq. ft. of developed living space, this stylish townhouse combines contemporary design, functional living spaces, and exceptional outdoor entertaining areas. The main level features a well-appointed kitchen with stone countertops and stainless steel appliances, an inviting dining area, and a spacious living room anchored by a gas fireplace. Step outside to your private backyard, perfect for summer barbecues and relaxing outdoors. The second level offers two bedrooms, including a generously sized primary retreat with a walk-in closet and 3-piece ensuite, along with a second bedroom and a 4-piece bathroom. The third level provides incredible versatility, ideal for entertaining, hosting friends, or creating a dedicated home gym, complete with a wet bar and access to a rooftop patio where you can enjoy evening sunsets and warm summer nights. The fully developed lower level adds even more living space with a third bedroom, 3-piece bathroom, and comfortable family room. Ideally located just a short walk from Bridgeland's vibrant collection of shops, restaurants, cafés and everyday amenities, with convenient access to the LRT station and the scenic Bow River pathway network. An exceptional opportunity to enjoy contemporary townhouse living in one of Calgary's most sought-after inner-city communities.
For sale
C$724,999
840 E McPherson Rd NE #2, Calgary, AB T2E 4Z5
3beds
1,720sqft
Townhouse
Built in 2013
-- sqft lot
$-- Zestimate®
C$421/sqft
C$546/mo HOA
What's special
Contemporary designFunctional living spacesExceptional outdoor entertaining areasWell-appointed kitchenStone countertopsStainless steel appliancesInviting dining area
- 12 hours
- 7
- 0
Zillow last checked:
Listing updated:
Listed by:
Philip Bamber, Associate,
Century 21 Bamber Realty Ltd.
Source: courtesy of Pillar9 System,MLS®#: A2353883 Originating MLS®#: Calgary
Facts & features
Interior
Bedrooms & bathrooms
- Bedrooms: 3
- Bathrooms: 4
- Full bathrooms: 3
- 1/2 bathrooms: 1
Other
- Level: Second
- Dimensions: 11`11" x 10`9"
Bedroom
- Level: Second
- Dimensions: 11`11" x 9`0"
Bedroom
- Level: Lower
- Dimensions: 11`8" x 10`0"
Other
- Level: Main
- Dimensions: 5`4" x 4`11"
Other
- Level: Second
- Dimensions: 8`5" x 4`11"
Other
- Level: Lower
- Dimensions: 8`5" x 6`11"
Other
- Level: Second
- Dimensions: 7`8" x 7`4"
Bonus room
- Level: Third
- Dimensions: 17`6" x 11`11"
Dining room
- Level: Main
- Dimensions: 10`7" x 9`4"
Family room
- Level: Lower
- Dimensions: 15`5" x 10`1"
Foyer
- Level: Main
- Dimensions: 6`4" x 4`7"
Other
- Level: Lower
- Dimensions: 17`10" x 6`1"
Kitchen
- Level: Main
- Dimensions: 13`4" x 8`8"
Laundry
- Level: Second
- Dimensions: 4`8" x 3`4"
Living room
- Level: Main
- Dimensions: 12`0" x 11`3"
Storage
- Level: Third
- Dimensions: 13`3" x 4`11"
Walk in closet
- Level: Second
- Dimensions: 8`2" x 5`4"
Heating
- Forced Air, Natural Gas
Cooling
- Central Air
Appliances
- Included: Built-In Oven, Dishwasher, Garage Control(s), Gas Cooktop, Range Hood, Refrigerator, Washer
- Laundry: In Unit
Features
- Built-in Features, Ceiling Fan(s), Closet Organizers, Double Vanity, Quartz Counters, Storage, Walk-In Closet(s), Wet Bar
- Flooring: Carpet, Ceramic Tile, Hardwood
- Windows: Window Coverings
- Basement: Full
- Number of fireplaces: 1
- Fireplace features: Gas
- Common walls with other units/homes: 2+ Common Walls
Interior area
- Total interior livable area: 1,720 sqft
- Finished area above ground: 1,720
- Finished area below ground: 624
Video & virtual tour
Property
Parking
- Total spaces: 1
- Parking features: Garage Door Opener, Secured, Single Garage Detached
- Garage spaces: 1
- Has uncovered spaces: Yes
Features
- Levels: Three Or More,3 (or more) Storey
- Stories: 1
- Patio & porch: Patio
- Exterior features: Private Yard
- Fencing: Fenced
Lot
- Features: Back Lane, Back Yard
Details
- Parcel number: 112582815
- Zoning: M-C1
Construction
Type & style
- Home type: Townhouse
- Property subtype: Townhouse
- Attached to another structure: Yes
Materials
- Stucco, Wood Frame
- Foundation: Concrete Perimeter
- Roof: Asphalt Shingle
Condition
- New construction: No
- Year built: 2013
Community & HOA
Community
- Features: Park, Playground, Sidewalks, Street Lights, Tennis Court(s)
- Subdivision: Bridgeland/Riverside
HOA
- Has HOA: Yes
- Amenities included: None
- Services included: Common Area Maintenance, Professional Management, Reserve Fund Contributions
- HOA fee: C$546 monthly
Location
- Region: Calgary
Financial & listing details
- Price per square foot: C$421/sqft
- Date on market: 10/22/2026
- Inclusions: N/A
Price history
Price history is unavailable.
Public tax history
Tax history is unavailable.
Climate risks
Neighborhood: Bridgeland
Nearby schools
GreatSchools rating
No schools nearby
We couldn't find any schools near this home.
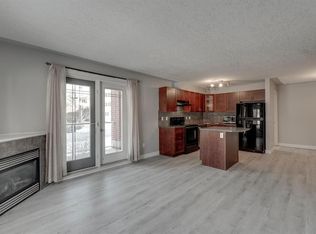
- C$--2 bd2 ba900 sqft825 McDougall Rd NE #104, Calgary, AB T2E5A5Off Market
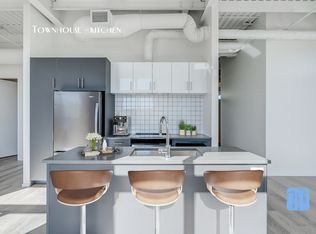
- C$--2 bd2 ba-- sqft918 McPherson Sq NE #2-BEDROOM, Calgary, AB T2E8S9Off Market
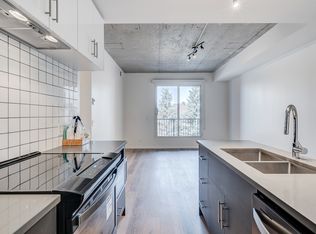
- C$--1 bd1 ba-- sqft918 McPherson Sq NE #1-BEDROOM, Calgary, AB T2E8S9Off Market
- C$--2 bd2 ba-- sqft918 McPherson Sq NE #2B-2BA, Calgary, AB T2E8S9Off Market
Similar homes
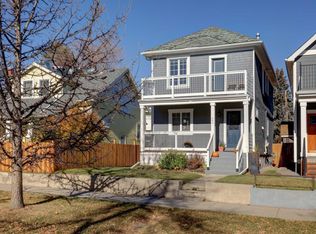
- C$729,8003 bd3 ba1.3k sqft342 6th Ave NE, Calgary, AB T2E 0L9For Sale
 Century 21 Canada
- C$729,8003 bd3 ba1.3k sqft342 S 6th Ave NE, Calgary, AB T2E 0L9For Sale
 MLS ID #A2353416, Julie Vesuwalla, Associate Broker, Century 21 Bamber Realty Ltd.. courtesy of Pillar9 System
- C$724,9003 bd5 ba1.6k sqft1103 E 4th St NE, Calgary, AB T2E 3S1For Sale
 MLS ID #A2352567, Nina Jirjis, Associate, Maxwell Capital Realty. courtesy of Pillar9 System
- C$799,9006 bd3 ba1.2k sqft103 E 7a St NE, Calgary, AB T2E 4E5For Sale
 MLS ID #A2353447, Michael Ferianec, Associate, Re/Max House Of Real Estate. courtesy of Pillar9 System
