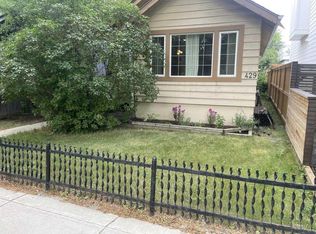
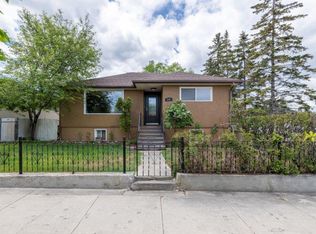
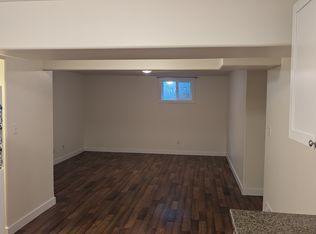
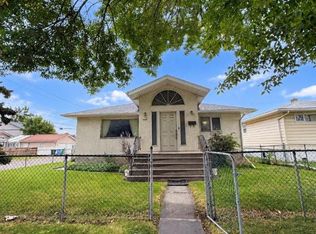
An exceptional OPPORTUNITY in Bridgeland…. A highly desirable inner city location, a 45 foot lot with lane access in back (paved), and NO NEIGHBOURS behind. There are a variety of options here: hold and develop at a later date; maintain as a revenue property; renovate and personalize to your taste or leverage the current lease agreement and prepare to develop in the spring. This opportunity can play out in a variety of ways, what would best suit you? This is a great location in Bridgeland, a quiet, family friendly, tree-lined street, steps to the Bridgeland Market, a short stroll to the heart of Bridgeland along 1st Avenue, and a block over from a wonderful green space. The street has a number of 3 level infills… a three storey on this lot would provide DOWNTOWN CITY VIEWS – FANTASTIC! Currently, the home offers 1500+ sq ft over two levels, a WARM & BRIGHT east/west exposure, with a west facing rear deck and yard. This homes offers a spacious interior and historic charm plus an over-sized, HEATED, 2 car garage. OPPORTUNITY KNOCKS!
For sale
C$890,000
407 E 11th St NE, Calgary, AB T2E 4N5
3beds
1,484sqft
Single Family Residence
Built in 1915
4,791 Square Feet Lot
$-- Zestimate®
C$600/sqft
C$-- HOA
What's special
Spacious interiorHistoric charm
- 18 hours
- 22
- 1
Zillow last checked:
Listing updated:
Listed by:
David Pellettier, Associate,
Re/Max First
Source: courtesy of Pillar9 System,MLS®#: A2351800 Originating MLS®#: Calgary
Originating MLS®#: CalgaryFacts & features
Interior
Bedrooms & bathrooms
- Bedrooms: 3
- Bathrooms: 2
- Full bathrooms: 1
- 1/2 bathrooms: 1
Other
- Level: Upper
- Dimensions: 10`11" x 10`8"
Bedroom
- Level: Upper
- Dimensions: 10`2" x 9`11"
Bedroom
- Level: Upper
- Dimensions: 12`1" x 10`3"
Other
- Level: Main
Other
- Level: Upper
Den
- Level: Main
- Dimensions: 11`11" x 11`4"
Dining room
- Level: Main
- Dimensions: 11`11" x 10`11"
Kitchen
- Level: Main
- Dimensions: 22`4" x 9`3"
Living room
- Level: Main
- Dimensions: 17`9" x 14`5"
Heating
- Forced Air
Cooling
- None
Appliances
- Included: Dishwasher, Dryer, Garage Control(s), Gas Stove, Microwave, Range Hood, Refrigerator, Washer
- Laundry: Laundry Room, Lower Level
Features
- No Smoking Home
- Flooring: Carpet, Hardwood, Laminate
- Windows: Window Coverings
- Basement: Full
- Has fireplace: No
Interior area
- Total interior livable area: 1,484 sqft
- Finished area above ground: 1,485
Property
Parking
- Total spaces: 2
- Parking features: Double Garage Detached, Heated Garage, Oversized
- Garage spaces: 2
Features
- Levels: Two,2 Storey
- Stories: 1
- Patio & porch: Deck
- Exterior features: Balcony
- Fencing: Partial
- Has view: Yes
- Frontage length: 13.62M 44`8"
Lot
- Size: 4,791 Square Feet
- Features: Back Lane, No Neighbours Behind, Rectangular Lot, Views
Details
- Parcel number: 112116081
- Zoning: R-C2
Construction
Type & style
- Home type: SingleFamily
- Property subtype: Single Family Residence
Materials
- Metal Siding, Vinyl Siding
- Foundation: Concrete Perimeter
- Roof: Asphalt Shingle
Condition
- New construction: No
- Year built: 1915
Community & HOA
Community
- Features: Park, Playground
- Subdivision: Bridgeland/Riverside
HOA
- Has HOA: No
Location
- Region: Calgary
Financial & listing details
- Price per square foot: C$600/sqft
- Date on market: 10/13/2026
- Inclusions: Garage heater
Price history
Price history is unavailable.
Public tax history
Tax history is unavailable.
Climate risks
Neighborhood: Bridgeland
Nearby schools
GreatSchools rating
No schools nearby
We couldn't find any schools near this home.

Similar homes
- C$690,0002 bd2 ba1k sqft234 W 8th St NE, Calgary, AB T2E 4G7For Sale
 MLS ID #A2351134, Gary Yip, Associate, Royal Lepage Solutions. courtesy of Pillar9 System
 - C$829,9006 bd4 ba1.9k sqft1432 W Russet Rd NE, Calgary, AB T2E 5L6For Sale
 MLS ID #A2351121, Jeremy Dinh, Associate, Ko Realty Ltd.. courtesy of Pillar9 System
 - C$825,0005 bd2 ba1k sqft1051 N 8th Ave NE, Calgary, AB T2E 0S5For Sale
 MLS ID #A2344904, Karen Snyder, Associate, Real Estate Professionals Inc.. courtesy of Pillar9 System
 - C$875,0004 bd2 ba803 sqft1644 W 16th St SE, Calgary, AB T2G 3P7For Sale
 MLS ID #A2337056, Chase Olsen, Associate, Re/Max First. courtesy of Pillar9 System
