Welcome to 410 11 Avenue NE, a COMPLETELY RENOVATED inner-city residence offering contemporary sophistication, thoughtful functionality, and refined living in the highly desirable community of Renfrew. Extensively transformed with careful attention to detail, this impressive home showcases a fresh, modern aesthetic with beautifully updated finishes and thoughtfully designed living spaces throughout. Step inside to a bright and inviting interior where expansive windows fill the home with natural light. The open-concept main level creates an effortless flow between the kitchen, dining, and living areas, making it equally suited to everyday living and entertaining. Clean architectural lines, contemporary finishes, and carefully selected details create a polished and cohesive atmosphere. At the heart of the home, the RENOVATED KITCHEN combines style and functionality with generous cabinetry, ample preparation space, and a large central island that provides a natural gathering place. The kitchen opens seamlessly to the dining and living areas, where large windows enhance the sense of space and create a warm, welcoming setting. Upstairs, the primary retreat offers a peaceful escape complete with a beautifully renovated ensuite for a spa-inspired experience at home. Additional bedrooms provide comfortable accommodations for family, guests, or a home office, while the thoughtfully planned layout offers excellent privacy and functionality. The lower level extends the home's living space and provides additional flexibility for relaxing, entertaining, accommodating guests, or creating an area tailored to your lifestyle. With the EXTENSIVE RENOVATION carried throughout, this move-in-ready property allows you to enjoy the benefits of a beautifully updated inner-city home without taking on the time and expense of a major renovation. Living in Renfrew means enjoying one of Calgary's most desirable established inner-city communities, just minutes from downtown. Spend your days exploring nearby Bridgeland, local restaurants and cafés, parks, pathways, and neighbourhood amenities, all while enjoying the character of a mature residential setting. With exceptional access to the city centre and everything you need close to home, 410 11 Avenue NE offers an outstanding opportunity to experience sophisticated inner-city living in a community you'll love calling home. Book your private showing today!
For sale
C$1,088,000
410 N 11th Ave NE, Calgary, AB T2E 0Z3
3beds
1,630sqft
Single Family Residence
Built in 1914
3,049 Square Feet Lot
$-- Zestimate®
C$667/sqft
C$-- HOA
What's special
Fresh modern aestheticBeautifully updated finishesThoughtfully designed living spacesBright and inviting interiorOpen-concept main levelClean architectural linesContemporary finishes
- 45 days
- 47
- 0
Zillow last checked:
Listing updated:
Listed by:
Erin Reeves, Associate,
Exp Realty,
Richard Luu, Associate,
Exp Realty
Source: courtesy of Pillar9 System,MLS®#: A2341408 Originating MLS®#: Calgary
Originating MLS®#: CalgaryFacts & features
Interior
Bedrooms & bathrooms
- Bedrooms: 3
- Bathrooms: 3
- Full bathrooms: 3
Bedroom
- Level: Upper
- Dimensions: 10`11" x 8`5"
Bedroom
- Level: Upper
- Dimensions: 10`11" x 11`4"
Other
- Level: Upper
- Dimensions: 12`2" x 12`1"
Other
- Level: Main
- Dimensions: 4`10" x 11`4"
Other
- Level: Upper
- Dimensions: 6`9" x 7`6"
Other
- Level: Upper
- Dimensions: 6`10" x 9`8"
Dining room
- Level: Main
- Dimensions: 15`11" x 9`8"
Foyer
- Level: Main
- Dimensions: 15`4" x 9`3"
Other
- Level: Basement
- Dimensions: 8`1" x 5`5"
Game room
- Level: Basement
- Dimensions: 16`8" x 29`7"
Kitchen
- Level: Main
- Dimensions: 12`9" x 10`7"
Living room
- Level: Main
- Dimensions: 18`3" x 12`5"
Mud room
- Level: Main
- Dimensions: 6`11" x 11`4"
Office
- Level: Main
- Dimensions: 7`6" x 11`6"
Heating
- Forced Air
Cooling
- Central Air
Appliances
- Included: Bar Fridge, Built-In Oven, Dishwasher, Dryer, Gas Cooktop, Microwave, Range Hood, Refrigerator, Washer
- Laundry: In Basement
Features
- Breakfast Bar, Chandelier, Double Vanity, High Ceilings, No Animal Home, Open Floorplan, Quartz Counters
- Windows: Window Coverings
- Basement: Full
- Has fireplace: No
Interior area
- Total interior livable area: 1,630 sqft
- Finished area above ground: 1,630
- Finished area below ground: 56
Video & virtual tour
Property
Parking
- Total spaces: 2
- Parking features: Double Garage Detached
- Garage spaces: 2
Features
- Levels: Two,2 Storey
- Stories: 1
- Patio & porch: Patio
- Exterior features: Balcony
- Fencing: Fenced
- Frontage length: 7.62M 25`0"
Lot
- Size: 3,049 Square Feet
- Features: Back Lane, Back Yard
Details
- Parcel number: 112346281
- Zoning: M-CG d72
Construction
Type & style
- Home type: SingleFamily
- Property subtype: Single Family Residence
Materials
- Metal Siding, Wood Frame
- Foundation: Concrete Perimeter
- Roof: Asphalt Shingle
Condition
- New construction: No
- Year built: 1914
Community & HOA
Community
- Features: Park, Playground, Sidewalks, Street Lights
- Subdivision: Renfrew
HOA
- Has HOA: No
Location
- Region: Calgary
Financial & listing details
- Price per square foot: C$667/sqft
- Date on market: 9/3/2026
- Inclusions: None
Price history
Price history is unavailable.
Public tax history
Tax history is unavailable.
Climate risks
Neighborhood: Renfrew
Nearby schools
GreatSchools rating
No schools nearby
We couldn't find any schools near this home.

Similar homes
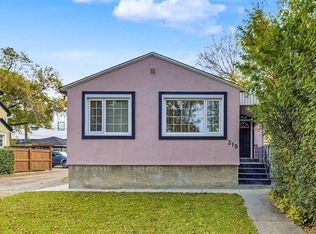
- C$1,095,0003 bd4 ba2.1k sqft316 S 28th Ave NE, Calgary, AB T2E 2B3For Sale
 MLS ID #A2351576, Humaira Palibroda, Associate, Re/Max House Of Real Estate. courtesy of Pillar9 System
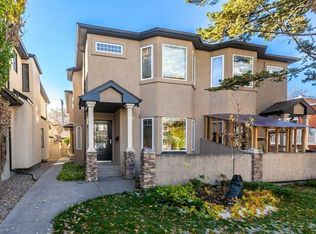
 - C$1,249,9004 bd4 ba2k sqft1504 S 4th St NE, Calgary, AB T2E 3S1For Sale
 MLS ID #A2352905, Michael Matt, Associate, Remax Innovations. courtesy of Pillar9 System
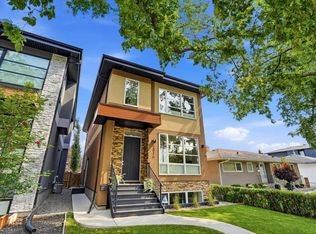
 - C$1,009,9984 bd4 ba2.2k sqft2014 W 6th St NE, Calgary, AB T2E 3Z1For Sale
 MLS ID #A2337787, Felix Chan, Associate, Real Broker. courtesy of Pillar9 System
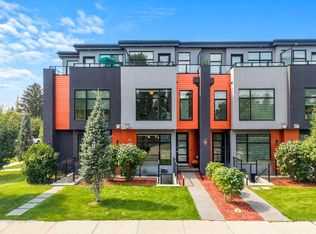
 - C$724,9003 bd5 ba1.6k sqft1103 E 4th St NE, Calgary, AB T2E 3S1For Sale
 MLS ID #A2352567, Nina Jirjis, Associate, Maxwell Capital Realty. courtesy of Pillar9 System
