Welcome to this charming and thoughtfully renovated four bedroom, 3.5-bath home offering over 3,000 sq ft of finished living space on a private, treed lot in a quiet, family-friendly neighbourhood. Ideally situated backing onto the beloved Maple Ridge ravine, enjoy picturesque views of the Maple Ridge Golf Course, and access to one of the area’s favourite winter sledding spots. Beautiful wide-plank rift white oak flooring flows throughout the home, while bright bay windows fill the home with natural cross light. Multiple living spaces provide room for the whole family, including a secondary living room featuring a wood-burning fireplace. The second floor hosts three bedrooms, including a spacious primary retreat complete with a large walk-in shower. A fourth bedroom in the basement provides flexible space for guests, a home office, or family. Outside, upgraded Hardie board siding and a spacious deck create a private outdoor escape, complemented by a newly levelled and landscaped backyard with all-new fencing. Additional highlights include custom closet built-ins, home sound wiring, and an oversized double detached heated garage. The finished basement, complete with a new bar area and additional living space, makes this home as ready for hosting as it is for enjoying quiet nights at home.
For sale
C$1,075,000
20 SW Mapleglade Close SE, Calgary, AB T2J 2G9
4beds
1,928sqft
Single Family Residence
Built in 1968
6,534 Square Feet Lot
$-- Zestimate®
C$557/sqft
C$-- HOA
What's special
Private treed lotMultiple living spacesSpacious primary retreatLarge walk-in showerUpgraded hardie board sidingAll-new fencingCustom closet built-ins
- 10 days
- 27
- 0
Zillow last checked:
Listing updated:
Listed by:
Danielle Nikolic, Associate,
Re/Max First
Source: courtesy of Pillar9 System,MLS®#: A2348815 Originating MLS®#: Calgary
Originating MLS®#: CalgaryFacts & features
Interior
Bedrooms & bathrooms
- Bedrooms: 4
- Bathrooms: 5
- Full bathrooms: 2
- 1/2 bathrooms: 3
Bedroom
- Level: Second
- Dimensions: 8`5" x 12`11"
Bedroom
- Level: Second
- Dimensions: 12`1" x 9`8"
Other
- Level: Second
- Dimensions: 16`1" x 12`9"
Bedroom
- Level: Basement
- Dimensions: 23`0" x 14`9"
Other
- Level: Second
- Dimensions: 7`6" x 4`11"
Other
- Level: Basement
- Dimensions: 4`7" x 7`11"
Other
- Level: Main
- Dimensions: 5`1" x 4`1"
Other
- Level: Second
- Dimensions: 8`0" x 10`7"
Other
- Level: Second
- Dimensions: 4`2" x 5`0"
Dining room
- Level: Main
- Dimensions: 12`0" x 11`1"
Family room
- Level: Main
- Dimensions: 17`11" x 13`7"
Foyer
- Level: Main
- Dimensions: 5`7" x 9`3"
Other
- Level: Basement
- Dimensions: 12`8" x 15`3"
Kitchen
- Level: Main
- Dimensions: 11`11" x 21`1"
Living room
- Level: Main
- Dimensions: 13`6" x 20`6"
Media room
- Level: Basement
- Dimensions: 16`3" x 13`3"
Walk in closet
- Level: Second
- Dimensions: 8`5" x 6`3"
Heating
- Fireplace(s), Forced Air, Natural Gas, Wood
Cooling
- Central Air
Appliances
- Included: Bar Fridge, Built-In Oven, Dishwasher, Electric Cooktop, Microwave Hood Fan, Refrigerator, Washer/Dryer, Water Softener
- Laundry: In Basement, Laundry Room
Features
- Bar, Closet Organizers, Granite Counters, Kitchen Island, No Smoking Home, Walk-In Closet(s), Wired for Sound
- Flooring: Carpet, Hardwood, Tile
- Basement: Full
- Number of fireplaces: 1
- Fireplace features: Family Room, Gas Starter, Wood Burning
Interior area
- Total interior livable area: 1,928 sqft
Video & virtual tour
Property
Parking
- Total spaces: 4
- Parking features: Concrete, Double Garage Detached, Drive Through, Heated Garage, Oversized
- Garage spaces: 2
- Has uncovered spaces: Yes
Features
- Levels: Two,2 Storey
- Stories: 1
- Patio & porch: Deck, Front Porch, Glass Enclosed
- Exterior features: Balcony, BBQ gas line, Private Yard
- Fencing: Fenced
- Frontage length: 18.31M 60`1"
Lot
- Size: 6,534 Square Feet
- Features: Back Yard, Backs on to Park/Green Space, Few Trees, Front Yard, Landscaped, No Neighbours Behind, Private
Details
- Parcel number: 112171488
- Zoning: R-CG
Construction
Type & style
- Home type: SingleFamily
- Property subtype: Single Family Residence
Materials
- Cement Fiber Board, Wood Frame
- Foundation: Concrete Perimeter
- Roof: Asphalt Shingle
Condition
- New construction: No
- Year built: 1968
Community & HOA
Community
- Features: Golf, Park, Sidewalks, Street Lights
- Subdivision: Maple Ridge
HOA
- Has HOA: No
Location
- Region: Calgary
Financial & listing details
- Price per square foot: C$557/sqft
- Date on market: 9/29/2026
- Inclusions: N/A
Price history
Price history is unavailable.
Public tax history
Tax history is unavailable.
Climate risks
Neighborhood: Maple Ridge
Nearby schools
GreatSchools rating
No schools nearby
We couldn't find any schools near this home.
- C$1,150,0004 bd3 ba2k sqft152 N Mapleburn Dr SE, Calgary, AB T2J1Y6For Sale

- C$849,9004 bd3 ba1.4k sqft176 NE Mapleburn Dr SE, Calgary, AB T2J1Y6For Sale

- C$1,950,0005 bd4 ba2.2k sqft43 W Lake Wapta Rise SE, Calgary, AB T2J2N1New Construction

- C$899,9005 bd3 ba1.2k sqft68 NE Lake Emerald Rd SE, Calgary, AB T2J2J7For Sale
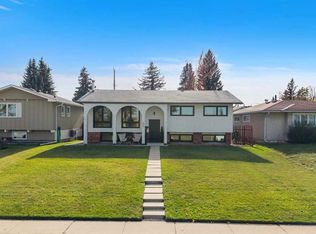
Similar homes
- C$975,0005 bd3 ba1.4k sqft232 W Lake Wapta Rise SE, Calgary, AB T2J 2M9For Sale
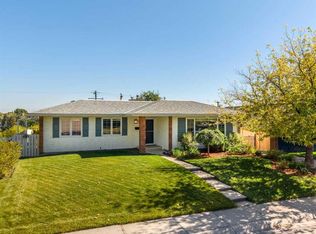 MLS ID #A2348897, Heather Cleveland, Associate, Royal Lepage Solutions. courtesy of Pillar9 System
 - C$1,294,9004 bd3 ba1.7k sqft928 S 120th Ave SE, Calgary, AB T2J 2K7For Sale
 MLS ID #A2347878, Tanya Eklund, Associate, Re/Max First. courtesy of Pillar9 System
 - C$1,199,9004 bd3 ba1.1k sqft1132 S Lake Sylvan Pl SE, Calgary, AB T2J 2P6For Sale
 MLS ID #A2329769, Omer Hyder, Associate, Re/Max House Of Real Estate. courtesy of Pillar9 System
 - C$1,080,0003 bd3 ba2.6k sqft656 SW Quarry Way SE, Calgary, AB T2C 5H6For Sale
 MLS ID #A2338200, Ruth Alexander, Associate, Real Broker. courtesy of Pillar9 System
