Beautiful, tastefully updated and maintained executive home, perfectly situated on a huge pie lot overlooking the 9th fairway of Maple Ridge Golf Course! Lovely curb appeal and offering over 2500 square feet of functional living space on all 4 levels. Fantastic main floor plan, featuring a large and welcoming foyer open to a spacious living room with corner gas fireplace and comfortable dining room with spectacular views of golf course. Incredible gourmet kitchen, including expansive quartz countertop, loads of cabinetry and professional appliances. The upper level consists of 3 generous sized bedrooms, including master suite with 4-piece ensuite bath and walk in closet. The lower level is comprised of a cozy family room with built-ins and adjoins a spectacular sunroom with vaulted ceiling and filled with a wall of windows to let in the sunshine. The sunroom is also home to a built-in hot tub room. The basement is host to a large recreation room, 4th bedroom and an abundance of storage. This special home features stunning hardwood floors, central air-conditioning, irrigation system, gemstone lighting and more! Enjoy a gorgeous, landscaped backyard with 2 patios, gazebo and 2 car attached garage with epoxied floor and wall to wall slatwall paneling for all your storage needs. Fabulous location! A wonderful place to call home!
For sale
C$1,150,000
152 N Mapleburn Dr SE, Calgary, AB T2J 1Y6
4beds
2,054sqft
Single Family Residence
Built in 1968
9,147 Square Feet Lot
$-- Zestimate®
C$560/sqft
C$-- HOA
What's special
Lovely curb appealLarge and welcoming foyerIncredible gourmet kitchenExpansive quartz countertopLoads of cabinetryProfessional appliancesBuilt-in hot tub room
- 49 days
- 62
- 0
Zillow last checked:
Listing updated:
Listed by:
Wendy Wacko, Associate,
Royal Lepage Solutions
Source: courtesy of Pillar9 System,MLS®#: A2338995 Originating MLS®#: Calgary
Originating MLS®#: CalgaryFacts & features
Interior
Bedrooms & bathrooms
- Bedrooms: 4
- Bathrooms: 3
- Full bathrooms: 3
Other
- Level: Second
- Dimensions: 13`10" x 12`0"
Bedroom
- Level: Second
- Dimensions: 11`8" x 9`4"
Bedroom
- Level: Second
- Dimensions: 10`11" x 9`5"
Bedroom
- Level: Basement
- Dimensions: 11`5" x 11`5"
Other
- Level: Second
- Dimensions: 7`10" x 6`9"
Other
- Level: Lower
- Dimensions: 7`9" x 4`11"
Other
- Level: Second
- Dimensions: 7`8" x 4`11"
Dining room
- Level: Main
- Dimensions: 13`4" x 10`7"
Family room
- Level: Lower
- Dimensions: 19`3" x 12`0"
Foyer
- Level: Main
- Dimensions: 8`6" x 7`10"
Game room
- Level: Basement
- Dimensions: 19`3" x 11`1"
Kitchen
- Level: Main
- Dimensions: 16`9" x 9`0"
Living room
- Level: Main
- Dimensions: 19`3" x 14`1"
Storage
- Level: Basement
- Dimensions: 10`1" x 7`11"
Other
- Level: Lower
- Dimensions: 25`7" x 9`6"
Heating
- Fireplace(s), Forced Air
Cooling
- Central Air
Appliances
- Included: Dishwasher, Electric Stove, Freezer, Garage Control(s), Garburator, Microwave, Refrigerator, Washer/Dryer Stacked, Water Softener
- Laundry: Lower Level
Features
- Built-in Features, Ceiling Fan(s), Central Vacuum, Quartz Counters, See Remarks, Storage, Vaulted Ceiling(s), Walk-In Closet(s)
- Flooring: Carpet, Hardwood, Tile
- Windows: Window Coverings
- Basement: Full
- Number of fireplaces: 1
- Fireplace features: Gas
Interior area
- Total interior livable area: 2,054 sqft
- Finished area below ground: 631
Property
Parking
- Total spaces: 2
- Parking features: Double Garage Attached
- Attached garage spaces: 2
Features
- Levels: 4 Level Split
- Stories: 1
- Patio & porch: Patio, See Remarks
- Exterior features: Garden, Other, Private Yard
- Fencing: Fenced
- Frontage length: 18.29M 60`0"
Lot
- Size: 9,147 Square Feet
- Features: Gazebo, Landscaped, No Neighbours Behind, On Golf Course, Pie Shaped Lot, Secluded, Treed, Underground Sprinklers
Details
- Parcel number: 112311873
- Zoning: R-C1
Construction
Type & style
- Home type: SingleFamily
- Property subtype: Single Family Residence
Materials
- Stucco, Wood Siding
- Foundation: Concrete Perimeter
- Roof: Rubber
Condition
- New construction: No
- Year built: 1968
Community & HOA
Community
- Features: Golf, Park, Playground
- Subdivision: Maple Ridge
HOA
- Has HOA: No
Location
- Region: Calgary
Financial & listing details
- Price per square foot: C$560/sqft
- Date on market: 8/27/2026
- Date available: 11/20/2026
- Inclusions: alarm system hardware only, fridge in basement, backyard shed, gazebo, bench, veggie pod, bird bath and 3 blue Adirondack-style lounge chairs on lower backyard patio
Price history
Price history is unavailable.
Public tax history
Tax history is unavailable.
Climate risks
Neighborhood: Maple Ridge
Nearby schools
GreatSchools rating
No schools nearby
We couldn't find any schools near this home.
- C$849,9004 bd3 ba1.4k sqft176 NE Mapleburn Dr SE, Calgary, AB T2J1Y6For Sale

- C$950,0004 bd3 ba1.4k sqft10832 W Mapleford Rd SE, Calgary, AB T2J1X8For Sale
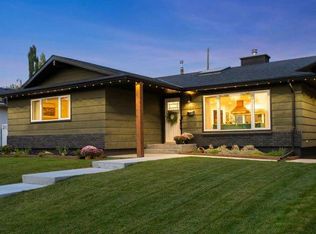
- C$1,075,0004 bd5 ba1.9k sqft20 SW Mapleglade Close SE, Calgary, AB T2J2G9For Sale

- C$930,0004 bd3 ba1.9k sqft10723 E Maplebend Dr SE, Calgary, AB T2J1X3For Sale

Similar homes
- C$849,9004 bd3 ba1.4k sqft176 NE Mapleburn Dr SE, Calgary, AB T2J 1Y6For SaleMLS ID #A2351129, Mark Lofgren, Associate, Re/Max First. courtesy of Pillar9 System
- C$930,0004 bd3 ba1.9k sqft10723 E Maplebend Dr SE, Calgary, AB T2J 1X3For SaleMLS ID #A2351261, Shirley Mikolajow, Associate Broker, Re/Max First. courtesy of Pillar9 System
- C$1,069,9004 bd3 ba2.2k sqft12066 W Diamond Vw SE, Calgary, AB T2J 7B2For Sale
 MLS ID #A2344273, Mitch Thompson, Associate, Century 21 Bravo Realty. courtesy of Pillar9 System
 - C$1,150,0004 bd4 ba3k sqft240 N Canterville Dr SW, Calgary, AB T2W 3X2For Sale
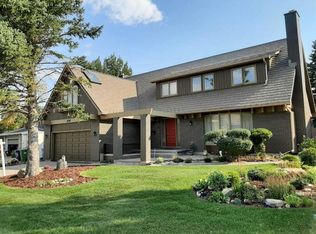 MLS ID #A2332366, Tura Adam, Associate, Urban-Realty.Ca. courtesy of Pillar9 System
