Welcome to this beautifully maintained, turn-key home in the highly sought-after community of Maple Ridge. Offering the perfect blend of comfort, quality, and functionality, this move-in ready property showcases true pride of ownership throughout. Featuring three bedrooms, a fully developed basement, and numerous quality updates, this is a home you'll be proud to call your own. First impression beings as soon as you arrive with well a maintained yard and the impressive solid mahogany front door, offering a timeless and elegant entrance into the home. Inside, you'll find stunning hardwood flooring that flows through the spacious living and dining rooms, while the cozy den is anchored by a charming wood-burning fireplace perfect for relaxing evenings with family and friends. The beautifully remodeled kitchen (2012) combines timeless style with everyday practicality, featuring built-in appliances, granite countertops, a large farmhouse sink, and an oversized window overlooking the private backyard. The upper level offers two spacious secondary bedrooms, a full main bathroom, and a well-appointed primary retreat complete with a generous five-piece ensuite, creating a comfortable and functional layout for the whole family. The fully developed basement provides excellent additional living space, including a versatile flex room that could easily become a fourth bedroom with the addition of an upgraded egress window. Step outside and enjoy the private, west-facing backyard, complete with a spacious deck and pergola with a built-in BBQ—ideal for entertaining or simply unwinding while taking in the afternoon and evening sun. The paved back alley leads to an exceptional heated, detached triple-car garage wired with 220 Volt, vaulted ceilings, providing ample space for vehicles, hobbies, or a workshop. The car lift is also negotiable, making this an outstanding opportunity for automotive enthusiasts. Enjoy added peace of mind with major updates already completed, including the roof and windows (2018), as well as the hot water tank and water softener (2019). Located within walking distance to schools, parks, and everyday amenities, this exceptional Maple Ridge home is also just minutes from the community golf course, offering an outstanding lifestyle in one of the city's most desirable family neighbourhoods. Book your showing today before this home is gone.
For sale
C$1,149,000
10723 E Maplebend Dr SE, Calgary, AB T2J 1X3
3beds
1,963sqft
Single Family Residence
Built in 1967
5,662 Square Feet Lot
$-- Zestimate®
C$585/sqft
C$-- HOA
What's special
Timeless and elegant entranceStunning hardwood flooringCozy denCharming wood-burning fireplaceBeautifully remodeled kitchenBuilt-in appliancesGranite countertops
- 14 days |
- 40 |
- 0 |
Zillow last checked:
Listing updated:
Listed by:
Brad Crapun, Associate,
Royal Lepage Benchmark
Source: courtesy of Pillar9 System,MLS®#: A2325046 Originating MLS®#: Calgary
Originating MLS®#: CalgaryFacts & features
Interior
Bedrooms & bathrooms
- Bedrooms: 3
- Bathrooms: 3
- Full bathrooms: 2
- 1/2 bathrooms: 1
Other
- Level: Second
- Dimensions: 12`2" x 12`8"
Bedroom
- Level: Second
- Dimensions: 9`8" x 12`8"
Bedroom
- Level: Second
- Dimensions: 8`5" x 12`10"
Other
- Level: Main
- Dimensions: 0`0" x 0`0"
Other
- Level: Second
- Dimensions: 0`0" x 0`0"
Other
- Level: Second
- Dimensions: 0`0" x 0`0"
Dining room
- Level: Main
- Dimensions: 12`0" x 9`0"
Flex space
- Level: Basement
- Dimensions: 12`2" x 10`9"
Foyer
- Level: Main
- Dimensions: 11`11" x 9`8"
Other
- Level: Basement
- Dimensions: 12`2" x 17`10"
Game room
- Level: Basement
- Dimensions: 10`5" x 29`2"
Kitchen
- Level: Main
- Dimensions: 12`0" x 21`1"
Living room
- Level: Main
- Dimensions: 13`7" x 20`9"
Living room
- Level: Main
- Dimensions: 23`4" x 13`6"
Heating
- Forced Air, Natural Gas
Cooling
- None
Appliances
- Included: Built-In Oven, Dishwasher, Electric Cooktop, Microwave, Refrigerator, Washer/Dryer
- Laundry: In Basement
Features
- Granite Counters, No Smoking Home
- Flooring: Carpet, Ceramic Tile, Hardwood
- Windows: Vinyl Windows, Window Coverings
- Basement: Full
- Number of fireplaces: 1
- Fireplace features: Den, Gas Starter, Wood Burning
Interior area
- Total interior livable area: 1,963 sqft
- Finished area above ground: 1,963
- Finished area below ground: 725
Video & virtual tour
Property
Parking
- Total spaces: 3
- Parking features: 220 Volt Wiring, Alley Access, Heated Garage, Off Street, Oversized
- Garage spaces: 3
Features
- Levels: Two,2 Storey
- Stories: 1
- Patio & porch: Deck, Pergola
- Exterior features: Built-in Barbecue, Private Yard
- Fencing: Fenced
- Frontage length: 27.79M 91`2"
Lot
- Size: 5,662 Square Feet
- Features: Back Lane, Back Yard, Front Yard, Lawn, Private
Details
- Parcel number: 112529904
- Zoning: R-CG
Construction
Type & style
- Home type: SingleFamily
- Property subtype: Single Family Residence
Materials
- Vinyl Siding, Wood Frame
- Foundation: Concrete Perimeter
- Roof: Asphalt Shingle
Condition
- New construction: No
- Year built: 1967
Community & HOA
Community
- Features: Golf, Sidewalks
- Subdivision: Maple Ridge
HOA
- Has HOA: No
Location
- Region: Calgary
Financial & listing details
- Price per square foot: C$585/sqft
- Date on market: 7/7/2026
- Inclusions: T.V. in basement, refrigerator in basement, built-in BBQ on deck
Brad Crapun, Associate
Brad Crapun, Associate
(403) 253-1901
By pressing Contact Agent, you agree that the real estate professional identified above may call/text you about your search, which may involve use of automated means and pre-recorded/artificial voices. You don't need to consent as a condition of buying any property, goods, or services. Message/data rates may apply. You also agree to our Terms of Use. Zillow does not endorse any real estate professionals. We may share information about your recent and future site activity with your agent to help them understand what you're looking for in a home.
Price history
Price history is unavailable.
Public tax history
Tax history is unavailable.
Climate risks
Neighborhood: Maple Ridge
Nearby schools
GreatSchools rating
No schools nearby
We couldn't find any schools near this home.
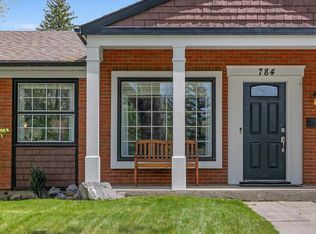
- C$807,5004 bd3 ba1.4k sqft784 W Acadia Dr SE, Calgary, AB T2J0C5For Sale
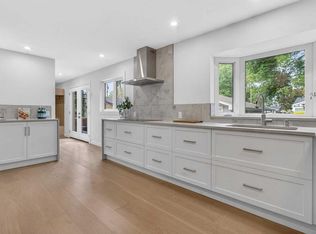
- C$1,068,0005 bd4 ba1.9k sqft10719 N Mapleglen Cres SE, Calgary, AB T2J1X1For Sale

- C$814,9004 bd4 ba1.7k sqft10720 W Maplecrest Rd SE, Calgary, AB T2J1X9For Sale

- C$1,349,9005 bd4 ba2.1k sqft928 S Maplecroft Rd SE, Calgary, AB T2J1W8For Sale
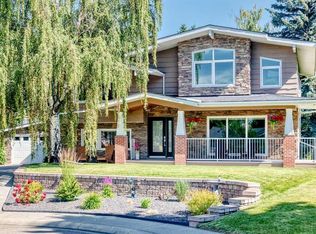
- C$3,095,0005 bd7 ba3.3k sqft10931 N Willowfern Dr SE, Calgary, AB T2J1R6For Sale
- C$3,095,0005 bd7 ba3.3k sqft10931 Willowfern Dr SE, Calgary, AB T2J1R6For Sale
- C$1,850,0004 bd4 ba2.7k sqft10907 E Willowfern Dr SE, Calgary, AB T2J1R6For Sale
- C$1,150,0004 bd4 ba1.9k sqft10416 SW Mapleridge Cres SE, Calgary, AB T2J1Y7For Sale
Similar homes
- C$1,150,0004 bd4 ba1.9k sqft10416 SW Mapleridge Cres SE, Calgary, AB T2J 1Y7For Sale
 MLS ID #A2329062, Cheryl Donnelly, Associate, Cir Realty. courtesy of Pillar9 System
 - C$814,9004 bd4 ba1.7k sqft10720 W Maplecrest Rd SE, Calgary, AB T2J 1X9For SaleMLS ID #A2329805, Don Wong, Associate, 2% Realty. courtesy of Pillar9 System
- C$1,180,0004 bd4 ba2.7k sqft2740 W Signal Ridge Vw SW, Calgary, AB T3H 2J5For Sale
 MLS ID #A2331068, Jessica Chan, Broker, Jessica Chan Real Estate & Management Inc.. courtesy of Pillar9 System
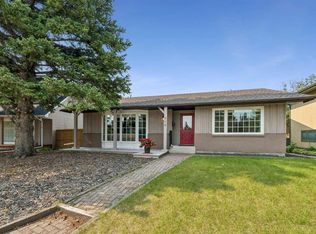
 - C$939,9004 bd3 ba1.4k sqft856 NE Lake Twintree Cres SE, Calgary, AB T2J 2W3For Sale
 MLS ID #A2325727, Morris Tkachuk, Associate Broker, 2% Realty. courtesy of Pillar9 System
 - C$799,9004 bd3 ba1.7k sqft1102 W Lake Christina Way SE, Calgary, AB T2J 2R3For SaleMLS ID #A2323564, Jamie Newton, Associate, Re/Max First. courtesy of Pillar9 System
- C$715,0004 bd2 ba1.2k sqft241 E Allan Cres SE, Calgary, AB T2J 0T3For SaleMLS ID #A2330621, Amanda Hancock, Associate, Re/Max First. courtesy of Pillar9 System
- C$999,9004 bd3 ba1.4k sqft127 NW Parkglen Cres SE, Calgary, AB T2J 4L9For SaleMLS ID #A2321864, Kevin French, Associate, Charles. courtesy of Pillar9 System
- C$1,049,0003 bd4 ba1.1k sqft315 N 45th Ave SW, Calgary, AB T2S 1B3For SaleMLS ID #A2323604, Margaret Hamilton, Associate, Royal Lepage Solutions. courtesy of Pillar9 System
- C$849,9002 bd2 ba1.1k sqft9403 Abbott Pl SE, Calgary, AB T2J 0Z7For SaleMLS ID #A2324085, Hiesem Amery, Associate, Century 21 Bamber Realty Ltd.. courtesy of Pillar9 System
- C$799,0004 bd2 ba1k sqft352 S 86th Ave SE, Calgary, AB T2H 1N7For SaleMLS ID #A2329560, Lee-Ann Coverly, Associate, Exp Realty. courtesy of Pillar9 System
- C$625,0004 bd3 ba1.1k sqft11335 S Braeside Dr SW, Calgary, AB T2W 2V6For SaleMLS ID #A2331242, Mike Dreger, Associate, Century 21 Bamber Realty Ltd.. courtesy of Pillar9 System
- C$765,0003 bd3 ba2.2k sqft58 Mountain Park Dr SE, Calgary, AB T2Z 1P4For SaleMLS ID #A2329728, Ryan Leblanc, Associate, Real Broker. courtesy of Pillar9 System
- C$913,0005 bd4 ba2.2k sqft316 W Parkland Way SE, Calgary, AB T2J 4L2For SaleMLS ID #A2323622, Li Yang, Associate, Cir Realty. courtesy of Pillar9 System
- C$760,0003 bd3 ba1.8k sqft217 N Douglas Glen Close SE, Calgary, AB T2Z 2V7For SaleMLS ID #A2324900, Patrick Murray, Associate, Coldwell Banker Mountain Central. courtesy of Pillar9 System
- C$958,0004 bd4 ba2.2k sqft115 NW Woodpark Ter SW, Calgary, AB T2W 6E7For SaleMLS ID #A2318422, Vince Oliverio, Associate, Re/Max House Of Real Estate. courtesy of Pillar9 System
- C$1,325,0004 bd3 ba1.9k sqft224 S Varsity Cres NW, Calgary, AB T3B 2Z6For SaleMLS ID #A2330179, Lisa Calles, Associate, Century 21 Bamber Realty Ltd.. courtesy of Pillar9 System
- C$779,9994 bd4 ba1.9k sqft11 E McKenzie Lake Vw SE, Calgary, AB T2Z 2T6For SaleMLS ID #A2330283, Shawn Rasmussen, Associate, Coldwell Banker Mountain Central. courtesy of Pillar9 System
- C$949,9004 bd3 ba2.6k sqft947 N Shawnee Dr SW, Calgary, AB T2Y 2G9For SaleMLS ID #A2326369, Jon Dick, Associate Broker, Re/Max Realty Professionals. courtesy of Pillar9 System
- C$789,9005 bd3 ba1.4k sqft10219 E 7th St SW, Calgary, AB T2W 0G2For SaleMLS ID #A2328394, Ryan Jacques, Associate, Re/Max First. courtesy of Pillar9 System
- C$1,399,0004 bd3 ba1.4k sqft402 SE Brunswick Ave SW, Calgary, AB T2S 1N8For SaleMLS ID #A2310087, Lisa O'hara, Associate, Re/Max Realty Professionals. courtesy of Pillar9 System
