*Open House SUNDAY, 12-3pm (July 19th)* This home impresses for all the right reasons, earning your confidence through years of exceptional care and meaningful updates. Located across from a park in the heart of McKenzie Lake, this beautifully maintained 2,200 sq. ft. two-storey home offers a timeless layout with three bedrooms, a main floor office, formal living and dining rooms, and an open kitchen, breakfast nook, and family room with a gas fireplace, which overlooks the tranquil backyard. Upstairs, the renovated primary suite features a stunning ensuite, HEATED FLOORS, DOUBLE VANITIES AND a walk-in closet. A rare OVERSIZED PRIVATE PATIO with updated Duradek vinyl decking is the perfect place to enjoy your morning coffee overlooking the park. What truly sets this home apart is the level of care behind the walls. The FURNACE, ROOF, EAVES, WINDOWS, FRONT DOOR, AIR CONDITIONING, IRRIGATION SYSTEM, FENCING, EXTERIOR AND INTERIOR PAINT have all been updated in recent years. These are the investments that matter and reflect years of pride of ownership. Enjoy four-season living in one of Calgary's premier lake communities, with beach days, swimming, paddling, skating, tobogganing, and endless family memories just minutes from your door. Move in with confidence, knowing most of the heavy lifting has already been done. Simply move in and add your own personal style to enjoy everything this exceptional home and community have to offer.
For sale
C$765,000
58 Mountain Park Dr SE, Calgary, AB T2Z 1P4
3beds
2,275sqft
Single Family Residence
Built in 1992
5,662 Square Feet Lot
$-- Zestimate®
C$336/sqft
C$31/mo HOA
What's special
Timeless layoutThree bedroomsMain floor officeOpen kitchenBreakfast nookRenovated primary suiteStunning ensuite
- 6 days |
- 151 |
- 5 |
Zillow last checked:
Listing updated:
Listed by:
Ryan Leblanc, Associate,
Real Broker
Source: courtesy of Pillar9 System,MLS®#: A2329728 Originating MLS®#: Calgary
Originating MLS®#: CalgaryFacts & features
Interior
Bedrooms & bathrooms
- Bedrooms: 3
- Bathrooms: 3
- Full bathrooms: 2
- 1/2 bathrooms: 1
Bedroom
- Level: Second
- Dimensions: 10`8" x 12`11"
Bedroom
- Level: Second
- Dimensions: 11`4" x 12`9"
Other
- Level: Second
- Dimensions: 13`9" x 16`4"
Other
- Level: Main
- Dimensions: 9`8" x 6`3"
Other
- Level: Second
- Dimensions: 9`6" x 12`2"
Other
- Level: Second
- Dimensions: 9`6" x 12`2"
Other
- Level: Second
- Dimensions: 13`11" x 15`6"
Breakfast nook
- Level: Main
- Dimensions: 9`9" x 5`11"
Dining room
- Level: Main
- Dimensions: 14`0" x 10`6"
Family room
- Level: Main
- Dimensions: 15`11" x 13`0"
Foyer
- Level: Main
- Dimensions: 5`4" x 5`2"
Kitchen
- Level: Main
- Dimensions: 21`11" x 13`0"
Laundry
- Level: Main
- Dimensions: 10`2" x 7`8"
Living room
- Level: Main
- Dimensions: 11`8" x 13`9"
Office
- Level: Main
- Dimensions: 9`6" x 10`9"
Walk in closet
- Level: Second
- Dimensions: 7`9" x 6`3"
Heating
- Forced Air, Natural Gas
Cooling
- Central Air
Appliances
- Included: Built-In Oven, Dishwasher, Electric Stove, Garage Control(s), Microwave, Refrigerator, Washer/Dryer
- Laundry: Main Level
Features
- No Animal Home, No Smoking Home, Vaulted Ceiling(s)
- Flooring: Carpet, Linoleum, Tile
- Windows: Window Coverings
- Basement: Full
- Number of fireplaces: 1
- Fireplace features: Brick Facing, Family Room, Gas
Interior area
- Total interior livable area: 2,275 sqft
- Finished area above ground: 2,275
Property
Parking
- Total spaces: 4
- Parking features: Double Garage Attached, Oversized
- Attached garage spaces: 4
Features
- Levels: Two,2 Storey Split
- Stories: 1
- Patio & porch: Deck, None
- Exterior features: Balcony
- Fencing: Fenced,Partial
- Has view: Yes
- Frontage length: 22.35M 73`4"
Lot
- Size: 5,662 Square Feet
- Features: Corner Lot, Irregular Lot, Landscaped, Treed, Views
Details
- Parcel number: 112234297
- Zoning: R-CG
Construction
Type & style
- Home type: SingleFamily
- Property subtype: Single Family Residence
Materials
- Brick, Stucco, Wood Frame
- Foundation: Concrete Perimeter
- Roof: Asphalt Shingle
Condition
- New construction: No
- Year built: 1992
Community & HOA
Community
- Features: Clubhouse, Lake, Park, Playground, Tennis Court(s)
- Subdivision: McKenzie Lake
HOA
- Has HOA: No
- Amenities included: Beach Access, Clubhouse, Park
- HOA fee: C$375 annually
Location
- Region: Calgary
Financial & listing details
- Price per square foot: C$336/sqft
- Date on market: 7/18/2026
- Date available: 08/20/2026
- Inclusions: Shed, Additional Fridge in Basement
Ryan Leblanc, Associate
Ryan Leblanc, Associate
(403) 875-3424
By pressing Contact Agent, you agree that the real estate professional identified above may call/text you about your search, which may involve use of automated means and pre-recorded/artificial voices. You don't need to consent as a condition of buying any property, goods, or services. Message/data rates may apply. You also agree to our Terms of Use. Zillow does not endorse any real estate professionals. We may share information about your recent and future site activity with your agent to help them understand what you're looking for in a home.
Price history
Price history is unavailable.
Public tax history
Tax history is unavailable.
Climate risks
Neighborhood: Mckenzie Lake
Nearby schools
GreatSchools rating
No schools nearby
We couldn't find any schools near this home.
- C$779,9994 bd4 ba1.9k sqft11 E McKenzie Lake Vw SE, Calgary, AB T2Z2T6For Sale
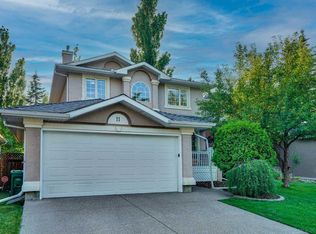
- C$--4 bd4 ba2.3k sqft138 Mount Robson Close SE, Calgary, AB T2Z2E3Off Market

- C$755,0006 bd4 ba1.9k sqft188 E Mount Selkirk Close SE, Calgary, AB T2Z2R5For Sale

- C$829,0004 bd3 ba1.5k sqft63 E Mount Assiniboine Cir SE, Calgary, AB T2Z2N8For Sale
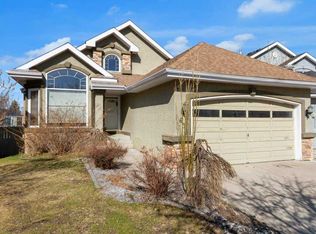
- C$878,0005 bd4 ba2.2k sqft28 N Mount Norquay Gate SE, Calgary, AB T2Z2R3For Sale
- C$1,249,0005 bd4 ba2.5k sqft5 E McKenzie Lake Point SE, Calgary, AB T2Z1L7For Sale
- C$1,249,0005 bd4 ba2.5k sqft5 McKenzie Lake Point SE, Calgary, AB T2Z1L7For Sale
- C$800,0004 bd3 ba1.8k sqft75 E Deerbrook Rd SE, Calgary, AB T2J6G5For Sale
Similar homes
- C$755,0006 bd4 ba1.9k sqft188 E Mount Selkirk Close SE, Calgary, AB T2Z 2R5For SaleMLS ID #A2325964, Cheryl Talbot, Associate, Trec The Real Estate Company. courtesy of Pillar9 System
- C$749,0003 bd3 ba2k sqft210 N Mount Douglas Ct SE, Calgary, AB T2Z 3J8For Sale
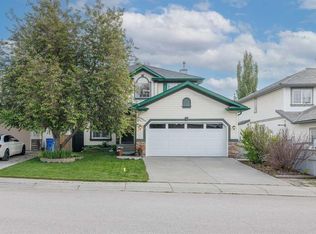 MLS ID #A2320841, Michael Spracklin, Associate, Cir Realty. courtesy of Pillar9 System
 - C$849,9006 bd4 ba1.9k sqft116 E Sun Harbour Way SE, Calgary, AB T2X 3C2For Sale
 MLS ID #A2330763, Jamie Newton, Associate, Re/Max First. courtesy of Pillar9 System
 - C$739,9004 bd4 ba1.8k sqft54 N Cranfield Cres SE, Calgary, AB T3M 1A6For Sale
 MLS ID #A2325906, Glenn Herring, Associate, Re/Max House Of Real Estate. courtesy of Pillar9 System
 - C$699,0006 bd3 ba1.4k sqft3569 NE Douglas Woods Hts SE, Calgary, AB T2Z 2G3For SaleMLS ID #A2330585, Karen Blair, Associate, Real Estate Professionals Inc.. courtesy of Pillar9 System
- C$760,0004 bd4 ba2k sqft105 NE Chaparral Ct SE, Calgary, AB T2X 3L6For SaleMLS ID #A2326423, Grant Smith, Associate, Re/Max First. courtesy of Pillar9 System
- C$785,0004 bd4 ba2.1k sqft175 E Shannon Cir SW, Calgary, AB T2Y 2L1For SaleMLS ID #A2326498, Mona Kapoor, Associate, Real Estate Professionals Inc.. courtesy of Pillar9 System
- C$735,0004 bd4 ba1.8k sqft152 E Douglas Glen Mews SE, Calgary, AB T2Z 2M9For SaleMLS ID #A2325722, Olena Sobkovych, Associate, Cir Realty. courtesy of Pillar9 System
- C$750,0003 bd4 ba1.8k sqft163 E Shannon Cir SW, Calgary, AB T2Y 2L1For SaleMLS ID #A2319752, Randy Brook, Associate, Royal Lepage Mission Real Estate. courtesy of Pillar9 System
- C$878,0005 bd4 ba2.2k sqft28 N Mount Norquay Gate SE, Calgary, AB T2Z 2R3For SaleMLS ID #A2325356, Erin Reeves, Associate, Exp Realty. courtesy of Pillar9 System
- C$679,0003 bd4 ba1.7k sqft87 E Elgin Dr SE, Calgary, AB T2Z 4H1For SaleMLS ID #A2318620, Jennifer Handley, Associate, Re/Max First. courtesy of Pillar9 System
- C$810,0005 bd3 ba1.5k sqft30 Cranston Pl SE, Calgary, AB T3M 1A1For SaleMLS ID #A2323096, Julie Vesuwalla, Associate Broker, Century 21 Bamber Realty Ltd.. courtesy of Pillar9 System
- C$725,0004 bd4 ba1.8k sqft240 NW Auburn Glen Mnr SE, Calgary, AB T3M 0L2For SaleMLS ID #A2323332, Big John Peterson, Associate, Re/Max Realty Professionals. courtesy of Pillar9 System
- C$744,8004 bd3 ba1.4k sqft35 E Chaparral Cir SE, Calgary, AB T2X 3N7For SaleMLS ID #A2321993, Julie Parry, Associate, Re/Max First. courtesy of Pillar9 System
- C$620,0003 bd3 ba1.2k sqft44 Douglas Glen Cres SE, Calgary, AB T2Z 3M6For SaleMLS ID #A2329707, Rami Lalria, Associate, Real Broker. courtesy of Pillar9 System
- C$760,0004 bd4 ba1.7k sqft90 N Riverview Cir SE, Calgary, AB T2C 4K1For SaleMLS ID #A2301368, Cathrine Watson, Associate, Comox Realty. courtesy of Pillar9 System
- C$720,0003 bd3 ba1.5k sqft58 NW Evergreen Bay SW, Calgary, AB T2Y 3E9For SaleMLS ID #A2328054, Mathew Said Morley, Associate, Re/Max First. courtesy of Pillar9 System
- C$640,0006 bd4 ba2k sqft117 S Douglasbank Way SE, Calgary, AB T2Z 1W4For SaleMLS ID #A2328272, Vincent Phan, Associate, 2% Realty. courtesy of Pillar9 System
- C$715,0004 bd2 ba1.2k sqft241 E Allan Cres SE, Calgary, AB T2J 0T3For SaleMLS ID #A2330621, Amanda Hancock, Associate, Re/Max First. courtesy of Pillar9 System
- C$700,0004 bd4 ba1.9k sqft31 N Brightondale Close SE, Calgary, AB T2Z 4M6For SaleMLS ID #A2308483, Nicole Matheson, Associate, Cir Realty. courtesy of Pillar9 System
