Beautifully updated and meticulously maintained home offering exceptional value with extensive upgrades throughout the years. The main floor was fully remodeled, featuring a modern open feel with flat ceilings, recessed lighting, custom cabinetry with soft-close drawers, and elegant dolomite granite countertops. The kitchen is equipped with premium appliances including a gas range, convection oven/microwave, refrigerator, dishwasher, and wine fridge—perfect for both everyday living and entertaining. Enjoy the warmth of refinished oak hardwood flooring and a stunning living room entertainment wall with floor-to-ceiling tile and a cozy fireplace. Comfort is enhanced with a high-efficiency furnace and central air conditioning. Major exterior and mechanical updates provide peace of mind, including newer double-pane windows, upgraded insulation, and asphalt shingles. Bathrooms have been refreshed with updated fixtures and low-flow toilets, and the lower level features a new egress window—ideal for added functionality. Step outside to a beautifully landscaped front yard complete with a water feature, along with fruit trees including pear, sour cherry, and grape in the private backyard. Additional highlights include new vinyl plank flooring in the flex area, updated doors, stylish window coverings, and a painted garage door. This is a move-in-ready home combining thoughtful upgrades, comfort, and charm—inside and out.
For sale
C$760,000
90 N Riverview Cir SE, Calgary, AB T2C 4K1
4beds
1,733sqft
Single Family Residence
Built in 1994
5,227 Square Feet Lot
$-- Zestimate®
C$438/sqft
C$-- HOA
What's special
Recessed lightingElegant dolomite granite countertopsGas rangeWine fridgeRefinished oak hardwood flooringCozy fireplaceHigh-efficiency furnace
- 91 days |
- 36 |
- 0 |
Zillow last checked:
Listing updated:
Listed by:
Cathrine Watson, Associate,
Comox Realty
Source: courtesy of Pillar9 System,MLS®#: A2301368 Originating MLS®#: Calgary
Originating MLS®#: CalgaryFacts & features
Interior
Bedrooms & bathrooms
- Bedrooms: 4
- Bathrooms: 4
- Full bathrooms: 3
- 1/2 bathrooms: 1
Bedroom
- Level: Second
- Dimensions: 10`4" x 10`4"
Bedroom
- Level: Second
- Dimensions: 10`10" x 10`0"
Other
- Level: Second
- Dimensions: 14`6" x 13`7"
Bedroom
- Level: Lower
- Dimensions: 10`4" x 9`7"
Other
- Level: Main
- Dimensions: 4`11" x 4`11"
Other
- Level: Second
- Dimensions: 4`11" x 7`7"
Other
- Level: Lower
- Dimensions: 7`3" x 5`0"
Other
- Level: Second
- Dimensions: 8`8" x 8`11"
Dining room
- Level: Main
- Dimensions: 6`10" x 13`0"
Family room
- Level: Lower
- Dimensions: 32`0" x 16`0"
Other
- Level: Lower
- Dimensions: 18`11" x 9`1"
Kitchen
- Level: Main
- Dimensions: 10`10" x 26`10"
Laundry
- Level: Main
- Dimensions: 5`9" x 5`10"
Living room
- Level: Main
- Dimensions: 15`3" x 15`8"
Other
- Level: Lower
- Dimensions: 6`4" x 8`4"
Walk in closet
- Level: Second
- Dimensions: 5`6" x 8`11"
Heating
- High Efficiency, Natural Gas
Cooling
- Central Air
Appliances
- Included: Bar Fridge, Convection Oven, Dishwasher, Dryer, Garage Control(s), Garburator, Gas Stove, Humidifier, Microwave, Tankless Water Heater, Washer, Water Softener, Wine Refrigerator
- Laundry: Main Level
Features
- Built-in Features, Central Vacuum, Closet Organizers, Granite Counters, Kitchen Island, Low Flow Plumbing Fixtures, No Animal Home, No Smoking Home, Open Floorplan, Recessed Lighting, Soaking Tub, Storage, Tankless Hot Water, Walk-In Closet(s), Wet Bar
- Flooring: Carpet, Hardwood, Linoleum, Tile
- Windows: Vinyl Windows, Window Coverings
- Basement: Full
- Number of fireplaces: 2
- Fireplace features: Family Room, Gas, Living Room
Interior area
- Total interior livable area: 1,733 sqft
- Finished area above ground: 1,733
- Finished area below ground: 832
Video & virtual tour
Property
Parking
- Total spaces: 4
- Parking features: Double Garage Attached, Garage Door Opener, Insulated
- Attached garage spaces: 2
- Has uncovered spaces: Yes
Features
- Levels: Two,2 Storey
- Stories: 1
- Patio & porch: Deck
- Exterior features: BBQ gas line, Fire Pit
- Fencing: Fenced
- Frontage length: 13.45M 44`2"
Lot
- Size: 5,227 Square Feet
- Features: Back Yard, Front Yard, Fruit Trees/Shrub(s), Interior Lot, Landscaped, Low Maintenance Landscape, Waterfall
Details
- Additional structures: Shed(s)
- Parcel number: 101370111
- Zoning: R-CG
Construction
Type & style
- Home type: SingleFamily
- Property subtype: Single Family Residence
Materials
- Brick, Vinyl Siding
- Foundation: Concrete Perimeter
- Roof: Shingle
Condition
- New construction: No
- Year built: 1994
Community & HOA
Community
- Features: Fishing, Park, Playground, Sidewalks, Street Lights
- Subdivision: Riverbend
HOA
- Has HOA: No
Location
- Region: Calgary
Financial & listing details
- Price per square foot: C$438/sqft
- Date on market: 4/14/2026
- Inclusions: Shed, floating shelves in bedroom, corner shelves in living room and bedroom
Cathrine Watson, Associate
Cathrine Watson, Associate
(403) 510-7142
By pressing Contact Agent, you agree that the real estate professional identified above may call/text you about your search, which may involve use of automated means and pre-recorded/artificial voices. You don't need to consent as a condition of buying any property, goods, or services. Message/data rates may apply. You also agree to our Terms of Use. Zillow does not endorse any real estate professionals. We may share information about your recent and future site activity with your agent to help them understand what you're looking for in a home.
Price history
Price history is unavailable.
Public tax history
Tax history is unavailable.
Climate risks
Neighborhood: Riverbend
Nearby schools
GreatSchools rating
No schools nearby
We couldn't find any schools near this home.
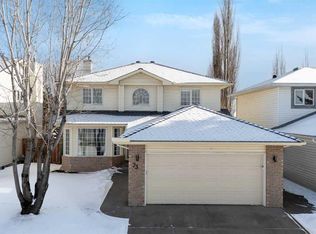
- C$864,9005 bd4 ba2.2k sqft73 N Riverview Close SE, Calgary, AB T2C4C5For Sale
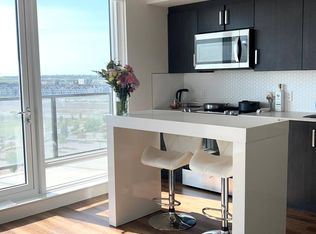
- C$--1 bd1 ba620 sqft89 Quarry Way SE #906, Calgary, AB T2C5G4Off Market
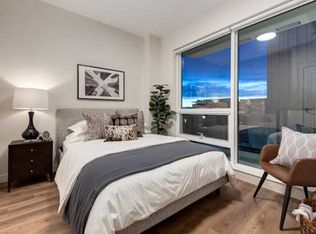
- C$1,6851 bd1 ba520 sqft89 Quarry Way SE, Calgary, AB T2C5G4For Rent
- C$1,7801 bd1 ba570 sqft89 Quarry Way SE #B, Calgary, AB T2C5G4For Rent
- C$1,8951 bd1 ba610 sqft89 Quarry Way SE #C, Calgary, AB T2C5G4For Rent
- C$1,6851 bd1 ba520 sqft89 Quarry Way SE #A, Calgary, AB T2C5G4For Rent
- C$--1 bd1 ba620 sqft89 Quarry Way Southeast Cor, Calgary, AB T2C5G4Off Market
- C$1,6501 bd1 ba520 sqft89 Quarry Way SE #D, Calgary, AB T2C5G4For Rent
Similar homes
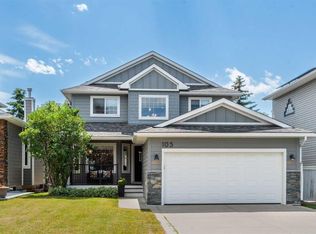
- C$760,0004 bd4 ba2k sqft105 NE Chaparral Ct SE, Calgary, AB T2X 3L6For Sale
 MLS ID #A2326423, Grant Smith, Associate, Re/Max First. courtesy of Pillar9 System
 - C$864,9005 bd4 ba2.2k sqft73 N Riverview Close SE, Calgary, AB T2C 4C5For SaleMLS ID #A2322688, Neil Lauzon, Associate, Exp Realty. courtesy of Pillar9 System
- C$830,0004 bd4 ba1.8k sqft260 S Riverside Mews SE, Calgary, AB T2C 3Y8For Sale
 MLS ID #A2310604, Natalia Taranova, Associate, Trec The Real Estate Company. courtesy of Pillar9 System
 - C$729,0004 bd4 ba2.1k sqft13919 E Evergreen St SW, Calgary, AB T2Y 2X4For Sale
 MLS ID #A2327846, Angela Falagaris, Associate Broker, Real Estate Professionals Inc.. courtesy of Pillar9 System
 - C$785,0004 bd4 ba1.7k sqft1629 N 29th Ave SW, Calgary, AB T2T 1M6For SaleMLS ID #A2327822, Michelle Gee, Associate, 2% Realty. courtesy of Pillar9 System
- C$759,9004 bd3 ba1.4k sqft35 E Chaparral Cir SE, Calgary, AB T2X 3N7For SaleMLS ID #A2321993, Julie Parry, Associate, Re/Max First. courtesy of Pillar9 System
- C$699,0005 bd3 ba1.2k sqft8043 N Elbow Dr SW, Calgary, AB T2V 1K5For SaleMLS ID #A2327878, Mark Stephen, Associate, Royal Lepage Benchmark. courtesy of Pillar9 System
- C$785,0004 bd4 ba2.1k sqft175 E Shannon Cir SW, Calgary, AB T2Y 2L1For SaleMLS ID #A2326498, Mona Kapoor, Associate, Real Estate Professionals Inc.. courtesy of Pillar9 System
- C$735,0003 bd4 ba1.7k sqft79 W Millside Cres SW, Calgary, AB T2Y 2P1For SaleMLS ID #A2323943, Tanya D'abadie, Associate, Century 21 Bamber Realty Ltd.. courtesy of Pillar9 System
- C$878,0005 bd4 ba2.2k sqft28 N Mount Norquay Gate SE, Calgary, AB T2Z 2R3For SaleMLS ID #A2325356, Erin Reeves, Associate, Exp Realty. courtesy of Pillar9 System
- C$840,0004 bd4 ba1.8k sqft272 SE Woodfield Rd SW, Calgary, AB T2W 3V9For SaleMLS ID #A2327693, Stuart Bartwicki, Associate, Cir Realty. courtesy of Pillar9 System
- C$719,0003 bd3 ba1.1k sqft10220 SW Maple Grove Pl SE, Calgary, AB T2J 1S6For SaleMLS ID #A2310041, David Cryderman, Associate, Royal Lepage Benchmark. courtesy of Pillar9 System
- C$725,0004 bd4 ba1.8k sqft240 NW Auburn Glen Mnr SE, Calgary, AB T3M 0L2For SaleMLS ID #A2323332, Big John Peterson, Associate, Re/Max Realty Professionals. courtesy of Pillar9 System
- C$715,0004 bd3 ba1.2k sqft119 E Cantrell Pl SW, Calgary, AB T2W 1X2For SaleMLS ID #A2279274, Tanya Vaillancourt, Associate, Re/Max Realty Professionals. courtesy of Pillar9 System
- C$789,9004 bd4 ba2.1k sqft216 SE Everbrook Way SW, Calgary, AB T2Y 0E8For SaleMLS ID #A2317896, Paul Dojcinovic, Associate, Lpt Realty. courtesy of Pillar9 System
- C$699,9994 bd2 ba1.3k sqft1439 N 90th Ave SW, Calgary, AB T2V 0X3For SaleMLS ID #A2323364, Ezra Malo, Associate, Re/Max First. courtesy of Pillar9 System
- C$750,0003 bd4 ba1.8k sqft163 E Shannon Cir SW, Calgary, AB T2Y 2L1For SaleMLS ID #A2319752, Randy Brook, Associate, Royal Lepage Mission Real Estate. courtesy of Pillar9 System
- C$899,9005 bd4 ba2.2k sqft51 E McKenzie Lake Cres SE, Calgary, AB T2Z 2P1For SaleMLS ID #A2328096, Wendy Sorenson, Associate, Re/Max Landan Real Estate. courtesy of Pillar9 System
- C$800,0004 bd4 ba2k sqft30 E Cranarch Cir SE, Calgary, AB T3M 0S3For SaleMLS ID #A2313395, Todd Steeves, Associate, Sotheby's International Realty Canada. courtesy of Pillar9 System
- C$590,0004 bd3 ba1.3k sqft3614 SW Douglas Woods Hts SE, Calgary, AB T2Z 2G4For SaleMLS ID #A2319599, Kari-Ann Macdougall, Associate, Cir Realty. courtesy of Pillar9 System
