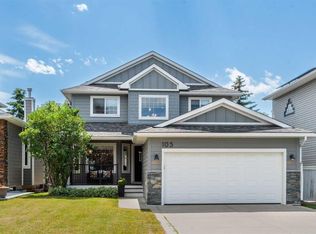
Welcome to this stunning bungalow with a walk-up basement in the sought-after lake community of Chaparral! Offering exceptional curb appeal, over $75,000 in recent updates, and a versatile layout perfect for multi-generational living, this beautifully maintained home is sure to impress. Step inside to a grand open-to-above foyer featuring tiled flooring and an abundance of natural light. The spacious main level boasts soaring vaulted ceilings and a bright, open-concept design ideal for both everyday living and entertaining. The kitchen is a chef's delight with maple cabinetry, quartz countertops, subway tile backsplash, a large central island, corner pantry, skylight, and newer stainless steel appliances, including the fridge and stove. The expansive dining area easily accommodates family gatherings and offers access to the covered deck and newly added screened room, creating the perfect space to enjoy indoor-outdoor living. The inviting living room features oversized windows and a beautiful three-way fireplace, providing warmth and ambiance throughout the main living areas. A generous front office, which could also serve as a second bedroom, showcases a lovely bay window. The primary suite offers hardwood flooring and a spacious ensuite complete with heated tile floors, jetted tub, separate shower, vanity, and additional storage. A beautifully renovated 3-piece bathroom with an oversized tiled shower and 10mm glass enclosure, along with a laundry room featuring tiled flooring and a window, complete the main level. The fully finished sunshine walk-up basement offers tremendous flexibility with its separate exterior entrance, making it ideal for extended family or future possibilities. A heated tiled area has been prepared for a potential summer kitchen. The bright lower level features laminate flooring, a large family room with a gas fireplace and tiled surround, patio access, two spacious bedrooms, a den, a full 4-piece bathroom, and an abundance of storage space. Additional highlights include a new front door and screen door, new garage door, updated light fixtures, permanent exterior holiday lighting, smart thermostat, low-maintenance landscaping and numerous thoughtful upgrades throughout. The back yard features a large stamped patio perfect for dining al fresco! Enjoy all the amenities that Chaparral has to offer, including lake access, parks, pathways, schools, shopping, and excellent commuter routes. This exceptional bungalow combines comfort, style, and versatility in one of Calgary's most desirable lake communities. See 3D/Multi media/Virtual Tour.
For sale
C$759,900
35 E Chaparral Cir SE, Calgary, AB T2X 3N7
4beds
1,418sqft
Single Family Residence
Built in 2000
4,356 Square Feet Lot
$-- Zestimate®
C$536/sqft
C$40/mo HOA
What's special
Walk-up basementExceptional curb appealGrand open-to-above foyerTiled flooringAbundance of natural lightSoaring vaulted ceilingsBright open-concept design
- 21 days |
- 44 |
- 2 |
Zillow last checked:
Listing updated:
Listed by:
Julie Parry, Associate,
Re/Max First
Source: courtesy of Pillar9 System,MLS®#: A2321993 Originating MLS®#: Calgary
Originating MLS®#: CalgaryFacts & features
Interior
Bedrooms & bathrooms
- Bedrooms: 4
- Bathrooms: 3
- Full bathrooms: 3
Other
- Level: Main
- Dimensions: 12`0" x 12`0"
Bedroom
- Level: Main
- Dimensions: 10`1" x 12`1"
Bedroom
- Level: Basement
- Dimensions: 9`6" x 14`2"
Bedroom
- Level: Basement
- Dimensions: 9`0" x 12`5"
Other
- Level: Main
- Dimensions: 5`0" x 8`0"
Other
- Level: Basement
- Dimensions: 5`6" x 8`1"
Other
- Level: Main
- Dimensions: 11`2" x 11`4"
Dining room
- Level: Main
- Dimensions: 10`8" x 13`10"
Other
- Level: Main
- Dimensions: 5`6" x 8`0"
Family room
- Level: Basement
- Dimensions: 14`0" x 22`10"
Flex space
- Level: Basement
- Dimensions: 10`10" x 16`0"
Other
- Level: Basement
- Dimensions: 7`10" x 9`2"
Kitchen
- Level: Main
- Dimensions: 13`3" x 14`4"
Laundry
- Level: Main
- Dimensions: 7`4" x 8`0"
Living room
- Level: Main
- Dimensions: 9`9" x 13`1"
Office
- Level: Basement
- Dimensions: 7`2" x 13`10"
Storage
- Level: Basement
- Dimensions: 6`4" x 10`9"
Heating
- Forced Air, Natural Gas
Cooling
- Central Air
Appliances
- Included: Dishwasher, Dryer, Electric Stove, Garage Control(s), Range Hood, Refrigerator, Washer
- Laundry: Main Level
Features
- Closet Organizers, High Ceilings, Kitchen Island, No Smoking Home, Pantry, Quartz Counters, Separate Entrance
- Flooring: Ceramic Tile, Hardwood, Laminate
- Windows: Skylight(s), Window Coverings
- Basement: Full
- Number of fireplaces: 1
- Fireplace features: Gas, Living Room, Three-Sided
Interior area
- Total interior livable area: 1,418 sqft
- Finished area above ground: 1,418
- Finished area below ground: 1,286
Property
Parking
- Total spaces: 4
- Parking features: Double Garage Attached
- Attached garage spaces: 2
Features
- Levels: One
- Stories: 1
- Patio & porch: Deck, Enclosed
- Exterior features: Private Yard, Rain Gutters
- Has spa: Yes
- Spa features: Bath
- Fencing: Fenced
- Frontage length: 12.24M 40`2"
Lot
- Size: 4,356 Square Feet
- Features: Back Lane, Back Yard, Low Maintenance Landscape
Details
- Parcel number: 112234507
- Zoning: R-G
Construction
Type & style
- Home type: SingleFamily
- Architectural style: Bungalow
- Property subtype: Single Family Residence
Materials
- Stone, Vinyl Siding, Wood Frame
- Foundation: Concrete Perimeter
- Roof: Asphalt Shingle
Condition
- New construction: No
- Year built: 2000
Community & HOA
Community
- Features: Sidewalks, Street Lights
- Subdivision: Chaparral
HOA
- Has HOA: No
- Amenities included: Beach Access, Clubhouse, Parking, Playground
- HOA fee: C$482 annually
Location
- Region: Calgary
Financial & listing details
- Price per square foot: C$536/sqft
- Date on market: 6/20/2026
- Inclusions: Permanent Exterior Christmas Lights, Basement Fridge
Julie Parry, Associate
Julie Parry, Associate
(403) 614-3455
By pressing Contact Agent, you agree that the real estate professional identified above may call/text you about your search, which may involve use of automated means and pre-recorded/artificial voices. You don't need to consent as a condition of buying any property, goods, or services. Message/data rates may apply. You also agree to our Terms of Use. Zillow does not endorse any real estate professionals. We may share information about your recent and future site activity with your agent to help them understand what you're looking for in a home.
Price history
Price history is unavailable.
Public tax history
Tax history is unavailable.
Climate risks
Neighborhood: Chaparral
Nearby schools
GreatSchools rating
No schools nearby
We couldn't find any schools near this home.
- C$425,0001 bd2 ba1.3k sqft133 S Chaparral Point SE, Calgary, AB T2X3M8For Sale

- C$644,8005 bd3 ba1.7k sqft60 E Sunmeadows Ct SE, Calgary, AB T2X3H5For Sale

- C$1,895,0006 bd4 ba3.1k sqft222 W Chapala Point SE, Calgary, AB T2X3W9For Sale

- C$760,0004 bd4 ba2k sqft105 NE Chaparral Ct SE, Calgary, AB T2X3L6For Sale
- C$900,0005 bd4 ba1.9k sqft42 W Sunvista Cres SE, Calgary, AB T2X3G2For Sale
- C$800,0004 bd3 ba1.3k sqft49 E Sunlake Rd SE, Calgary, AB T2X3G8For Sale
- C$499,9003 bd3 ba1.1k sqft76 E Sunlake Gdns SE, Calgary, AB T2X3G4For Sale
- C$685,0004 bd3 ba2k sqft670 E Chaparral Dr SE, Calgary, AB T2X3V6For Sale
Similar homes
- C$760,0004 bd4 ba2k sqft105 NE Chaparral Ct SE, Calgary, AB T2X 3L6For SaleMLS ID #A2326423, Grant Smith, Associate, Re/Max First. courtesy of Pillar9 System
- C$739,9004 bd4 ba1.8k sqft54 N Cranfield Cres SE, Calgary, AB T3M 1A6For Sale
 MLS ID #A2325906, Glenn Herring, Associate, Re/Max House Of Real Estate. courtesy of Pillar9 System
 - C$740,0004 bd4 ba1.9k sqft26 SW Walden Ct SE, Calgary, AB T2X 0N4For Sale
 MLS ID #A2321272, Mitch Siemens, Associate, Exp Realty. courtesy of Pillar9 System
 - C$755,0006 bd4 ba1.9k sqft188 E Mount Selkirk Close SE, Calgary, AB T2Z 2R5For Sale
 MLS ID #A2325964, Cheryl Talbot, Associate, Trec The Real Estate Company. courtesy of Pillar9 System
 - C$839,9003 bd3 ba2k sqft161 Cranleigh Bay SE, Calgary, AB T3M 0N6For SaleMLS ID #A2327641, Kenton Ryan, Associate Broker, Re/Max First. courtesy of Pillar9 System
- C$674,9004 bd4 ba1.5k sqft480 Douglas Glen Point SE, Calgary, AB T2Z 3G4For SaleMLS ID #A2323930, Tarryn Hamilton, Associate, Re/Max Realty Professionals. courtesy of Pillar9 System
- C$810,0005 bd3 ba1.5k sqft30 Cranston Pl SE, Calgary, AB T3M 1A1For SaleMLS ID #A2323096, Julie Vesuwalla, Associate Broker, Century 21 Bamber Realty Ltd.. courtesy of Pillar9 System
- C$729,9004 bd4 ba1.8k sqft28 E Cranwell Cres SE, Calgary, AB T3M 1E9For SaleMLS ID #A2318421, David Johnston, Associate, Re/Max First. courtesy of Pillar9 System
- C$660,0004 bd4 ba1.5k sqft158 E Mahogany Grv SE, Calgary, AB T3M 1W9For SaleMLS ID #A2328112, Tracy Hryhoruk, Associate, Remax Innovations. courtesy of Pillar9 System
- C$725,0004 bd4 ba1.8k sqft240 NW Auburn Glen Mnr SE, Calgary, AB T3M 0L2For SaleMLS ID #A2323332, Big John Peterson, Associate, Re/Max Realty Professionals. courtesy of Pillar9 System
- C$735,0004 bd4 ba1.8k sqft152 E Douglas Glen Mews SE, Calgary, AB T2Z 2M9For SaleMLS ID #A2325722, Olena Sobkovych, Associate, Cir Realty. courtesy of Pillar9 System
- C$779,0003 bd3 ba1.8k sqft217 N Douglas Glen Close SE, Calgary, AB T2Z 2V7For SaleMLS ID #A2324900, Patrick Murray, Associate, Coldwell Banker Mountain Central. courtesy of Pillar9 System
- C$760,0004 bd4 ba1.7k sqft90 N Riverview Cir SE, Calgary, AB T2C 4K1For SaleMLS ID #A2301368, Cathrine Watson, Associate, Comox Realty. courtesy of Pillar9 System
- C$689,0003 bd4 ba1.7k sqft87 Elgin Dr E, Calgary, AB T2Z 4H1For SaleMLS ID #A2318620, Jennifer Handley, Associate, Re/Max First. courtesy of Pillar9 System
- C$724,9003 bd4 ba1.9k sqft70 S Everwoods Park SW, Calgary, AB T2Y 0G3For SaleMLS ID #A2324994, Tara Molina, Associate, Royal Lepage Benchmark. courtesy of Pillar9 System
- C$800,0004 bd4 ba2k sqft30 E Cranarch Cir SE, Calgary, AB T3M 0S3For SaleMLS ID #A2313395, Todd Steeves, Associate, Sotheby's International Realty Canada. courtesy of Pillar9 System
- C$789,9004 bd4 ba2.1k sqft216 SE Everbrook Way SW, Calgary, AB T2Y 0E8For SaleMLS ID #A2317896, Paul Dojcinovic, Associate, Lpt Realty. courtesy of Pillar9 System
- C$718,0003 bd3 ba2k sqft37 N Douglasview Cir SE, Calgary, AB T2Z 2P4For SaleMLS ID #A2321277, Quincy Neufeld, Associate, Cir Realty. courtesy of Pillar9 System
- C$675,0004 bd4 ba1.6k sqft170 E Mahogany Hts SE, Calgary, AB T3M 0X6For SaleMLS ID #A2322867, Benny Wildey, Associate, Real Broker. courtesy of Pillar9 System
- C$700,0003 bd3 ba1.7k sqft128 E Riverwood Close SE, Calgary, AB T2C 3Z6For SaleMLS ID #A2325811, Jeff Mikolajow, Associate, Re/Max Complete Realty. courtesy of Pillar9 System
- Alberta
- Division No. 6
- Calgary
- T2X 3N7
- Chaparral
- 35 E Chaparral Cir SE
Nearby cities
Nearby neighborhoods
Nearby zip codes
Other Calgary Topics
