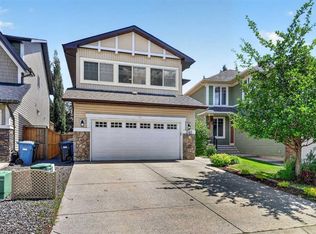
OPEN HOUSE Saturday 4 July 11 a.m. - 1 p.m. Welcome to one of Elgin's most charming streets, where mature trees arch overhead, neighbours still wave hello, and every home has its own unique character. Unlike many newer communities, Elgin was designed with warmth and personality in mind, creating a streetscape that feels established, inviting, and truly like home. What truly sets this property apart is the peace of mind it offers. Over the past five years, more than $100,000 has been invested in major upgrades and improvements, allowing the next owner to skip the expensive, often overlooked projects and focus on the fun part making the home their own. The "boring but important" work has already been done. A professionally installed $65,000, 26-panel solar system was added in 2024, delivering energy savings and long-term efficiency. Additional major investments include triple-pane windows and patio door, upgraded attic insulation, air duct sealing, a high-efficiency furnace, central air conditioning, hot water tank, roof shingles, Gemstone permanent LED soffit lighting, updated flooring throughout, and a premium Kinetico water treatment system with reverse osmosis drinking water. Many upgrades are recent and several remain under warranty. From the moment you arrive, you'll appreciate the pride of ownership evident throughout. The refreshed exterior, featuring painted stucco, a newer front door, roof shingles, creates exceptional curb appeal. Inside, the home is warm, bright, and welcoming. The main floor offers a dedicated home office, while upgraded luxury vinyl plank flooring flows throughout the open-concept living space. New triple-pane windows flood the home with natural light while improving comfort and efficiency year-round. The kitchen serves as the heart of the home, offering abundant workspace, updated cabinetry, brand-new KitchenAid appliances, and seamless connection to the dining and living areas. A thoughtfully upgraded island features a new countertop and a large hidden storage cabinet perfect for baking sheets, pots, pans, and small appliances. Large windows beautifully bring the outdoors in, framing views of the private west-facing backyard and allowing mature landscaping, changing seasons, and afternoon sunshine to become part of everyday living. Whether preparing meals, gathering with family, or relaxing by the fireplace, you'll always feel connected to the outdoor space beyond. Upstairs you'll find three spacious bedrooms, a full bathroom, and a primary ensuite. The fully finished basement offers flexible space for a media room, games room, fitness area, hobby space, or future fourth bedroom thanks to the existing egress window. Outside, the west-facing backyard is designed to capture afternoon and evening sun. Enjoy summer barbecues on the spacious deck, relax in the included Softub spa, or simply unwind beneath the prairie sky. This is a rare opportunity to own a home where the major investments have already been made. Move in with confidence.
For sale
C$689,000
87 Elgin Dr E, Calgary, AB T2Z 4H1
3beds
1,726sqft
Single Family Residence
Built in 2002
3,920 Square Feet Lot
$-- Zestimate®
C$399/sqft
C$20/mo HOA
What's special
Mature trees arch overheadRefreshed exteriorPainted stuccoRoof shinglesPrivate west-facing backyardMature landscapingSpacious deck
- 5 days |
- 38 |
- 3 |
Zillow last checked:
Listing updated:
Listed by:
Jennifer Handley, Associate,
Re/Max First,
Simon Hunt, Associate,
Re/Max First
Source: courtesy of Pillar9 System,MLS®#: A2318620 Originating MLS®#: Calgary
Originating MLS®#: CalgaryFacts & features
Interior
Bedrooms & bathrooms
- Bedrooms: 3
- Bathrooms: 4
- Full bathrooms: 3
- 1/2 bathrooms: 1
Other
- Level: Second
- Dimensions: 13`8" x 14`0"
Bedroom
- Level: Second
- Dimensions: 10`2" x 10`7"
Bedroom
- Level: Second
- Dimensions: 9`8" x 10`0"
Other
- Level: Main
- Dimensions: 4`6" x 5`6"
Other
- Level: Second
- Dimensions: 5`0" x 10`7"
Other
- Level: Basement
- Dimensions: 6`0" x 10`0"
Other
- Level: Second
- Dimensions: 5`0" x 10`7"
Dining room
- Level: Main
- Dimensions: 8`0" x 12`6"
Other
- Level: Main
- Dimensions: 4`4" x 11`8"
Family room
- Level: Basement
- Dimensions: 14`9" x 16`5"
Flex space
- Level: Basement
- Dimensions: 8`4" x 10`0"
Other
- Level: Basement
- Dimensions: 6`8" x 8`9"
Other
- Level: Basement
- Dimensions: 1`4" x 14`5"
Kitchen
- Level: Main
- Dimensions: 11`0" x 11`10"
Laundry
- Level: Main
- Dimensions: 5`6" x 6`8"
Living room
- Level: Main
- Dimensions: 12`3" x 17`0"
Office
- Level: Main
- Dimensions: 10`0" x 11`9"
Other
- Level: Basement
- Dimensions: 8`10" x 11`6"
Heating
- Forced Air
Cooling
- Central Air
Appliances
- Included: Dishwasher, Dryer, Electric Stove, Induction Cooktop, Microwave Hood Fan, Refrigerator, Washer
- Laundry: Main Level
Features
- See Remarks
- Flooring: Carpet, Laminate, Tile
- Basement: Full
- Number of fireplaces: 1
- Fireplace features: Gas
Interior area
- Total interior livable area: 1,726 sqft
- Finished area above ground: 1,726
- Finished area below ground: 917
Property
Parking
- Total spaces: 2
- Parking features: Double Garage Detached
- Garage spaces: 2
Features
- Levels: Two,2 Storey
- Stories: 1
- Patio & porch: Deck, Pergola
- Exterior features: Fire Pit, Garden
- Fencing: Fenced
- Frontage length: 10.44M 34`3"
Lot
- Size: 3,920 Square Feet
- Features: Back Lane, Garden, Gazebo, Landscaped, Treed
Details
- Parcel number: 112115963
- Zoning: R-G
Construction
Type & style
- Home type: SingleFamily
- Property subtype: Single Family Residence
Materials
- Concrete, Stone, Stucco, Vinyl Siding, Wood Frame
- Foundation: Concrete Perimeter
- Roof: Asphalt Shingle
Condition
- New construction: No
- Year built: 2002
Community & HOA
Community
- Features: Park, Playground
- Subdivision: McKenzie Towne
HOA
- Has HOA: No
- Amenities included: Gazebo, Other, Park
- HOA fee: C$235 annually
Location
- Region: Calgary
Financial & listing details
- Price per square foot: C$399/sqft
- Date on market: 6/30/2026
- Inclusions: CENTRAL A/C, SOLAR ARRAY AND ASSOCIATED EQUIPMENT.
Jennifer Handley, Associate
Jennifer Handley, Associate
(403) 874-7328
By pressing Contact Agent, you agree that the real estate professional identified above may call/text you about your search, which may involve use of automated means and pre-recorded/artificial voices. You don't need to consent as a condition of buying any property, goods, or services. Message/data rates may apply. You also agree to our Terms of Use. Zillow does not endorse any real estate professionals. We may share information about your recent and future site activity with your agent to help them understand what you're looking for in a home.
Price history
Price history is unavailable.
Public tax history
Tax history is unavailable.
Climate risks
Neighborhood: Mckenzie Towne
Nearby schools
GreatSchools rating
No schools nearby
We couldn't find any schools near this home.


- Alberta
- Division No. 6
- Calgary
- T2Z 4H1
- Mckenzie Towne
- 87 Elgin Dr E
Nearby cities
Nearby neighborhoods
Nearby zip codes
Other Calgary Topics
