
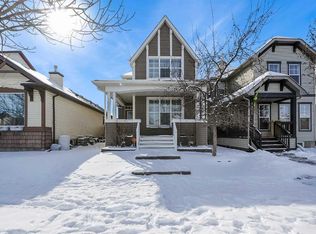
This beautifully finished, nearly 2800 square-foot home is move in ready! This home offers exceptional space, style, and functionality for its next family. This family has absolutely loved it here- especially the proximity to the New Brighton Resident’s Association- you will too! From the moment you step inside, the welcoming front entry provides a glimpse of the stunning fireplace, elegant kitchen, and recently updated flooring that flows throughout. The kitchen is truly a standout, showcasing UPSCALE CABINETRY, a CUSTOM-style hood fan, beautiful countertops, built in microwave and oven - a PREMIUM kitchen for the neighbourhood! As you head upstairs, you will notice the beautiful NEW CARPETS and see that the bonus room was thoughtfully located, creating the perfect space for movie nights without disturbing the rest of the household. Upstairs, the spacious primary retreat exudes elegance with a beautiful ARCHWAY feature, while the inviting ensuite offers a relaxing escape. The walk-in closet includes CUSTOM BUILT-INS, providing excellent organization and storage. The fully developed basement expands your living space with a large recreation area, FRESHLY PAINTED and ready for kids to play, family gatherings, or a teenager’s private retreat. The FOURTH bedroom is currently configured as a hair salon, offering flexibility for a home business, guest room, or additional family bedroom (sellers will remove all salon equipment, and reset to a standard bedroom). Step outside to a lush, beautifully landscaped backyard ready for summer enjoyment. The GAZEBO creates an ideal setting for entertaining and relaxing, while the dedicated DOG RUN helps keep the yard tidy! ADDITIONAL HIGHLIGHTS- include a GARAGE HEATER, GEMSTONE lighting for year-round curb appeal, and significant exterior updates with the ROOF and SIDING replaced in 2020. This home already has A/C to keep you comfortable all summer long! This location provides quick access to Stoney Trail and Deerfoot for those work commutes. There are several elementary and junior high schools within just a few minutes of the home! Enjoy the convenience of having every amenity less than 5 minutes away at 52nd Street, 130th Avenue, or McKenzie Towne. From Sobeys, Starbucks, Wal-Mart, Superstore, Shopper's Drug Mart, plenty of restaurants...it's all right at your doorstep! This is truly an exceptional location!
For sale
C$700,000
31 N Brightondale Close SE, Calgary, AB T2Z 4M6
4beds
1,967sqft
Single Family Residence
Built in 2004
4,356 Square Feet Lot
$-- Zestimate®
C$356/sqft
C$31/mo HOA
What's special
Welcoming front entryStunning fireplaceElegant kitchenRecently updated flooringUpscale cabinetryCustom-style hood fanBeautiful countertops
- 35 days |
- 39 |
- 1 |
Zillow last checked:
Listing updated:
Listed by:
Nicole Matheson, Associate,
Cir Realty
Source: courtesy of Pillar9 System,MLS®#: A2308483 Originating MLS®#: Calgary
Originating MLS®#: CalgaryFacts & features
Interior
Bedrooms & bathrooms
- Bedrooms: 4
- Bathrooms: 4
- Full bathrooms: 3
- 1/2 bathrooms: 1
Bedroom
- Level: Second
- Dimensions: 10`9" x 11`0"
Bedroom
- Level: Second
- Dimensions: 10`7" x 11`0"
Other
- Level: Second
- Dimensions: 11`5" x 17`7"
Bedroom
- Level: Lower
- Dimensions: 9`7" x 13`1"
Other
- Level: Main
- Dimensions: 4`8" x 4`4"
Other
- Level: Second
- Dimensions: 4`11" x 9`1"
Other
- Level: Lower
- Dimensions: 6`7" x 9`11"
Other
- Level: Second
- Dimensions: 11`6" x 8`6"
Dining room
- Level: Main
- Dimensions: 11`5" x 9`11"
Family room
- Level: Second
- Dimensions: 19`0" x 15`5"
Foyer
- Level: Main
- Dimensions: 7`5" x 10`4"
Other
- Level: Lower
- Dimensions: 13`4" x 11`10"
Game room
- Level: Lower
- Dimensions: 13`10" x 19`6"
Kitchen
- Level: Main
- Dimensions: 11`4" x 14`8"
Laundry
- Level: Main
- Dimensions: 6`11" x 8`4"
Living room
- Level: Main
- Dimensions: 13`7" x 16`7"
Walk in closet
- Level: Second
- Dimensions: 5`0" x 12`2"
Heating
- Forced Air
Cooling
- Central Air
Appliances
- Included: Built-In Oven, Dishwasher, Dryer, Gas Cooktop, Microwave, Refrigerator, Washer
- Laundry: Main Level
Features
- Ceiling Fan(s), Closet Organizers, Kitchen Island, Open Floorplan, Storage, Vaulted Ceiling(s)
- Flooring: Carpet, Tile, Vinyl
- Basement: Full
- Number of fireplaces: 1
- Fireplace features: Gas
Interior area
- Total interior livable area: 1,967 sqft
- Finished area above ground: 1,967
- Finished area below ground: 812
Video & virtual tour
Property
Parking
- Total spaces: 4
- Parking features: Double Garage Attached
- Attached garage spaces: 2
Features
- Levels: Two,2 Storey
- Stories: 1
- Patio & porch: Deck
- Exterior features: BBQ gas line, Dog Run, Storage
- Fencing: Fenced
- Frontage length: 12.27M 40`3"
Lot
- Size: 4,356 Square Feet
- Features: Back Yard, Landscaped, Treed
Details
- Parcel number: 101642503
- Zoning: R-G
Construction
Type & style
- Home type: SingleFamily
- Property subtype: Single Family Residence
Materials
- Stone, Vinyl Siding
- Foundation: Concrete Perimeter
- Roof: Asphalt Shingle
Condition
- New construction: No
- Year built: 2004
Community & HOA
Community
- Features: Park, Playground, Tennis Court(s)
- Subdivision: New Brighton
HOA
- Has HOA: No
- Amenities included: Clubhouse, Recreation Facilities
- HOA fee: C$371 annually
Location
- Region: Calgary
Financial & listing details
- Price per square foot: C$356/sqft
- Date on market: 6/4/2026
- Inclusions: tv wall mount x2, shed, all window coverings, gazebo
Nicole Matheson, Associate
Nicole Matheson, Associate
(403) 554-8164
By pressing Contact Agent, you agree that the real estate professional identified above may call/text you about your search, which may involve use of automated means and pre-recorded/artificial voices. You don't need to consent as a condition of buying any property, goods, or services. Message/data rates may apply. You also agree to our Terms of Use. Zillow does not endorse any real estate professionals. We may share information about your recent and future site activity with your agent to help them understand what you're looking for in a home.
Price history
Price history is unavailable.
Public tax history
Tax history is unavailable.
Climate risks
Neighborhood: New Brighton
Nearby schools
GreatSchools rating
No schools nearby
We couldn't find any schools near this home.





- Alberta
- Division No. 6
- Calgary
- T2Z 4M6
- New Brighton
- 31 N Brightondale Close SE
Nearby cities
Nearby neighborhoods
Nearby zip codes
Other Calgary Topics
