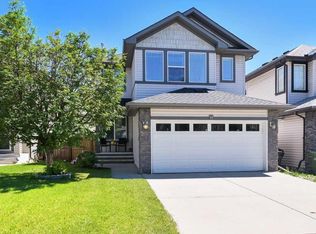
Welcome to 174 Brightondale Crescent SE! This beautifully maintained family home offers over 2,500 sq. ft. of developed living space with 4 bedrooms, 2.5 bathrooms, a spacious bonus room, a fully finished basement, and a double attached garage. The perfect combination of thoughtful updates, functional family living, and everyday convenience. The heart of the home features a stunning kitchen renovated in 2025 with new cabinetry, stone countertops, and stainless steel appliances. Additional major updates include a new hot water tank (2024), water softener (2024), reverse osmosis system (2024), air conditioning (2020), and roof (2020), helping put your mind at ease when it comes to those big-ticket items. The original furnace has been professionally serviced and maintained annually. Pride of ownership is evident throughout this well-cared-for home. Ideally located just a 4-minute walk to the New Brighton Community Centre, you'll enjoy year-round amenities including tennis courts, a hockey rink, banquet facilities, and recreational programming. Families will appreciate the proximity to schools, parks, and pathways, while everyday errands are a breeze with shopping, restaurants, and services just minutes away. Commuters will love the quick access to Deerfoot Trail and Stoney Trail. A fantastic opportunity to own a move-in-ready home in one of Calgary's most sought-after family communities!
For sale
C$659,900
174 NE Brightondale Cres SE, Calgary, AB T2Z 4K1
4beds
1,798sqft
Single Family Residence
Built in 2003
3,920 Square Feet Lot
$-- Zestimate®
C$367/sqft
C$31/mo HOA
What's special
Spacious bonus roomFully finished basementDouble attached garageNew cabinetryStone countertopsStainless steel appliances
- 43 days |
- 20 |
- 1 |
Zillow last checked:
Listing updated:
Listed by:
Lesley Birkkjaer, Associate,
Re/Max Realty Professionals
Source: courtesy of Pillar9 System,MLS®#: A2316940 Originating MLS®#: Calgary
Originating MLS®#: CalgaryFacts & features
Interior
Bedrooms & bathrooms
- Bedrooms: 4
- Bathrooms: 4
- Full bathrooms: 3
- 1/2 bathrooms: 1
Other
- Level: Upper
- Dimensions: 14`3" x 12`6"
Bedroom
- Level: Upper
- Dimensions: 9`0" x 11`10"
Bedroom
- Level: Upper
- Dimensions: 10`1" x 9`9"
Bedroom
- Level: Basement
- Dimensions: 8`7" x 12`6"
Other
- Level: Main
- Dimensions: 4`6" x 5`7"
Other
- Level: Upper
- Dimensions: 5`5" x 7`5"
Other
- Level: Basement
- Dimensions: 8`7" x 4`11"
Other
- Level: Upper
- Dimensions: 10`8" x 7`6"
Dining room
- Level: Main
- Dimensions: 11`11" x 7`0"
Family room
- Level: Upper
- Dimensions: 17`10" x 14`1"
Foyer
- Level: Main
- Dimensions: 13`1" x 11`4"
Other
- Level: Basement
- Dimensions: 16`3" x 13`5"
Game room
- Level: Basement
- Dimensions: 14`9" x 24`8"
Kitchen
- Level: Main
- Dimensions: 17`0" x 14`0"
Laundry
- Level: Main
- Dimensions: 8`8" x 5`6"
Living room
- Level: Main
- Dimensions: 13`1" x 14`0"
Heating
- Forced Air
Cooling
- Central Air
Appliances
- Included: Dishwasher, Dryer, Garage Control(s), Induction Cooktop, Microwave Hood Fan, Range, Refrigerator, Washer, Water Softener
- Laundry: Main Level
Features
- Ceiling Fan(s), Kitchen Island, No Smoking Home, Open Floorplan, Stone Counters, Storage, Walk-In Closet(s)
- Flooring: Carpet, Cork, Hardwood
- Windows: Window Coverings
- Basement: Full
- Number of fireplaces: 1
- Fireplace features: Gas
Interior area
- Total interior livable area: 1,798 sqft
- Finished area above ground: 1,798
- Finished area below ground: 725
Video & virtual tour
Property
Parking
- Total spaces: 4
- Parking features: Double Garage Attached
- Attached garage spaces: 2
Features
- Levels: Two,2 Storey
- Stories: 1
- Patio & porch: Deck
- Exterior features: Private Yard
- Fencing: Fenced
- Frontage length: 11.89M 39`0"
Lot
- Size: 3,920 Square Feet
- Features: Back Yard, City Lot, Front Yard, Landscaped, Lawn, Many Trees, Private, Street Lighting
Details
- Parcel number: 101761048
- Zoning: R-G
Construction
Type & style
- Home type: SingleFamily
- Property subtype: Single Family Residence
Materials
- Stone, Vinyl Siding, Wood Frame
- Foundation: Concrete Perimeter
- Roof: Asphalt
Condition
- New construction: No
- Year built: 2003
Community & HOA
Community
- Features: Park, Playground, Sidewalks, Street Lights, Tennis Court(s)
- Subdivision: New Brighton
HOA
- Has HOA: No
- Amenities included: None
- HOA fee: C$370 annually
Location
- Region: Calgary
Financial & listing details
- Price per square foot: C$367/sqft
- Date on market: 6/3/2026
- Date available: 08/18/2026
- Inclusions: N/A
Lesley Birkkjaer, Associate
Lesley Birkkjaer, Associate
(403) 259-4141
By pressing Contact Agent, you agree that the real estate professional identified above may call/text you about your search, which may involve use of automated means and pre-recorded/artificial voices. You don't need to consent as a condition of buying any property, goods, or services. Message/data rates may apply. You also agree to our Terms of Use. Zillow does not endorse any real estate professionals. We may share information about your recent and future site activity with your agent to help them understand what you're looking for in a home.
Price history
Price history is unavailable.
Public tax history
Tax history is unavailable.
Climate risks
Neighborhood: New Brighton
Nearby schools
GreatSchools rating
No schools nearby
We couldn't find any schools near this home.
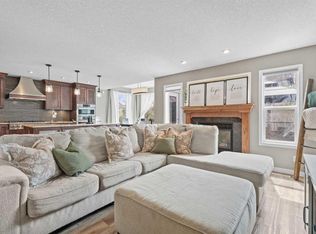
- C$700,0004 bd4 ba1.9k sqft31 N Brightondale Close SE, Calgary, AB T2Z4M6For Sale
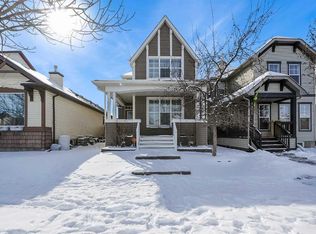
- C$519,8004 bd4 ba1.4k sqft1833 New Brighton Dr N, Calgary, AB T2Z4N8For Sale
- C$399,9002 bd3 ba1.2k sqft3031 S New Brighton Gdns SE, Calgary, AB T2Z0A4For Sale

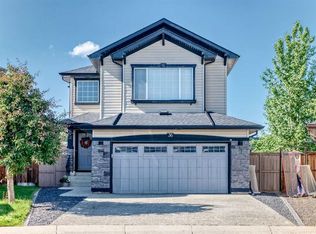
- C$659,9004 bd4 ba1.8k sqft36 New Brighton Line SE, Calgary, AB T2Z4J5For Sale
- C$525,0004 bd3 ba1.5k sqft1005 E New Brighton Gdns SE, Calgary, AB T2Z4X2For Sale
- C$579,9993 bd2 ba1k sqft2046 W New Brighton Gdns SE, Calgary, AB T2Z4X4For Sale
- C$709,9004 bd4 ba1.9k sqft24 E Brightonstone Gdns SE, Calgary, AB T2Z0C7For Sale
- C$399,9003 bd2 ba1.2k sqft3294 NE New Brighton Gdns SE, Calgary, AB T2Z0A3For Sale
Similar homes
- C$525,0004 bd3 ba1.5k sqft1005 E New Brighton Gdns SE, Calgary, AB T2Z 4X2For Sale
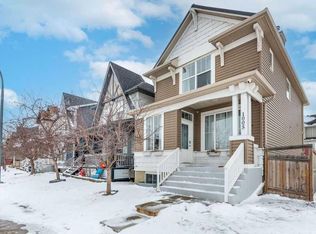 MLS ID #A2327813, Khaleel Bhatti, Associate, Premiere Realty Direct. courtesy of Pillar9 System
 - C$689,8004 bd4 ba2k sqft11 Cranfield Line SE, Calgary, AB T3M 1H9For Sale
 MLS ID #A2326967, Sandy Bisson, Associate, Re/Max Realty Professionals. courtesy of Pillar9 System
 - C$589,9004 bd4 ba1.5k sqft550 W Copperfield Blvd SE, Calgary, AB T2Z 4C6For Sale
 MLS ID #A2326318, Shaiz Gill, Associate, Prep Realty Inc.. courtesy of Pillar9 System
 - C$625,0003 bd3 ba1.9k sqft101 Elgin Meadows Mnr SE, Calgary, AB T2Z 0M5For Sale
 MLS ID #A2327158, Justin Havre, Associate, Exp Realty. courtesy of Pillar9 System
 - C$679,0003 bd4 ba1.7k sqft87 E Elgin Dr SE, Calgary, AB T2Z 4H1For SaleMLS ID #A2318620, Jennifer Handley, Associate, Re/Max First. courtesy of Pillar9 System
- C$639,9004 bd4 ba1.6k sqft245 E Auburn Crest Way SE, Calgary, AB T3M 1T6For SaleMLS ID #A2313811, David Johnston, Associate, Re/Max First. courtesy of Pillar9 System
- C$599,9004 bd3 ba1.5k sqft250 E Mount Lorette Close SE, Calgary, AB T2Z 2L6For SaleMLS ID #A2322246, Ryan Phelan, Associate, Re/Max Complete Realty. courtesy of Pillar9 System
- C$800,0004 bd4 ba2.4k sqft125 SW Cranleigh Park SE, Calgary, AB T3M 1H3For SaleMLS ID #A2329887, Justin Havre, Associate, Exp Realty. courtesy of Pillar9 System
- C$725,0004 bd4 ba1.9k sqft26 SW Walden Ct SE, Calgary, AB T2X 0N4For SaleMLS ID #A2328640, Mitch Siemens, Associate, Exp Realty. courtesy of Pillar9 System
- C$735,0005 bd4 ba2.2k sqft2203 E Brightoncrest Cmn SE, Calgary, AB T2Z 1E9For SaleMLS ID #A2322402, Jim Henheffer, Associate, Cir Realty. courtesy of Pillar9 System
- C$770,0004 bd4 ba2k sqft99 N Brightoncrest Point SE, Calgary, AB T2Z 5A7For SaleMLS ID #A2317070, Chinwe Edomwonyi-Omor, Associate, Urban-Realty.Ca. courtesy of Pillar9 System
- C$599,9004 bd2 ba945 sqft20 N McKinley Rd SE, Calgary, AB T2Z 1T6For SaleMLS ID #A2327712, Allan Smit, Associate, Cir Realty. courtesy of Pillar9 System
- C$689,9005 bd3 ba2.3k sqft89 N Cranarch Grv SE, Calgary, AB T3M 0T9For SaleMLS ID #A2325142, Thomas Calvert, Associate, Re/Max Landan Real Estate. courtesy of Pillar9 System
- C$649,9003 bd3 ba1.5k sqft20 E Somercrest Grv SW, Calgary, AB T2Y 3M1For SaleMLS ID #A2317058, Mona Kapoor, Associate, Real Estate Professionals Inc.. courtesy of Pillar9 System
- C$755,0006 bd4 ba1.9k sqft188 E Mount Selkirk Close SE, Calgary, AB T2Z 2R5For SaleMLS ID #A2325964, Cheryl Talbot, Associate, Trec The Real Estate Company. courtesy of Pillar9 System
- C$539,9004 bd4 ba1.5k sqft82 W Brightoncrest Grv SE, Calgary, AB T2Z 0V5For SaleMLS ID #A2326097, Diana Mcintyre, Associate, Real Broker. courtesy of Pillar9 System
- C$599,9003 bd3 ba1.5k sqft58 NW Auburn Crest Grn SE, Calgary, AB T3M 0Z2For SaleMLS ID #A2319032, Big John Peterson, Associate, Re/Max Realty Professionals. courtesy of Pillar9 System
- C$735,0004 bd4 ba1.8k sqft152 E Douglas Glen Mews SE, Calgary, AB T2Z 2M9For SaleMLS ID #A2325722, Olena Sobkovych, Associate, Cir Realty. courtesy of Pillar9 System
- C$529,9003 bd3 ba1.5k sqft491 S Copperpond Blvd SE, Calgary, AB T2Z 0Z5For SaleMLS ID #A2326042, Chamse Noomane, Associate, Real Broker. courtesy of Pillar9 System
- C$544,9003 bd3 ba1.6k sqft183 E Copperpond St SE, Calgary, AB T2Z 5B5For SaleMLS ID #A2314796, Todd Steeves, Associate, Sotheby's International Realty Canada. courtesy of Pillar9 System
