Find your dream home in New Brighton close to the school! This beautifully updated 4 bedroom residence with spiral staircase and open to above floorplan boasts brand-new sanded hardwood floors throughout the main floor living space, creating a warm and inviting atmosphere. The home is bright and inviting and has Bright paint throughout the entire home and newly installed appliances in the kitchen add a touch of sophistication. The partially finished basement offers a versatile bedroom and bathroom, as well as recreation area, ideal for guests or a home office. This home is an excellent floor plan and has over 1500 square feet of living space, plus the partial basement. It might need some touchups but look at the price to sell. The backyard has been refreshed with low maintenance landscaping, and is fenced for your outdoor pleasure. The amenities are plentiful at the New Brighton club located a short distance from home. The club includes tennis courts, a splash park, pickleball courts, skating, hockey, and much more ! Enjoy the convenience of being located near recreation facilities, transit, and a park, providing ample opportunities for outdoor activities. The home is a short drive to all shops at 130th Avenue including Home Depot, Good Life Fitness, among many other businesses.
For sale
C$525,000
1005 E New Brighton Gdns SE, Calgary, AB T2Z 4X2
4beds
1,519sqft
Single Family Residence
Built in 2005
2,613 Square Feet Lot
$-- Zestimate®
C$345/sqft
C$30/mo HOA
What's special
Spiral staircaseOpen to above floorplan
- 9 days |
- 27 |
- 6 |
Zillow last checked:
Listing updated:
Listed by:
Khaleel Bhatti, Associate,
Premiere Realty Direct
Source: courtesy of Pillar9 System,MLS®#: A2327813 Originating MLS®#: Calgary
Originating MLS®#: CalgaryFacts & features
Interior
Bedrooms & bathrooms
- Bedrooms: 4
- Bathrooms: 3
- Full bathrooms: 2
- 1/2 bathrooms: 1
Bedroom
- Level: Second
- Dimensions: 12`7" x 13`8"
Bedroom
- Level: Second
- Dimensions: 9`3" x 11`2"
Bedroom
- Level: Second
- Dimensions: 9`9" x 11`2"
Bedroom
- Level: Basement
- Dimensions: 13`10" x 12`1"
Other
- Level: Second
- Dimensions: 7`9" x 4`11"
Other
- Level: Main
- Dimensions: 5`3" x 5`2"
Other
- Level: Second
- Dimensions: 5`11" x 8`3"
Dining room
- Level: Main
- Dimensions: 12`10" x 10`8"
Kitchen
- Level: Main
- Dimensions: 7`9" x 16`2"
Living room
- Level: Main
- Dimensions: 19`0" x 13`8"
Heating
- Forced Air, Natural Gas
Cooling
- None
Appliances
- Included: Built-In Gas Range, Dishwasher, Dryer, Microwave Hood Fan
- Laundry: In Basement
Features
- Bathroom Rough-in
- Flooring: Carpet, Hardwood, Tile
- Windows: Window Coverings
- Basement: Partial
- Has fireplace: No
Interior area
- Total interior livable area: 1,519 sqft
- Finished area above ground: 791
Video & virtual tour
Property
Parking
- Total spaces: 2
- Parking features: Alley Access, Off Street
Features
- Levels: Two,2 Storey
- Stories: 1
- Patio & porch: Deck
- Exterior features: Private Yard
- Fencing: Fenced
- Frontage length: 7.66M 25`2"
Lot
- Size: 2,613 Square Feet
- Features: Back Lane, Back Yard, Corner Lot
Details
- Parcel number: 112195296
- Zoning: R-1N
Construction
Type & style
- Home type: SingleFamily
- Property subtype: Single Family Residence
Materials
- Vinyl Siding, Wood Frame
- Foundation: Concrete Perimeter
- Roof: Asphalt Shingle
Condition
- New construction: No
- Year built: 2005
Utilities & green energy
- Sewer: Public Sewer
- Water: Public
- Utilities for property: Cable Available, Electricity Available, Electricity Connected, Natural Gas Available
Community & HOA
Community
- Features: Clubhouse, Fishing, Lake, Playground
- Subdivision: New Brighton
HOA
- Has HOA: No
- Amenities included: None
- HOA fee: C$365 annually
Location
- Region: Calgary
Financial & listing details
- Price per square foot: C$345/sqft
- Date on market: 7/9/2026
- Inclusions: NONE
- Electric utility on property: Yes
Khaleel Bhatti, Associate
Khaleel Bhatti, Associate
(403) 918-2246
By pressing Contact Agent, you agree that the real estate professional identified above may call/text you about your search, which may involve use of automated means and pre-recorded/artificial voices. You don't need to consent as a condition of buying any property, goods, or services. Message/data rates may apply. You also agree to our Terms of Use. Zillow does not endorse any real estate professionals. We may share information about your recent and future site activity with your agent to help them understand what you're looking for in a home.
Price history
Price history is unavailable.
Public tax history
Tax history is unavailable.
Climate risks
Neighborhood: New Brighton
Nearby schools
GreatSchools rating
No schools nearby
We couldn't find any schools near this home.
- C$399,9003 bd2 ba1.2k sqft3294 NE New Brighton Gdns SE, Calgary, AB T2Z0A3For Sale

- C$399,9002 bd3 ba1.2k sqft3031 S New Brighton Gdns SE, Calgary, AB T2Z0A4For Sale

- C$--2 bd3 ba-- sqft3264 New Brighton Gdns SE, Calgary, AB T2Z0A3Off Market
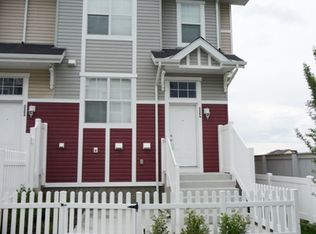
- C$579,9993 bd2 ba1k sqft2046 W New Brighton Gdns SE, Calgary, AB T2Z4X4For Sale

- C$346,5002 bd3 ba1.3k sqft406 S McKenzie Towne Close SE, Calgary, AB T2Z1A7For Sale
- C$325,0002 bd2 ba1k sqft517 S McKenzie Towne Close SE, Calgary, AB T2Z1A7For Sale
- C$279,9001 bd1 ba781 sqft310 SW McKenzie Towne Gate SE #1213, Calgary, AB T2Z1A6For Sale
- C$269,9001 bd1 ba777 sqft310 W McKenzie Towne Gate SE #3102, Calgary, AB T2Z1A6For Sale
Similar homes
- C$519,8004 bd4 ba1.4k sqft1833 New Brighton Dr N, Calgary, AB T2Z 4N8For Sale
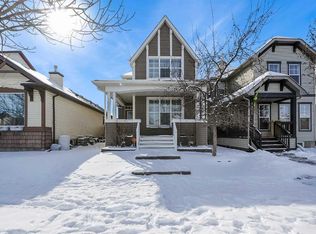 MLS ID #A2294121, Adamson Okpara, Associate, Exp Realty. courtesy of Pillar9 System
 - C$589,9004 bd4 ba1.5k sqft550 W Copperfield Blvd SE, Calgary, AB T2Z 4C6For Sale
 MLS ID #A2326318, Shaiz Gill, Associate, Prep Realty Inc.. courtesy of Pillar9 System
 - C$659,9004 bd4 ba1.7k sqft174 NE Brightondale Cres SE, Calgary, AB T2Z 4K1For Sale
 MLS ID #A2316940, Lesley Birkkjaer, Associate, Re/Max Realty Professionals. courtesy of Pillar9 System
 - C$599,9004 bd3 ba1.5k sqft250 E Mount Lorette Close SE, Calgary, AB T2Z 2L6For Sale
 MLS ID #A2322246, Ryan Phelan, Associate, Re/Max Complete Realty. courtesy of Pillar9 System
 - C$499,0003 bd3 ba1.4k sqft249 W Elgin Meadows Park SE, Calgary, AB T2Z 1B4For SaleMLS ID #A2316813, Jeffrey Tincher, Associate, Real Broker. courtesy of Pillar9 System
- C$599,9004 bd2 ba945 sqft20 N McKinley Rd SE, Calgary, AB T2Z 1T6For SaleMLS ID #A2327712, Allan Smit, Associate, Cir Realty. courtesy of Pillar9 System
- C$578,0003 bd3 ba1.3k sqft159 Cranberry Grn SE, Calgary, AB T3M 1L3For SaleMLS ID #A2309655, Corrine Fernie, Associate, Graham Realty Inc.. courtesy of Pillar9 System
- C$529,9004 bd4 ba1.4k sqft65 E Taralake Ter NE, Calgary, AB T3J 0A4For SaleMLS ID #A2327322, Arun Kaushal, Broker, Prep Realty Inc.. courtesy of Pillar9 System
- C$640,0003 bd3 ba1.7k sqft28 Cranarch Cres SE, Calgary, AB T3M 2J2For SaleMLS ID #A2328838, Isabella Doyle, Associate, Re/Max Complete Realty. courtesy of Pillar9 System
- C$499,9003 bd3 ba1.8k sqft96 N Abberfield Cres NE, Calgary, AB T2A 6N6For SaleMLS ID #A2329296, Patrick Hospes, Associate, Re/Max Complete Realty. courtesy of Pillar9 System
- C$689,8004 bd4 ba2k sqft11 Cranfield Line SE, Calgary, AB T3M 1H9For SaleMLS ID #A2326967, Sandy Bisson, Associate, Re/Max Realty Professionals. courtesy of Pillar9 System
- C$550,0004 bd4 ba1.3k sqft223 E Coventry Rd NE, Calgary, AB T3K 5H6For SaleMLS ID #A2329320, Jessica Chan, Broker, Jessica Chan Real Estate & Management Inc.. courtesy of Pillar9 System
- C$639,9004 bd4 ba1.6k sqft245 E Auburn Crest Way SE, Calgary, AB T3M 1T6For SaleMLS ID #A2313811, David Johnston, Associate, Re/Max First. courtesy of Pillar9 System
- C$514,9003 bd2 ba1.3k sqft20 NW Midpark Gdns SE, Calgary, AB T2X 1N7For SaleMLS ID #A2328385, Jay Winch, Associate, Re/Max Complete Realty. courtesy of Pillar9 System
- C$479,9002 bd3 ba1.1k sqft115 Elgin Meadows Vw SE, Calgary, AB T2Z 0E9For SaleMLS ID #A2322555, Dean Mantai, Associate, Stonemere Real Estate Solutions. courtesy of Pillar9 System
- C$365,0002 bd3 ba1k sqft159 New Brighton Vlg SE, Calgary, AB T2Z 0T6For SaleMLS ID #A2328337, Michelle Plach, Broker, Honestdoor Inc.. courtesy of Pillar9 System
- C$500,0003 bd2 ba1.2k sqft108 S Everstone Rise SW, Calgary, AB T2Y 4J7For SaleMLS ID #A2312866, Brian Rattai, Associate, Cir Realty. courtesy of Pillar9 System
- C$519,0004 bd3 ba1.2k sqft1293 S Legacy Cir SE, Calgary, AB T2X 3C7For SaleMLS ID #A2322441, Grant Smith, Associate, Re/Max First. courtesy of Pillar9 System
- C$530,0002 bd3 ba1k sqft275 E Everstone Dr SW, Calgary, AB T2Y 4V2For SaleMLS ID #A2326916, Rick Sadleir, Associate, Cir Realty. courtesy of Pillar9 System
- C$519,0002 bd2 ba1.1k sqft72 Millside Dr SW #35, Calgary, AB T2Y 3G8For SaleCentury 21 Canada
