NEW PRICE! Strong bones and great potential in this beautiful, semi-detached, home in McKenzie Towne! Situated on a quiet street, this well-maintained 3 bdrm + 2.5-bath property features over 1,400 sq ft of above grade living space and an open floor plan. The Main floor features hardwood flooring underfoot, a 2-pc bath, separate side entrance, and tasteful gas fireplace. The Kitchen features granite counters, full-height cabinetry, corner pantry, stainless steel appliances and kitchen island with breakfast bar, and nearby dining room area. There's also a good sized living room (where you can enjoy the fireplace). The Upper level includes a spacious Primary Bedroom with lots of natural light through the West-facing windows, a 3-piece ensuite bath with enclosed shower, two additional bedrooms (one could even work as an office!) and a full 4-piece bathroom with tub and shower. The basement is unfinished - but allows you to finish it to your taste, and the laundry area is also down here as well. The large backyard is ideal for outdoor enjoyment and awaits your personal touches. The current owners weren't able to use this area, thus they never built a deck or a garage. There's also a gravel pad to park 2 vehicles and the back alley is PAVED! Close to schools, shopping, public transit, South Health Campus, and with easy access to Stoney Trail and Deerfoot Trail, this location offers great convenience for your family or as a possible investment property. And also a bonus here - no condo fees!
For sale
C$499,000
249 W Elgin Meadows Park SE, Calgary, AB T2Z 1B4
3beds
1,413sqft
Semi Detached (Half Duplex)
Built in 2011
-- sqft lot
$-- Zestimate®
C$353/sqft
C$19/mo HOA
What's special
Open floor planHardwood flooring underfootTasteful gas fireplaceGranite countersFull-height cabinetryCorner pantryStainless steel appliances
- 40 days |
- 35 |
- 0 |
Zillow last checked:
Listing updated:
Listed by:
Jeffrey Tincher, Associate,
Real Broker,
Brad Mccallum, Associate,
Real Broker
Source: courtesy of Pillar9 System,MLS®#: A2316813 Originating MLS®#: Calgary
Originating MLS®#: CalgaryFacts & features
Interior
Bedrooms & bathrooms
- Bedrooms: 3
- Bathrooms: 3
- Full bathrooms: 2
- 1/2 bathrooms: 1
Other
- Level: Upper
- Dimensions: 11`10" x 15`0"
Bedroom
- Level: Upper
- Dimensions: 9`5" x 13`5"
Bedroom
- Level: Upper
- Dimensions: 8`5" x 13`7"
Other
- Level: Main
- Dimensions: 5`10" x 4`10"
Other
- Level: Upper
- Dimensions: 8`2" x 6`4"
Other
- Level: Upper
- Dimensions: 8`1" x 6`4"
Dining room
- Level: Main
- Dimensions: 6`3" x 14`0"
Kitchen
- Level: Main
- Dimensions: 10`10" x 13`10"
Living room
- Level: Main
- Dimensions: 17`0" x 13`1"
Walk in closet
- Level: Upper
- Dimensions: 5`6" x 9`8"
Heating
- Central
Cooling
- None
Appliances
- Included: Dishwasher, Dryer, Electric Stove, Microwave Hood Fan, Refrigerator, Washer
- Laundry: In Basement
Features
- Breakfast Bar, Granite Counters, Kitchen Island, No Animal Home, No Smoking Home, Pantry, Walk-In Closet(s)
- Flooring: Carpet, Ceramic Tile, Hardwood
- Basement: Full
- Number of fireplaces: 1
- Fireplace features: Gas
- Common walls with other units/homes: 1 Common Wall
Interior area
- Total interior livable area: 1,413 sqft
- Finished area above ground: 1,413
Video & virtual tour
Property
Parking
- Total spaces: 2
- Parking features: Off Street, On Street
- Has uncovered spaces: Yes
Features
- Levels: Two,2 Storey
- Stories: 1
- Patio & porch: Front Porch
- Exterior features: None
- Fencing: Partial
- Frontage length: 6.71M 22`0"
Lot
- Size: 2,613 Square Feet
- Features: Back Lane, Back Yard, Rectangular Lot
Details
- Parcel number: 101229870
- Zoning: R-G
Construction
Type & style
- Home type: MultiFamily
- Property subtype: Semi Detached (Half Duplex)
- Attached to another structure: Yes
Materials
- Vinyl Siding, Wood Frame
- Foundation: Concrete Perimeter
- Roof: Asphalt Shingle
Condition
- New construction: No
- Year built: 2011
Community & HOA
Community
- Features: Clubhouse, Playground, Sidewalks, Street Lights
- Subdivision: McKenzie Towne
HOA
- Has HOA: No
- Amenities included: Park
- HOA fee: C$226 annually
Location
- Region: Calgary
Financial & listing details
- Price per square foot: C$353/sqft
- Date on market: 6/1/2026
- Date available: 09/18/2026
- Inclusions: None
Jeffrey Tincher, Associate
Jeffrey Tincher, Associate
(855) 623-6900
By pressing Contact Agent, you agree that the real estate professional identified above may call/text you about your search, which may involve use of automated means and pre-recorded/artificial voices. You don't need to consent as a condition of buying any property, goods, or services. Message/data rates may apply. You also agree to our Terms of Use. Zillow does not endorse any real estate professionals. We may share information about your recent and future site activity with your agent to help them understand what you're looking for in a home.
Price history
Price history is unavailable.
Public tax history
Tax history is unavailable.
Climate risks
Neighborhood: Mckenzie Towne
Nearby schools
GreatSchools rating
No schools nearby
We couldn't find any schools near this home.
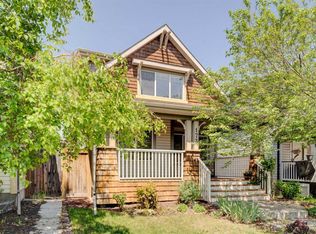
- C$620,0004 bd4 ba1.3k sqft173 N Copperfield Gdns SE, Calgary, AB T2Z4C2For Sale
- C$--4 bd3 ba-- sqft183 Copperfield Hts SE, Calgary, AB T2Z4R4Off Market
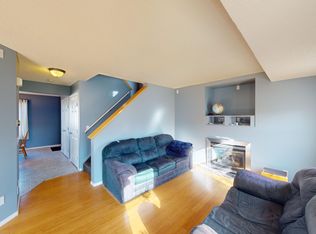
- C$619,0003 bd3 ba1.4k sqft615 NE Copperfield Blvd SE, Calgary, AB T2Z4C1For Sale

- C$--3 bd3 ba1.4k sqft615 Copperfield Blvd SE, Calgary, AB T2Z4C1Off Market
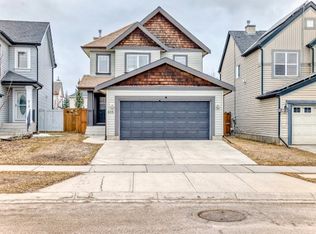
- C$--4 bd4 ba-- sqft627 Copperfield Blvd SE, Calgary, AB T2Z4C1Off Market
- C$625,0003 bd3 ba1.9k sqft101 Elgin Meadows Mnr SE, Calgary, AB T2Z0M5For Sale
- C$350,0002 bd3 ba1.3k sqft532 NE McKenzie Towne Close SE, Calgary, AB T2Z1A7For Sale
- C$589,9004 bd4 ba1.5k sqft550 W Copperfield Blvd SE, Calgary, AB T2Z4C6For Sale
Similar homes
- C$530,0004 bd2 ba932 sqft71 N Copperfield Rise SE, Calgary, AB T2Z 4V1For Sale
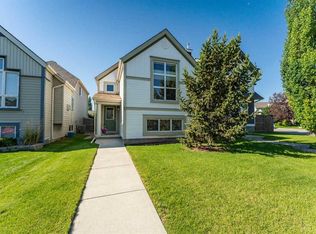 MLS ID #A2327704, Andy Bukovski, Associate, Re/Max First. courtesy of Pillar9 System
 - C$525,0003 bd3 ba1.1k sqft72 Auburn Bay Blvd SE, Calgary, AB T3M 0V7For Sale
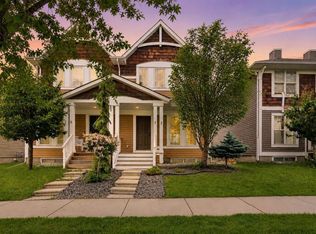 MLS ID #A2322612, Daniyal Nasiri, Associate, Maxwell Canyon Creek. courtesy of Pillar9 System
 - C$515,0002 bd2 ba1.3k sqft510 N Cranston Dr SE, Calgary, AB T3M 0C3For Sale
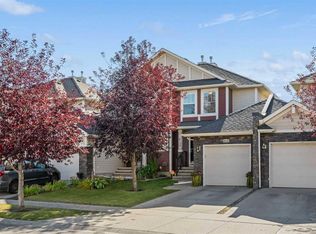 MLS ID #A2327146, Jamie Pinfold, Associate, Century 21 Bamber Realty Ltd.. courtesy of Pillar9 System
 - C$625,0003 bd3 ba1.9k sqft101 Elgin Meadows Mnr SE, Calgary, AB T2Z 0M5For Sale
 MLS ID #A2327158, Justin Havre, Associate, Exp Realty. courtesy of Pillar9 System
 - C$559,9004 bd4 ba1.4k sqft12 Copperfield Rise SE, Calgary, AB T2Z 4R6For SaleMLS ID #A2325983, Shravan Chawla, Associate, Diamond Realty & Associates Ltd. courtesy of Pillar9 System
- C$519,9003 bd3 ba1.3k sqft151 S Copperpond Rise SE, Calgary, AB T2Z 1J7For SaleMLS ID #A2317812, Hui Jillain, Associate, Century 21 Bravo Realty. courtesy of Pillar9 System
- C$545,0003 bd3 ba1.4k sqft32 Cranston Gate SE, Calgary, AB T3M 0W8For SaleMLS ID #A2315223, Barry Harvey, Associate, Royal Lepage Solutions. courtesy of Pillar9 System
- C$579,9004 bd4 ba1.4k sqft302 W Auburn Crest Way SE, Calgary, AB T3M 1T2For SaleMLS ID #A2328152, Nora Larioza, Associate, Maxwell Canyon Creek. courtesy of Pillar9 System
- C$525,0004 bd4 ba1.3k sqft58 S Walden Dr SE, Calgary, AB T2X 0S6For SaleMLS ID #A2319134, Jon Dick, Associate Broker, Re/Max Realty Professionals. courtesy of Pillar9 System
- C$450,0003 bd3 ba1.8k sqft10 N Auburn Bay Ave SE #1103, Calgary, AB T3M 0P7For SaleMLS ID #A2322794, Mathew Said Morley, Associate, Re/Max First. courtesy of Pillar9 System
- C$489,9003 bd3 ba1.4k sqft334 W Legacy Village Way SE, Calgary, AB T2X 0Y9For SaleMLS ID #A2327232, Devang Joshi, Associate, Re/Max Real Estate (Mountain View). courtesy of Pillar9 System
- C$544,9003 bd3 ba1.6k sqft183 E Copperpond St SE, Calgary, AB T2Z 5B5For SaleMLS ID #A2314796, Todd Steeves, Associate, Sotheby's International Realty Canada. courtesy of Pillar9 System
- C$534,9003 bd4 ba1.3k sqft117 W Copperpond Parade SE, Calgary, AB T2Z 5A9For SaleMLS ID #A2308789, Alan Ng, Associate, Real Broker. courtesy of Pillar9 System
- C$410,0002 bd3 ba1.2k sqft99 Copperfield Ct SE, Calgary, AB T2Z 4Z3For SaleMLS ID #A2320423, Carlene Timmers, Associate, The Real Estate District. courtesy of Pillar9 System
- C$350,0002 bd3 ba1.3k sqft532 NE McKenzie Towne Close SE, Calgary, AB T2Z 1A7For SaleMLS ID #A2325387, Eric Dennis, Associate, Cir Realty. courtesy of Pillar9 System
- C$565,0002 bd4 ba1.1k sqft8112 Masters Blvd SE, Calgary, AB T3M 2L5For SaleMLS ID #A2320058, Jim Beatty, Associate, Re/Max Landan Real Estate. courtesy of Pillar9 System
- C$388,5002 bd3 ba1.2k sqft55 S Copperfield Ct SE, Calgary, AB T2Z 4Z3For SaleMLS ID #A2324369, Amanda Mattar, Associate, Lpt Realty. courtesy of Pillar9 System
- C$464,9003 bd3 ba1.3k sqft140 W Walden Gate SE, Calgary, AB T2X 0P3For SaleMLS ID #A2319528, Deepain Nayyar, Associate, Royal Lepage Metro. courtesy of Pillar9 System
- C$585,0003 bd3 ba1.3k sqft60 Prestwick Hts SE, Calgary, AB T2Z 4H8For SaleMLS ID #A2322001, Daniyal Nasiri, Associate, Maxwell Canyon Creek. courtesy of Pillar9 System
- C$489,0003 bd3 ba1.3k sqft33 E Saddlebrook Cmn NE, Calgary, AB T3J 5M4For SaleMLS ID #A2320688, Amandeep Singh, Associate, Century 21 Bravo Realty. courtesy of Pillar9 System
- Alberta
- Division No. 6
- Calgary
- T2Z 1B4
- Mckenzie Towne
- 249 W Elgin Meadows Park SE
Nearby cities
Nearby neighborhoods
Nearby zip codes
Other Calgary Topics
