NEW PRICE! OPEN HOUSE: Sun Jul 19: 2-4pm! Discover a beautiful, well-updated two-storey home you’ll be proud to call your own. From the moment you walk in, you’ll notice the tasteful improvements throughout. Enjoy a bright, stylish white kitchen featuring quartz countertops and stainless steel appliances, plus a convenient breakfast bar and dedicated coffee/baking station - perfect for everyday living and entertaining. The spacious living and dining areas flow beautifully, with direct access to a sunny, south-facing backyard. Outside, you’ll love the generous yard space with a play center and the added bonus of RV storage potential via alley access. Upstairs, you’ll find a cozy bonus room—ideal for a home office or desk setup, along with a comfortable primary suite featuring a four-piece ensuite, two additional bedrooms and a full bathroom. The fully developed lower level offers a spacious recreation area—perfect for movie nights, play space, or entertaining—plus a bright den/office with French doors. Additional highlights include central AC for our summer weather on the way and a heated double garage, a fantastic feature for the workshop enthusiast and those colder winter days. Enjoy the ultimate convenience with a family friendly location that’s within walking distance to schools, parks, and scenic pathways and provides easy access to the city’s main routes and transit arteries for an effortless commute. Don’t miss this exceptional opportunity - schedule your private viewing today!
For sale
C$619,000
615 NE Copperfield Blvd SE, Calgary, AB T2Z 4C1
3beds
1,471sqft
Single Family Residence
Built in 2003
4,356 Square Feet Lot
$-- Zestimate®
C$421/sqft
C$-- HOA
What's special
Bright stylish white kitchenQuartz countertopsStainless steel appliancesConvenient breakfast barTwo additional bedroomsCentral acHeated double garage
- 47 days |
- 30 |
- 0 |
Zillow last checked:
Listing updated:
Listed by:
Sandy Seifert, Associate,
Re/Max First
Source: courtesy of Pillar9 System,MLS®#: A2317178 Originating MLS®#: Calgary
Originating MLS®#: CalgaryFacts & features
Interior
Bedrooms & bathrooms
- Bedrooms: 3
- Bathrooms: 3
- Full bathrooms: 2
- 1/2 bathrooms: 1
Bedroom
- Level: Second
- Dimensions: 8`10" x 10`6"
Bedroom
- Level: Second
- Dimensions: 8`10" x 11`6"
Other
- Level: Second
- Dimensions: 15`9" x 16`2"
Other
- Level: Main
- Dimensions: 7`4" x 3`0"
Other
- Level: Second
- Dimensions: 8`11" x 4`11"
Other
- Level: Second
- Dimensions: 8`11" x 5`0"
Den
- Level: Basement
- Dimensions: 11`9" x 9`8"
Dining room
- Level: Main
- Dimensions: 9`4" x 9`6"
Other
- Level: Basement
- Dimensions: 11`8" x 9`9"
Game room
- Level: Basement
- Dimensions: 23`10" x 15`10"
Kitchen
- Level: Main
- Dimensions: 11`4" x 13`6"
Living room
- Level: Main
- Dimensions: 15`7" x 17`0"
Heating
- Forced Air, Natural Gas
Cooling
- Central Air
Appliances
- Included: Dishwasher, Electric Stove, Garage Control(s), Microwave, Range Hood, Refrigerator, Washer/Dryer Stacked
- Laundry: Laundry Room, Main Level
Features
- Breakfast Bar, No Smoking Home, Open Floorplan, Pantry, Quartz Counters
- Flooring: Carpet, Ceramic Tile, Laminate
- Windows: Vinyl Windows, Window Coverings
- Basement: Full
- Number of fireplaces: 1
- Fireplace features: Gas
Interior area
- Total interior livable area: 1,471 sqft
- Finished area above ground: 1,471
- Finished area below ground: 649
Video & virtual tour
Property
Parking
- Total spaces: 4
- Parking features: Double Garage Attached, Driveway, Garage Faces Front, Heated Garage
- Attached garage spaces: 2
- Has uncovered spaces: Yes
Features
- Levels: Two,2 Storey
- Stories: 1
- Patio & porch: Deck
- Exterior features: Fire Pit, Private Yard
- Fencing: Fenced
- Frontage length: 11.03M 36`2"
Lot
- Size: 4,356 Square Feet
- Features: Back Lane, Back Yard, Few Trees, Front Yard, Landscaped, Lawn, Level, Rectangular Lot
Details
- Parcel number: 101646477
- Zoning: R-G
Construction
Type & style
- Home type: SingleFamily
- Property subtype: Single Family Residence
Materials
- Concrete, Vinyl Siding, Wood Frame, Wood Siding
- Foundation: Concrete Perimeter
- Roof: Asphalt Shingle
Condition
- New construction: No
- Year built: 2003
Community & HOA
Community
- Features: Park, Playground, Sidewalks, Street Lights
- Subdivision: Copperfield
HOA
- Has HOA: No
Location
- Region: Calgary
Financial & listing details
- Price per square foot: C$421/sqft
- Date on market: 6/3/2026
- Inclusions: Coffee cabinet and shelving in kitchen, natural gas heater in garage, firepit, playset in yard, TV mounts.
Sandy Seifert, Associate
Sandy Seifert, Associate
(403) 804-7196
By pressing Contact Agent, you agree that the real estate professional identified above may call/text you about your search, which may involve use of automated means and pre-recorded/artificial voices. You don't need to consent as a condition of buying any property, goods, or services. Message/data rates may apply. You also agree to our Terms of Use. Zillow does not endorse any real estate professionals. We may share information about your recent and future site activity with your agent to help them understand what you're looking for in a home.
Price history
Price history is unavailable.
Public tax history
Tax history is unavailable.
Climate risks
Neighborhood: Copperfield
Nearby schools
GreatSchools rating
No schools nearby
We couldn't find any schools near this home.
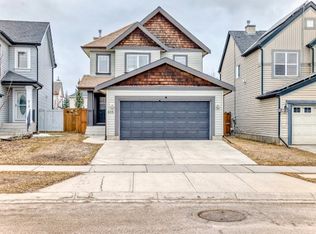
- C$--3 bd3 ba1.4k sqft615 Copperfield Blvd SE, Calgary, AB T2Z4C1Off Market
- C$--4 bd4 ba-- sqft627 Copperfield Blvd SE, Calgary, AB T2Z4C1Off Market

- C$589,9004 bd4 ba1.5k sqft550 W Copperfield Blvd SE, Calgary, AB T2Z4C6For Sale

- C$620,0004 bd4 ba1.3k sqft173 N Copperfield Gdns SE, Calgary, AB T2Z4C2For Sale
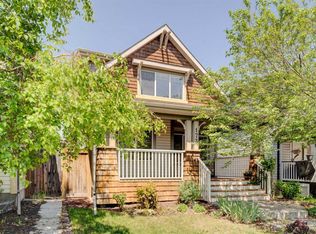
- C$--2 bd3 ba1.1k sqft213 Copperfield Ln SE, Calgary, AB T2Z4T2Off Market
- C$682,5004 bd4 ba2.1k sqft124 S Copperfield Grn SE, Calgary, AB T2Z4T9For Sale
- C$499,0003 bd3 ba1.4k sqft249 W Elgin Meadows Park SE, Calgary, AB T2Z1B4For Sale
- C$529,9003 bd2 ba826 sqft367 N Copperfield Hts SE, Calgary, AB T2Z4R3For Sale
Similar homes
- C$619,9003 bd3 ba1.7k sqft137 N Prestwick Mews SE, Calgary, AB T2Z 3X6For Sale
 MLS ID #A2320334, Michael Burton, Associate, Re/Max Realty Professionals. courtesy of Pillar9 System
 - C$647,0004 bd4 ba1.7k sqft2275 E Brightoncrest Cmn SE, Calgary, AB T2Z 1E8For Sale
 MLS ID #A2327898, Matthew Antrum, Associate, Real Broker. courtesy of Pillar9 System
 - C$660,0004 bd4 ba1.5k sqft158 E Mahogany Grv SE, Calgary, AB T3M 1W9For Sale
 MLS ID #A2328112, Tracy Hryhoruk, Associate, Remax Innovations. courtesy of Pillar9 System
 - C$679,0003 bd4 ba1.7k sqft87 E Elgin Dr SE, Calgary, AB T2Z 4H1For Sale
 MLS ID #A2318620, Jennifer Handley, Associate, Re/Max First. courtesy of Pillar9 System
 - C$659,9004 bd3 ba2k sqft28 S Elgin Vw SE, Calgary, AB T2Z 4Z6For SaleMLS ID #A2315678, Shilpa Dattani, Associate, Remax Innovations. courtesy of Pillar9 System
- C$675,0004 bd4 ba1.6k sqft170 E Mahogany Hts SE, Calgary, AB T3M 0X6For SaleMLS ID #A2322867, Benny Wildey, Associate, Real Broker. courtesy of Pillar9 System
- C$660,0004 bd4 ba1.6k sqft450 W Elgin Way SE, Calgary, AB T2Z 3Y6For SaleMLS ID #A2318217, Melissa Kost, Associate Broker, Cir Realty. courtesy of Pillar9 System
- C$578,0003 bd3 ba1.3k sqft159 Cranberry Grn SE, Calgary, AB T3M 1L3For SaleMLS ID #A2309655, Corrine Fernie, Associate, Graham Realty Inc.. courtesy of Pillar9 System
- C$579,9004 bd4 ba1.4k sqft17 NE Mahogany Ter SE, Calgary, AB T3M 0R5For SaleMLS ID #A2317991, Terry Langdon, Associate, Royal Lepage Benchmark. courtesy of Pillar9 System
- C$649,9003 bd3 ba1.5k sqft20 E Somercrest Grv SW, Calgary, AB T2Y 3M1For SaleMLS ID #A2317058, Mona Kapoor, Associate, Real Estate Professionals Inc.. courtesy of Pillar9 System
- C$725,0004 bd4 ba1.8k sqft240 NW Auburn Glen Mnr SE, Calgary, AB T3M 0L2For SaleMLS ID #A2323332, Big John Peterson, Associate, Re/Max Realty Professionals. courtesy of Pillar9 System
- C$649,9004 bd4 ba1.6k sqft1120 Legacy Cir SE, Calgary, AB T2X 4R6For SaleMLS ID #A2328158, Alex Alikwi, Associate, Real Broker. courtesy of Pillar9 System
- C$630,0004 bd4 ba1.3k sqft8141 N Masters Blvd SE, Calgary, AB T3M 2M1For SaleMLS ID #A2326390, Patrick Krause, Associate, Re/Max Complete Realty. courtesy of Pillar9 System
- C$679,9005 bd4 ba1.8k sqft1076 Cranston Dr SE, Calgary, AB T3M 1A4For SaleMLS ID #A2325674, Chao Liang, Associate, Trec The Real Estate Company. courtesy of Pillar9 System
- C$679,8884 bd4 ba1.3k sqft29 NE Douglas Glen Cres SE, Calgary, AB T2Z 3M6For SaleMLS ID #A2323279, Arjit Brar, Associate, Real Broker. courtesy of Pillar9 System
- C$679,9003 bd3 ba1.9k sqft41 NW Walcrest Way SE, Calgary, AB T2X 4G4For SaleMLS ID #A2326618, Matthew Antrum, Associate, Real Broker. courtesy of Pillar9 System
- C$675,0003 bd3 ba1.7k sqft266 NE Shawnessy Dr SW, Calgary, AB T2Y 1M5For SaleMLS ID #A2324670, Chris Lafratta, Associate, Cir Realty. courtesy of Pillar9 System
- C$515,0003 bd2 ba1k sqft98 NW River Rock Way SE, Calgary, AB T2C 4H1For SaleMLS ID #A2329649, Kenwick Chui, Associate, Remax Innovations. courtesy of Pillar9 System
- C$698,0003 bd4 ba2.1k sqft148 N Walden Sq SE, Calgary, AB T2X 0R9For SaleMLS ID #A2326372, Amit Gupta, Associate Broker, Re/Max Real Estate (Mountain View). courtesy of Pillar9 System
- C$534,9003 bd4 ba1.4k sqft49 E Auburn Crest Ln SE, Calgary, AB T3M 0Z1For SaleMLS ID #A2325531, Susan Hetu, Associate, Re/Max Realty Professionals. courtesy of Pillar9 System
