LEGAL Basement Suite | New Roof and Flooring | Separate Entrance | Open to Above Floor Plan | 5 Bed 4 Bath. Welcome to this bright, spacious home with a LEGAL basement suite and incredible income potential in a highly convenient location. The main floor features an inviting open-to-above floor plan that creates an airy and bright atmosphere, with a comfortable living room, dining area, and well-appointed kitchen forming the heart of the home. A versatile main floor den provides the perfect space for a home office or study, while a convenient powder room and separate laundry room add everyday practicality. Upstairs you’ll find three well-sized bedrooms, including an expansive master bedroom with its own ensuite bathroom, along with an additional 4-piece bathroom serving the other bedrooms. The fully developed lower level features a city-approved legal basement suite with a SEPARATE SIDE ENTRANCE, offering an excellent mortgage helper or investment opportunity, complete with two bedrooms, a comfortable living area, full kitchen, separate laundry, utility room, and another set of appliances. The home has seen several recent upgrades, including a new roof in 2022, new flooring on the main floor and basement, and fresh interior paint, giving it a clean and updated feel. Ideally located close to schools, hospital, shopping, parks, community center, and with quick access to Stoney Trail and Deerfoot Trail, this property offers both everyday convenience and long-term value. Whether you’re looking for a comfortable family home or a smart investment opportunity, this is one you won’t want to miss. Book your viewing today!
For sale
C$679,900
1076 Cranston Dr SE, Calgary, AB T3M 1A4
5beds
1,887sqft
Single Family Residence
Built in 2000
3,920 Square Feet Lot
$-- Zestimate®
C$360/sqft
C$16/mo HOA
What's special
- 20 days |
- 26 |
- 0 |
Zillow last checked:
Listing updated:
Listed by:
Chao Liang, Associate,
Trec The Real Estate Company
Source: courtesy of Pillar9 System,MLS®#: A2325674 Originating MLS®#: Calgary
Originating MLS®#: CalgaryFacts & features
Interior
Bedrooms & bathrooms
- Bedrooms: 5
- Bathrooms: 4
- Full bathrooms: 3
- 1/2 bathrooms: 1
Other
- Level: Upper
- Dimensions: 18`0" x 13`5"
Bedroom
- Level: Upper
- Dimensions: 10`1" x 9`6"
Bedroom
- Level: Upper
- Dimensions: 10`8" x 12`0"
Bedroom
- Level: Basement
- Dimensions: 7`9" x 13`4"
Bedroom
- Level: Basement
- Dimensions: 11`5" x 11`3"
Other
- Level: Main
- Dimensions: 4`7" x 5`1"
Other
- Level: Upper
- Dimensions: 9`1" x 5`6"
Other
- Level: Basement
- Dimensions: 7`11" x 5`0"
Other
- Level: Upper
- Dimensions: 10`8" x 10`10"
Dining room
- Level: Main
- Dimensions: 10`7" x 9`7"
Family room
- Level: Main
- Dimensions: 14`6" x 14`0"
Game room
- Level: Basement
- Dimensions: 15`8" x 13`3"
Kitchen
- Level: Main
- Dimensions: 9`11" x 12`5"
Kitchen
- Level: Basement
- Dimensions: 12`2" x 13`10"
Laundry
- Level: Main
- Dimensions: 6`8" x 9`0"
Living room
- Level: Main
- Dimensions: 14`11" x 11`8"
Heating
- Forced Air, Natural Gas
Cooling
- None
Appliances
- Included: Dishwasher, Electric Stove, Microwave, Range Hood, Refrigerator, Washer/Dryer
- Laundry: In Basement, Main Level
Features
- High Ceilings, Kitchen Island, Open Floorplan
- Flooring: Carpet, Tile
- Basement: Full
- Number of fireplaces: 1
- Fireplace features: Gas, Living Room
Interior area
- Total interior livable area: 1,887 sqft
- Finished area above ground: 917
- Finished area below ground: 796
Property
Parking
- Total spaces: 4
- Parking features: Double Garage Attached
- Attached garage spaces: 2
Features
- Levels: Two,2 Storey
- Stories: 1
- Patio & porch: Deck
- Exterior features: Storage
- Fencing: Fenced
- Frontage length: 10.37M 34`0"
Lot
- Size: 3,920 Square Feet
- Features: Dog Run Fenced In, Landscaped, Level, Rectangular Lot
Details
- Parcel number: 112393659
- Zoning: R-G
Construction
Type & style
- Home type: SingleFamily
- Property subtype: Single Family Residence
Materials
- Vinyl Siding
- Foundation: Concrete Perimeter
- Roof: Asphalt Shingle
Condition
- New construction: No
- Year built: 2000
Community & HOA
Community
- Features: Clubhouse, Park, Playground, Tennis Court(s)
- Subdivision: Cranston
HOA
- Has HOA: No
- Amenities included: Other
- HOA fee: C$190 annually
Location
- Region: Calgary
Financial & listing details
- Price per square foot: C$360/sqft
- Date on market: 7/1/2026
- Inclusions: Basement: Refrigerator, Stove, Washer/Dryer. Window Covering As-is, One Garage Remote Control
Chao Liang, Associate
Chao Liang, Associate
(403) 400-0416
By pressing Contact Agent, you agree that the real estate professional identified above may call/text you about your search, which may involve use of automated means and pre-recorded/artificial voices. You don't need to consent as a condition of buying any property, goods, or services. Message/data rates may apply. You also agree to our Terms of Use. Zillow does not endorse any real estate professionals. We may share information about your recent and future site activity with your agent to help them understand what you're looking for in a home.
Price history
Price history is unavailable.
Public tax history
Tax history is unavailable.
Climate risks
Neighborhood: Cranston
Nearby schools
GreatSchools rating
No schools nearby
We couldn't find any schools near this home.
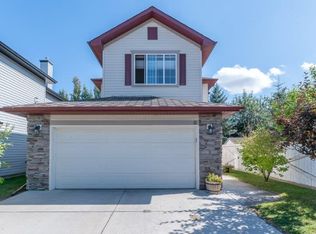
- C$--3 bd3 ba1.7k sqft6 Cranfield Gdns SE, Calgary, AB T3M1A4Off Market
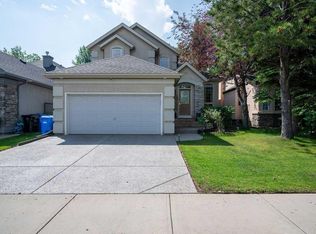
- C$799,9003 bd3 ba2.4k sqft13 N Cranston Dr SE, Calgary, AB T3M1A2For Sale
- C$739,9004 bd4 ba1.8k sqft54 N Cranfield Cres SE, Calgary, AB T3M1A6For Sale

- C$689,8004 bd4 ba2k sqft11 Cranfield Line SE, Calgary, AB T3M1H9For Sale
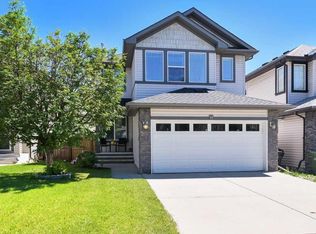
- C$799,0003 bd3 ba1.5k sqft109 S Cranwell Pl SE, Calgary, AB T3M1A2For Sale
- C$239,9001 bd1 ba668 sqft52 Cranfield Line SE #211, Calgary, AB T3M0N9For Sale
- C$374,9002 bd2 ba1.1k sqft52 Cranfield Line SE #137, Calgary, AB T3M0N9For Sale
- C$810,0005 bd3 ba1.5k sqft30 Cranston Pl SE, Calgary, AB T3M1A1For Sale
Similar homes
- C$685,0004 bd4 ba1.9k sqft509 S New Brighton Dr SE, Calgary, AB T2Z 0N9For Sale
 MLS ID #A2320525, Amandeep Sidhu, Associate, Trec The Real Estate Company. courtesy of Pillar9 System
 - C$700,0004 bd4 ba1.9k sqft31 N Brightondale Close SE, Calgary, AB T2Z 4M6For Sale
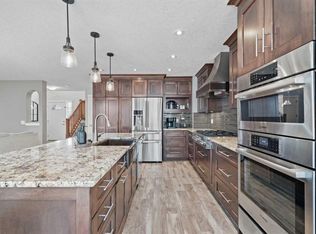 MLS ID #A2308483, Nicole Matheson, Associate, Cir Realty. courtesy of Pillar9 System
 - C$645,0004 bd3 ba2k sqft28 S Elgin Vw SE, Calgary, AB T2Z 4Z6For Sale
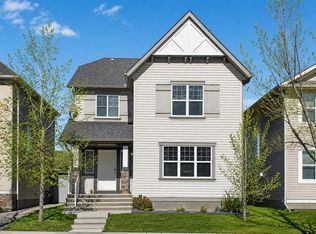 MLS ID #A2315678, Shilpa Dattani, Associate, Remax Innovations. courtesy of Pillar9 System
 - C$639,9003 bd3 ba1.9k sqft162 W Cranwell Sq SE, Calgary, AB T3M 0B9For Sale
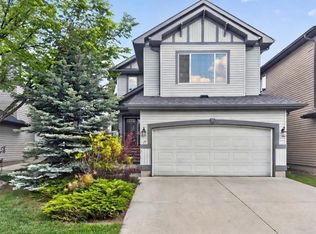 MLS ID #A2321080, Sarah Graham, Associate, 2% Realty. courtesy of Pillar9 System
 - C$647,0004 bd4 ba1.7k sqft2275 E Brightoncrest Cmn SE, Calgary, AB T2Z 1E8For SaleMLS ID #A2327898, Matthew Antrum, Associate, Real Broker. courtesy of Pillar9 System
- C$684,9005 bd2 ba1k sqft121 NE Sunbank Way SE, Calgary, AB T2X 2A5For SaleMLS ID #A2317073, Spencer Tonkinson, Associate, Remax Innovations. courtesy of Pillar9 System
- C$620,0003 bd3 ba1.2k sqft44 Douglas Glen Cres SE, Calgary, AB T2Z 3M6For SaleMLS ID #A2329707, Rami Lalria, Associate, Real Broker. courtesy of Pillar9 System
- C$600,0003 bd3 ba1.1k sqft43 N Auburn Bay Cres SE, Calgary, AB T3M 0K4For SaleMLS ID #A2315151, Tia Williams, Associate, Real Broker. courtesy of Pillar9 System
- C$659,9995 bd4 ba1.6k sqft107 S Masters Hts SE, Calgary, AB T3M 2M8For SaleMLS ID #A2257319, Joe Odebode, Associate, Prep Realty Inc.. courtesy of Pillar9 System
- C$649,9003 bd3 ba1.5k sqft20 E Somercrest Grv SW, Calgary, AB T2Y 3M1For SaleMLS ID #A2317058, Mona Kapoor, Associate, Real Estate Professionals Inc.. courtesy of Pillar9 System
- C$539,0003 bd4 ba1.4k sqft142 NW Auburn Bay Hts SE, Calgary, AB T3M 0A7For SaleMLS ID #A2324823, Casey Patel, Associate, Royal Lepage Blue Sky. courtesy of Pillar9 System
- C$619,0003 bd3 ba1.4k sqft615 NE Copperfield Blvd SE, Calgary, AB T2Z 4C1For SaleMLS ID #A2317178, Sandy Seifert, Associate, Re/Max First. courtesy of Pillar9 System
- C$785,0004 bd4 ba2.1k sqft175 E Shannon Cir SW, Calgary, AB T2Y 2L1For SaleMLS ID #A2326498, Mona Kapoor, Associate, Real Estate Professionals Inc.. courtesy of Pillar9 System
- C$760,0004 bd4 ba2.4k sqft38 Silverado Skies Cres N, Calgary, AB T2X 0J5For SaleMLS ID #A2308947, Nathan Bosch, Associate, Real Broker. courtesy of Pillar9 System
- C$659,9005 bd4 ba1.8k sqft19 Marthas Meadow Close E, Calgary, AB T3J 4N7For SaleMLS ID #A2322586, Harkirat Singh, Associate, Coldwell Banker Yad Realty. courtesy of Pillar9 System
- C$658,0003 bd3 ba1.6k sqft78 SE Everglen Way SW, Calgary, AB T2Y 5G3For SaleMLS ID #A2313109, Marlu Badillo, Associate, Real Estate Professionals Inc.. courtesy of Pillar9 System
- C$585,0003 bd3 ba1.3k sqft60 Prestwick Hts SE, Calgary, AB T2Z 4H8For SaleMLS ID #A2322001, Daniyal Nasiri, Associate, Maxwell Canyon Creek. courtesy of Pillar9 System
- C$770,0003 bd3 ba2.2k sqft45 E Mahogany Ter SE, Calgary, AB T3M 0R5For SaleMLS ID #A2316151, Matt Launhardt, Associate, The Real Estate District. courtesy of Pillar9 System
- C$699,9005 bd4 ba2k sqft83 W Coral Springs Grv NE, Calgary, AB T3J 3T7For SaleMLS ID #A2325083, Karan Saini, Associate, Real Broker. courtesy of Pillar9 System
- C$670,0003 bd4 ba1.7k sqft39 Woodmont Way E, Calgary, AB T2W 4L7For SaleMLS ID #A2315067, Diana Secrieru, Associate, Coldwell Banker Mountain Central. courtesy of Pillar9 System
