Nestled on a quiet street in the heart of Cranston, this beautifully maintained 2-storey family home offers 1,948 sq. ft. of thoughtfully designed living space, featuring 3 bedrooms, 2.5 bathrooms, and a layout perfectly suited for growing families. Combining comfort, functionality, and an exceptional location, this home presents an outstanding opportunity in one of Calgary's most sought-after communities. Situated on a spacious lot, the private backyard is enhanced by mature trees, creating the perfect setting for outdoor entertaining and everyday enjoyment. The large deck offers plenty of space for summer BBQs, relaxing with family, or hosting friends while enjoying the privacy of the landscaped yard. Step inside to a bright and inviting main floor featuring rich hardwood flooring, knockdown ceilings, oversized windows, and a cozy gas fireplace that serves as the focal point of the living room. The thoughtfully designed kitchen blends style and functionality with warm maple cabinetry, stainless steel appliances(brand new refrigerator), a corner pantry, and a well-positioned island that makes meal preparation and entertaining effortless. Main level laundry for your convenience. Upstairs, you'll find three generously sized bedrooms, including a spacious primary retreat complete with a 4-piece ensuite bathroom. A huge bonus room with oversized windows provides exceptional flexibility as a family room, media room, playroom, or home office. A second full bathroom completes the upper level. The unfinished basement offers excellent potential for future development, featuring large windows and a 3-piece bathroom rough-in, ready for your personal touch. New roof (2025). Ideally located within walking distance of Cranston School (K–4) and Dr. George Stanley School (5–9), and just minutes from parks, shopping, and everyday amenities. Enjoy easy access to the Bow River pathway system for walking, running, and cycling. This is a fantastic opportunity to own a well-appointed family home in one of Calgary's most desirable communities. Call to book your private viewings today!
For sale
C$665,000
162 W Cranwell Sq SE, Calgary, AB T3M 0B9
3beds
1,948sqft
Single Family Residence
Built in 2007
4,356 Square Feet Lot
$-- Zestimate®
C$341/sqft
C$16/mo HOA
What's special
Spacious lotRich hardwood flooringKnockdown ceilingsOversized windowsWarm maple cabinetryStainless steel appliancesCorner pantry
- 25 days |
- 37 |
- 5 |
Zillow last checked:
Listing updated:
Listed by:
Sarah Graham, Associate,
2% Realty
Source: courtesy of Pillar9 System,MLS®#: A2321080 Originating MLS®#: Calgary
Originating MLS®#: CalgaryFacts & features
Interior
Bedrooms & bathrooms
- Bedrooms: 3
- Bathrooms: 3
- Full bathrooms: 2
- 1/2 bathrooms: 1
Other
- Level: Upper
- Dimensions: 13`7" x 15`11"
Bedroom
- Level: Upper
- Dimensions: 11`1" x 10`5"
Bedroom
- Level: Upper
- Dimensions: 9`10" x 9`6"
Other
- Level: Main
- Dimensions: 4`11" x 4`3"
Other
- Level: Upper
- Dimensions: 9`3" x 5`8"
Other
- Level: Upper
- Dimensions: 11`11" x 11`1"
Dining room
- Level: Main
- Dimensions: 12`0" x 8`0"
Family room
- Level: Upper
- Dimensions: 18`0" x 14`10"
Foyer
- Level: Main
- Dimensions: 13`10" x 12`4"
Kitchen
- Level: Main
- Dimensions: 16`5" x 14`7"
Laundry
- Level: Main
- Dimensions: 6`6" x 7`1"
Living room
- Level: Main
- Dimensions: 13`0" x 14`7"
Mud room
- Level: Main
- Dimensions: 8`10" x 7`0"
Heating
- Fireplace(s), Forced Air, Natural Gas
Cooling
- None
Appliances
- Included: Dishwasher, Dryer, Electric Stove, Microwave, Range Hood, Refrigerator, Washer
- Laundry: Main Level
Features
- Kitchen Island, Open Floorplan, Pantry, Storage
- Flooring: Carpet, Hardwood
- Windows: Window Coverings
- Basement: Full
- Number of fireplaces: 1
- Fireplace features: Gas, Living Room
Interior area
- Total interior livable area: 1,948 sqft
- Finished area above ground: 1,948
Video & virtual tour
Property
Parking
- Total spaces: 4
- Parking features: Double Garage Attached
- Attached garage spaces: 2
Features
- Levels: Two,2 Storey
- Stories: 1
- Patio & porch: Deck
- Exterior features: Private Yard
- Fencing: Fenced
- Frontage length: 11.04M 36`3"
Lot
- Size: 4,356 Square Feet
- Features: Back Yard, Lawn, Level, Many Trees, Rectangular Lot
Details
- Parcel number: 112277900
- Zoning: R-G
Construction
Type & style
- Home type: SingleFamily
- Property subtype: Single Family Residence
Materials
- Wood Frame
- Foundation: Concrete Perimeter
- Roof: Asphalt Shingle
Condition
- New construction: No
- Year built: 2007
Community & HOA
Community
- Features: Park, Playground, Sidewalks, Street Lights, Tennis Court(s)
- Subdivision: Cranston
HOA
- Has HOA: No
- Amenities included: Clubhouse
- HOA fee: C$190 annually
Location
- Region: Calgary
Financial & listing details
- Price per square foot: C$341/sqft
- Date on market: 6/17/2026
- Inclusions: Tv Mount (on main level)
Sarah Graham, Associate
Sarah Graham, Associate
(403) 667-6654
By pressing Contact Agent, you agree that the real estate professional identified above may call/text you about your search, which may involve use of automated means and pre-recorded/artificial voices. You don't need to consent as a condition of buying any property, goods, or services. Message/data rates may apply. You also agree to our Terms of Use. Zillow does not endorse any real estate professionals. We may share information about your recent and future site activity with your agent to help them understand what you're looking for in a home.
Price history
Price history is unavailable.
Public tax history
Tax history is unavailable.
Climate risks
Neighborhood: Cranston
Nearby schools
GreatSchools rating
No schools nearby
We couldn't find any schools near this home.
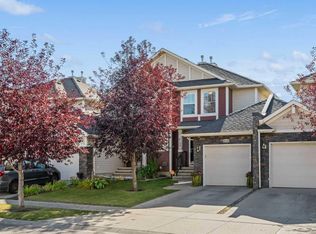
- C$515,0002 bd2 ba1.3k sqft510 Cranston Dr SE, Calgary, AB T3M0C3For Sale
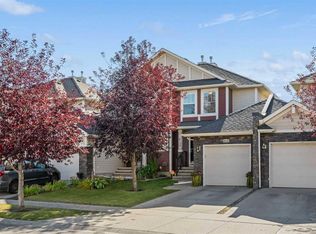
- C$515,0002 bd2 ba1.3k sqft510 N Cranston Dr SE, Calgary, AB T3M0C3For Sale
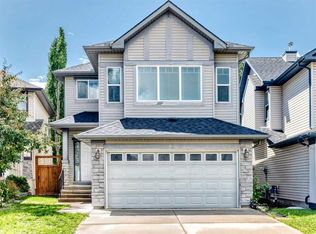
- C$719,9004 bd3 ba2.2k sqft64 E Cranridge Cres SE, Calgary, AB T3M0J3For Sale

- C$680,0003 bd3 ba2.1k sqft80 E Cranridge Cres SE, Calgary, AB T3M0J3For Sale
- C$849,9003 bd3 ba2.2k sqft96 NE Cranridge Cres SE, Calgary, AB T3M0J3For Sale
- C$289,9002 bd2 ba850 sqft304 N Cranberry Park SE #106, Calgary, AB T3M1W2For Sale
- C$--2 bd2 ba-- sqft304 Cranberry Park SE #312, Calgary, AB T3M1W2Off Market
- C$1,149,9004 bd4 ba2.5k sqft105 E Cranridge Hts SE, Calgary, AB T3M0C1For Sale
Similar homes
- C$719,9004 bd3 ba2.2k sqft64 E Cranridge Cres SE, Calgary, AB T3M 0J3For SaleMLS ID #A2319298, Alexandria Stewart, Associate Broker, Jayman Realty Inc.. courtesy of Pillar9 System
- C$659,9004 bd4 ba1.7k sqft249 N Elgin Mnr SE, Calgary, AB T2Z 4Z7For Sale
 MLS ID #A2326021, Greg Kennedy, Associate, Exp Realty. courtesy of Pillar9 System
 - C$679,9005 bd4 ba1.8k sqft1076 Cranston Dr SE, Calgary, AB T3M 1A4For Sale
 MLS ID #A2325674, Chao Liang, Associate, Trec The Real Estate Company. courtesy of Pillar9 System
 - C$660,0004 bd4 ba1.5k sqft158 E Mahogany Grv SE, Calgary, AB T3M 1W9For Sale
 MLS ID #A2328112, Tracy Hryhoruk, Associate, Remax Innovations. courtesy of Pillar9 System
 - C$739,9004 bd4 ba1.8k sqft54 N Cranfield Cres SE, Calgary, AB T3M 1A6For SaleMLS ID #A2325906, Glenn Herring, Associate, Re/Max House Of Real Estate. courtesy of Pillar9 System
- C$647,0004 bd4 ba1.7k sqft2275 E Brightoncrest Cmn SE, Calgary, AB T2Z 1E8For SaleMLS ID #A2327898, Matthew Antrum, Associate, Real Broker. courtesy of Pillar9 System
- C$789,9003 bd3 ba2.3k sqft78 E Cranberry Ave SE, Calgary, AB T3M 0L6For SaleMLS ID #A2320057, Margaret Neff, Associate, Re/Max Complete Realty. courtesy of Pillar9 System
- C$839,9003 bd3 ba2k sqft161 Cranleigh Bay SE, Calgary, AB T3M 0N6For SaleMLS ID #A2327641, Kenton Ryan, Associate Broker, Re/Max First. courtesy of Pillar9 System
- C$575,0004 bd3 ba1.5k sqft114 N Auburn Bay Cres SE, Calgary, AB T3M 0E3For SaleMLS ID #A2321622, Shawn Riley, Associate, Real Broker. courtesy of Pillar9 System
- C$665,0003 bd3 ba1.7k sqft768 N New Brighton Dr SE, Calgary, AB T2Z 0Z8For SaleMLS ID #A2323636, Jordan Huntrods, Associate, Maxwell Devonshire Realty. courtesy of Pillar9 System
- C$725,0004 bd4 ba1.8k sqft240 NW Auburn Glen Mnr SE, Calgary, AB T3M 0L2For SaleMLS ID #A2323332, Big John Peterson, Associate, Re/Max Realty Professionals. courtesy of Pillar9 System
- C$689,9003 bd3 ba2.1k sqft116 W Brightoncrest Mnr SE, Calgary, AB T2Z 1A3For SaleMLS ID #A2322449, Dave Rhydderch, Associate, Re/Max First. courtesy of Pillar9 System
- C$760,0004 bd4 ba2k sqft105 NE Chaparral Ct SE, Calgary, AB T2X 3L6For SaleMLS ID #A2326423, Grant Smith, Associate, Re/Max First. courtesy of Pillar9 System
- C$639,9003 bd3 ba1.9k sqft1876 S New Brighton Dr SE, Calgary, AB T2Z 4X1For SaleMLS ID #A2315762, Michelle Plach, Broker, Honestdoor Inc.. courtesy of Pillar9 System
- C$685,0004 bd4 ba1.9k sqft509 S New Brighton Dr SE, Calgary, AB T2Z 0N9For SaleMLS ID #A2320525, Amandeep Sidhu, Associate, Trec The Real Estate Company. courtesy of Pillar9 System
- C$699,0004 bd4 ba1.9k sqft117 E Silverado Saddle Hts SW, Calgary, AB T2X 0H9For SaleMLS ID #A2324456, Kristina Martin, Associate, Diamond Realty & Associates Ltd. courtesy of Pillar9 System
- C$619,0003 bd3 ba1.4k sqft615 NE Copperfield Blvd SE, Calgary, AB T2Z 4C1For SaleMLS ID #A2317178, Sandy Seifert, Associate, Re/Max First. courtesy of Pillar9 System
- C$765,0003 bd3 ba2.2k sqft102 NW Cranarch Cmn SE, Calgary, AB T3M 1M1For SaleMLS ID #A2319440, Devang Joshi, Associate, Re/Max Real Estate (Mountain View). courtesy of Pillar9 System
- C$624,9003 bd3 ba1.8k sqft859 S Somerset Dr SW, Calgary, AB T2Y 3P5New ConstructionMLS ID #A2320301, Chase Olsen, Associate, Re/Max First. courtesy of Pillar9 System
- C$799,9003 bd3 ba2.3k sqft182 N Auburn Sound Close SE, Calgary, AB T3M 2G4For SaleMLS ID #A2326063, Chao Liang, Associate, Trec The Real Estate Company. courtesy of Pillar9 System
- Alberta
- Division No. 6
- Calgary
- T3M 0B9
- Cranston
- 162 W Cranwell Sq SE
Nearby cities
Nearby neighborhoods
Nearby zip codes
Other Calgary Topics
